
20/10 Ellison Harvie CloseGreenway ACT 2900
Property Details for 20/10 Ellison Harvie Cl, Greenway
20/10 Ellison Harvie Cl, Greenway is a 4 bedroom, 2 bathroom Unit with 2 parking spaces. The property has a land size of 4798m2. While the property is not currently for sale or for rent, it was last transferred in November 2024.
Last Listing description (February 2022)
Captivating, spacious, bright, alluring, your sanctuary has arrived.
Welcoming you to this pristine four-bedroom home, the gorgeous finishes and last in line location, you will not be disappointed when viewing and giving thought to the lifestyle that awaits the new owner.
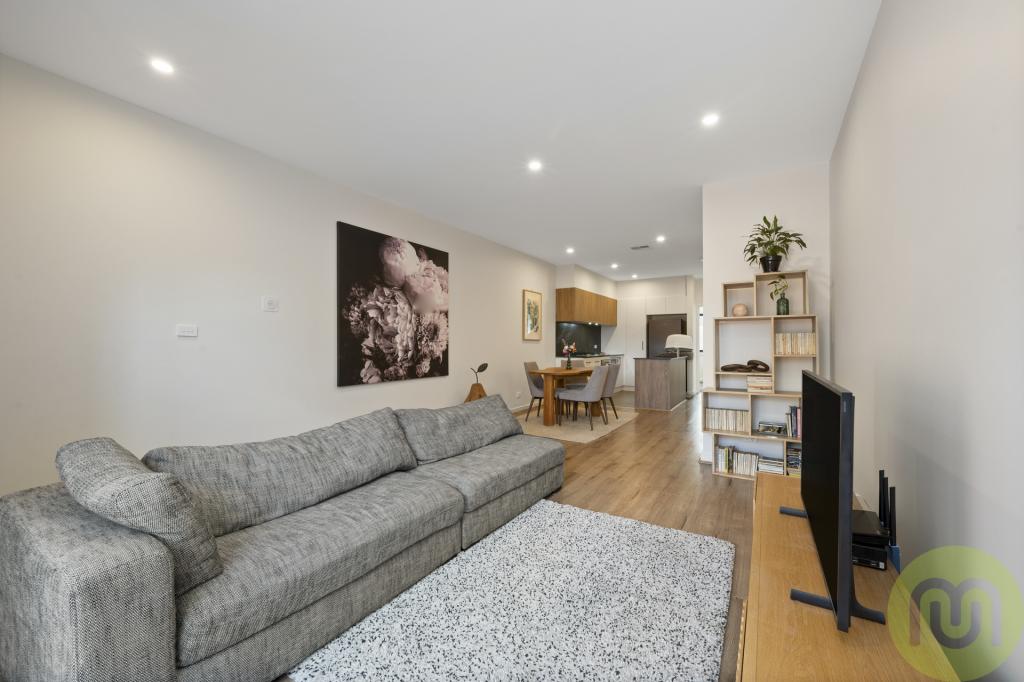
Sit back and relax year-round. The hub of the home is the open plan kitchen with the dining, living and sun deck providing the perfect scene to entertain and relax in style. The additional second living area, master bedroom with walk through robe and ensuite, guest powder room, internal laundry, secure underground double garage, and minimal maintenance yard with ample space to enjoy, round off the main floor area.
Upper level is dedicated to accommodation comprising of three good sized bedrooms with built-in robes, and Bedroom 4 has striking, romantic views. The luxurious main bathroom features shower, freestanding bathtub and has floor to ceiling tiles.
The ultra-private location will undoubtedly evoke emotions of relief that this type of home does exist within the Canberra region, with short commute to Tuggeranong and Woden Town Centre.
Set within a boutique number of townhomes, the majority being owner/occupied, this wonderful, well-built development offers unparalleled living, on the water's edge. Walking to the Town Centre, cycling, or even canoeing on the lake are all options to consider whilst enjoying the tranquility and ultra-cool setting inside or out.
Views over the lake and towards the Brindabella Mountain ranges, a quiet enclave and corner situation means nothing, but the sound of chirping birds.
The Owner's Words: We love the location and waterfront scenery. The perfect home to enjoy whilst reading a book on the sun deck.
Features:
Gorgeous 4 Bedroom Townhome
Waterfront location with good sized yard
Cleverly designed for effortless living and entertaining
Seamless transition between indoors and outdoors
Wooden flooring throughout
Floor to ceiling tiles in bathrooms
Oozing with natural light
Private and quiet location
Two living areas
Master Bedroom on main level
Ducted heating and cooling throughout
Largest home within the complex
Minimal maintenance landscaped gardens
Particulars (all approx.):
- Lower Level: 103m2
- Upper Level: 60m2
- Total Living: 163m2
- Yard: 76m2
- Garage: 35m2
- Total area: 274m2
- Year Built: 2020
- Rental appraisal $850 - $900 p/w
- 34 in total for the boutique residential complex
- Strata fees: $2,449 p.a
- Rates: $2,280 p.a
- EER 5
Property History for 20/10 Ellison Harvie Cl, Greenway, ACT 2900
- 15 Nov 2024Transferred
- 20 Jan 2022Listed for Sale By Negotiation
- 16 Dec 2021Sold for $1,000,000

Recent sales nearby
See more recent sales nearby
/assets/perm/42onge3l5ii63g5tv7nxnghviq?signature=d5dc756665d2567b084eaf10e79d83390fa7924cac45e661c019b321132582af) 0
0


Similar properties For Sale nearby
See more properties for sale nearby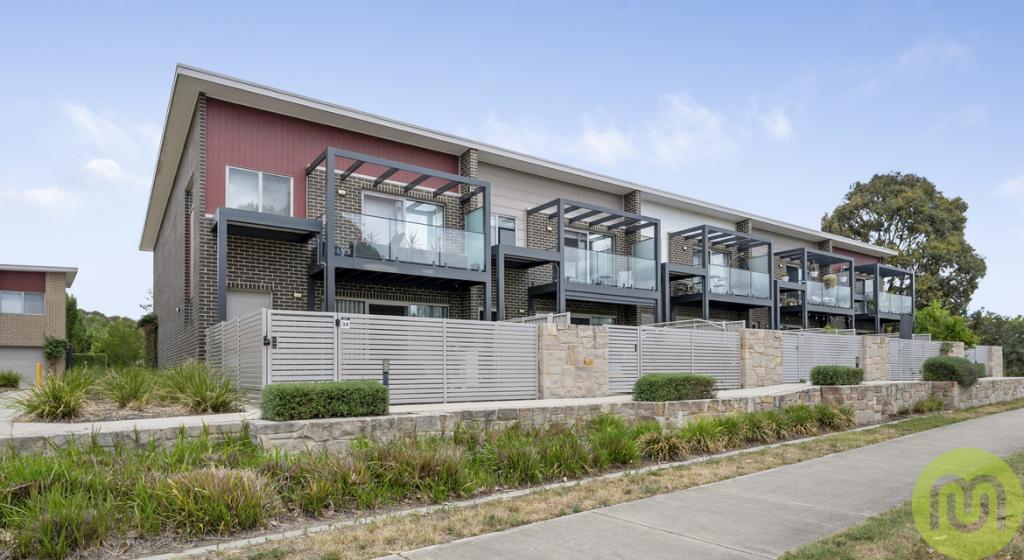 0
0
 0
0 0
0Similar properties For Rent nearby
See more properties for rent nearby
 0
0 0
0About Greenway 2900
The size of Greenway is approximately 5.3 square kilometres. There are 17 parks, covering nearly 36.0% of the total area. The population of Greenway in 2016 was 1894 people. By 2021 the population was 4129 showing a population growth of 118.0% in the area during that time. The predominant age group in Greenway is 20-29 years. Households in Greenway are primarily childless couples and are likely to be repaying $1400 - $1799 per month on mortgage repayments. In general, people in Greenway work in a professional occupation.In 2021, 57.00% of the homes in Greenway were owner-occupied compared with 48.50% in 2016.
Greenway has 3,304 properties. Over the last 5 years, Houses in Greenway have seen a -6.26% decrease in median value, while Units have seen a 7.96% increase. As at 31 August 2026:
- The median value for Houses in Greenway is $654,053 while the median value for Units is $504,423.
- Houses have a median rent of $605 while Units have a median rent of $550.
Suburb Insights for Greenway 2900
Market Insights
Greenway Trends for Houses
N/A
N/A
View TrendN/A
N/A
Greenway Trends for Units
N/A
N/A
View TrendN/A
N/A
Neighbourhood Insights
© Copyright 2026. RP Data Pty Ltd trading as Cotality (Cotality). All rights reserved. No reproduction, distribution, or transmission of the copyrighted materials is permitted. The information is deemed reliable but not guaranteed.
While Cotality uses commercially reasonable efforts to ensure the Cotality Data is current, Cotality does not warrant the accuracy, currency or completeness of the Cotality Data and to the full extent permitted by law excludes all loss or damage howsoever arising (including through negligence) in connection with the Cotality Data.
This product uses cookies and other similar technologies to improve and customise your browsing experience, to tailor content and adverts, and for analytics and metrics regarding visitor usage on this product and other media. We may share cookie and analytics information with third parties for the purposes of advertising. By continuing to use our website, you consent to cookies being used. View our Privacy Policy here.
X
