
10/34-36 Sid Barnes CrescentGordon ACT 2906
Property Details for 10/34-36 Sid Barnes Cres, Gordon
10/34-36 Sid Barnes Cres, Gordon is a 3 bedroom, 1 bathroom Townhouse with 1 parking spaces and was built in 1994. The property has a land size of 7642m2 and floor size of 101m2. While the property is not currently for sale or for rent, it was last sold in June 2015.
Last Listing description (September 2026)
Imagine pulling into the quiet complex driveway, unlocking your front door, and realising you didnt have to settle for a cramped apartment to secure a piece of Canberra. Vacant, beautifully presented, and ready for immediate settlement, this freestanding single-level home on a generous 358m block delivers the ultimate first-home victory: genuine standalone living space with the low-maintenance ease of a secure townhouse community.Inside, light pours into a living and dining hub built for the way you actually live, whether thats hosting weekend housewarmings or unwinding after work. The kitchen is a functional space bringing people together around a social island bench, endless storage, and top-tier appliances including a Bosch dishwasher, Westinghouse oven, and gas cooktop. Tucked away down the hall, three spacious bedrooms with built-in robes give you total flexibility for housemates, a nursery, or a dedicated work-from-home setup, all served by a two-way bathroom complete with a stone-topped vanity, soaking tub, and direct master access.Outside, the fully fenced grounds side directly onto open reserve, giving you immediate access to nearby walking trails and a great sense of open space right at your boundary. The low-maintenance outdoor setup includes established fruit trees, a practical storage shed, and a wisteria-covered gazebo that makes a great spot for weekend drinks with friends. Packed with practical wins like Mitsubishi reverse-cycle climate control, a Rinnai continuous hot water system, plus a single lock-up garage with internal access, you're positioned just steps from local transport and minutes from Lanyon Marketplace, Gordon Primary, and Point Hut Pond.If you're ready to stop paying rent and secure a real house-sized layout, this one is priced and primed for an immediate sale.EER: 2.0Unit Plan: 1159Body Corporate: Signature StrataYear original residence COU was issued: 1994Body Corporate Fees: $869.04p/q (approx.)AUV 2025-2026: $3,080,000 (Unit entitlement: 5.2%)Land Rates: $2,663.71p/a (approx.)Land Tax: $3,601.82p/a (if rented) (approx.)Townhouse size (approx.) - Residence: 101m2; Garage: 23m2What makes this townhouse solely the right fit for you:* Welcoming freestanding, single-level townhouse, where three bedrooms with built-in robes offer space and flexibility* Ideal for young first-home buyers, investors or those looking for more maintenance friendly* Built in 1994, the townhouse sits in a well-established complex, offering privacy while still feeling part of a friendly community* The open-plan living and dining area provides a warm, welcoming heart to the home* Designed for both cooking and gathering, the kitchen includes an island bench, stainless steel appliances including a Westinghouse oven, a Bosch dishwasher, gas cooktop, and ample storage* A clever two-way layout makes the bathroom both functional and comfortable, with space for a bath a separate shower, a stone topped vanity, a mirrored cabinet and toilet* Equipped with a Rinnai B26 continuous flow hot water system, delivering efficient, on-demand hot water* A Mitsubishi reverse-cycle air conditioner assists in maintaining a comfortable internal environment throughout Canberra's varying seasons* A single lock-up garage with internal access makes parking and storage effortless* Extra parking space in front of the garage and visitor parking in the complex* The 358m2 (approx.) block provides room to entertain, garden, or simply enjoy some fresh air in your own space* Beautiful low-maintenance garden with an entertaining area and established plants, including a stunning wisteria over a gazebo and beautiful fruit trees* The backyard also sides directly onto reserve land, is fully fenced for privacy and security, and complete with a generous shed offering excellent storage* Conveniently located within walking distance to Lanyon Marketplace, Gordon Primary School, Point Hut Pond and playground and bus stops
Property History for 10/34-36 Sid Barnes Cres, Gordon, ACT 2906
- 11 Sep 2026Sold for $640,000
- 11 Mar 2026Listed for Sale $649,000+
- 03 Apr 2024Listed for Rent $550 / week

Recent sales nearby
See more recent sales nearby

Similar properties For Sale nearby
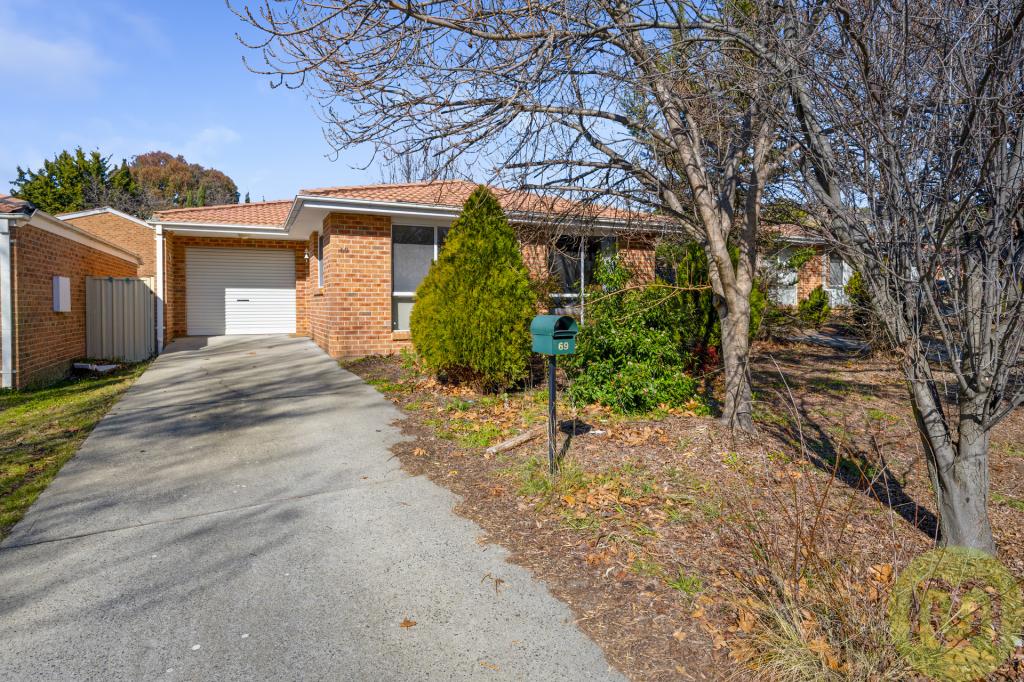
See more properties for sale nearby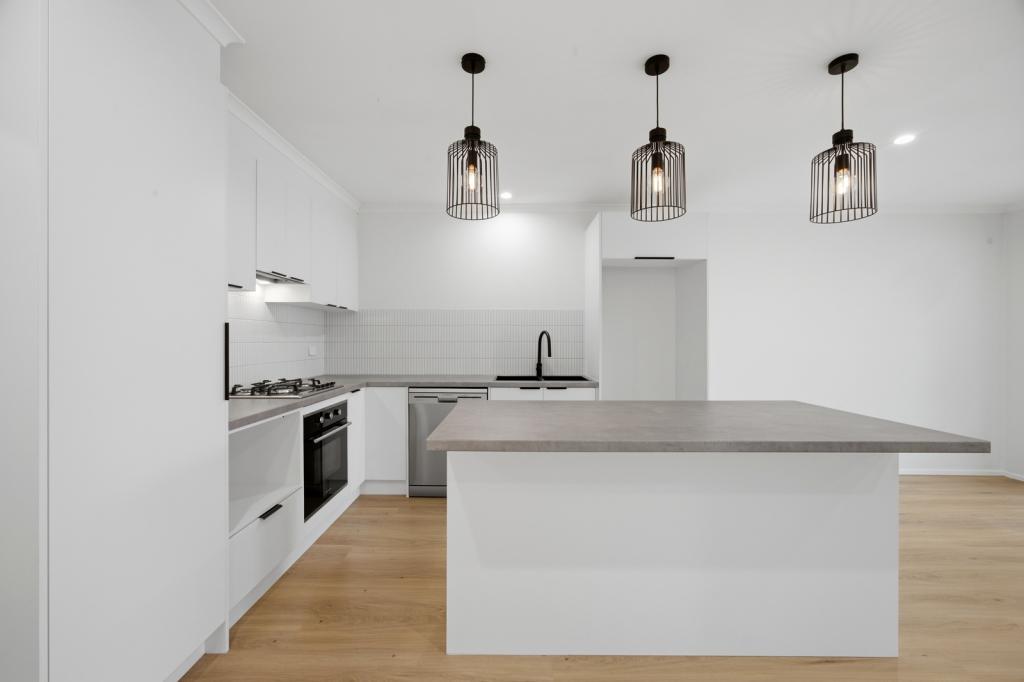 0
0

 0
0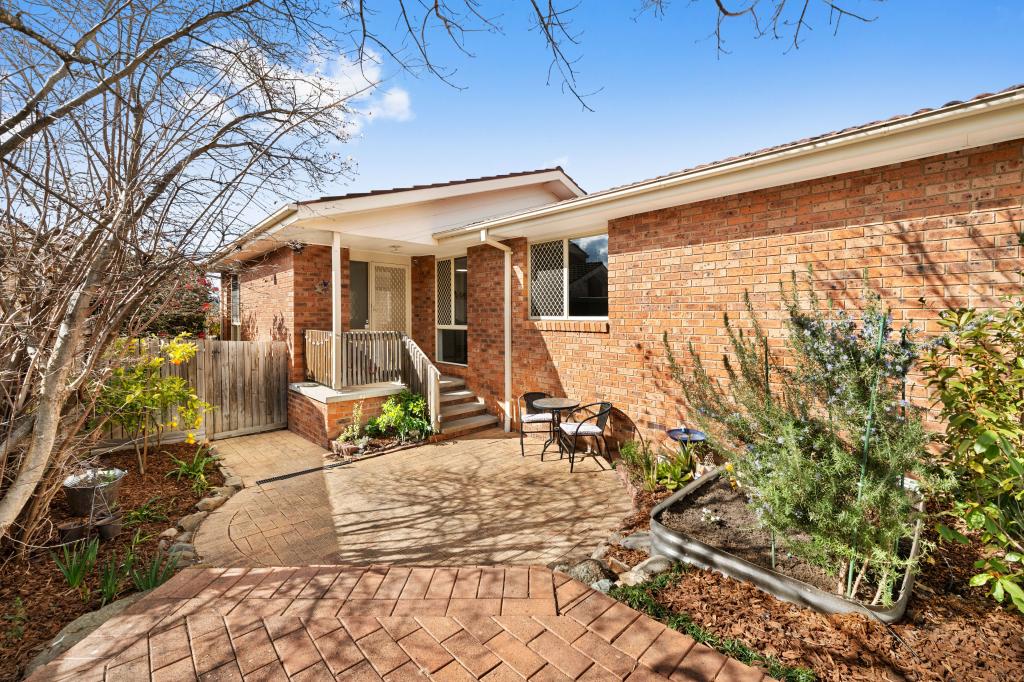 0
0
Similar properties For Rent nearby
See more properties for rent nearby
 0
0 0
0About Gordon 2906
The size of Gordon is approximately 4.5 square kilometres. There are 17 parks, covering nearly 30.9% of the total area. The population of Gordon in 2016 was 7611 people. By 2021 the population was 7892 showing a population growth of 3.7% in the area during that time. The predominant age group in Gordon is 50-59 years. Households in Gordon are primarily couples with children and are likely to be repaying $1800 - $2399 per month on mortgage repayments. In general, people in Gordon work in a professional occupation.In 2021, 78.00% of the homes in Gordon were owner-occupied compared with 73.90% in 2016.
Gordon has 3,102 properties. Over the last 5 years, Houses in Gordon have seen a 17.20% increase in median value, while Units have seen a 25.89% increase. As at 31 August 2026:
- The median value for Houses in Gordon is $991,688 while the median value for Units is $659,431.
- Houses have a median rent of $675 while Units have a median rent of $590.
Suburb Insights for Gordon 2906
Market Insights
Gordon Trends for Houses
N/A
N/A
View TrendN/A
N/A
Gordon Trends for Units
N/A
N/A
View TrendN/A
N/A
Neighbourhood Insights
© Copyright 2026. RP Data Pty Ltd trading as Cotality (Cotality). All rights reserved. No reproduction, distribution, or transmission of the copyrighted materials is permitted. The information is deemed reliable but not guaranteed.
While Cotality uses commercially reasonable efforts to ensure the Cotality Data is current, Cotality does not warrant the accuracy, currency or completeness of the Cotality Data and to the full extent permitted by law excludes all loss or damage howsoever arising (including through negligence) in connection with the Cotality Data.
This product uses cookies and other similar technologies to improve and customise your browsing experience, to tailor content and adverts, and for analytics and metrics regarding visitor usage on this product and other media. We may share cookie and analytics information with third parties for the purposes of advertising. By continuing to use our website, you consent to cookies being used. View our Privacy Policy here.
X
