
72 Chuculba CrescentGiralang ACT 2617

Property Details for 72 Chuculba Cres, Giralang
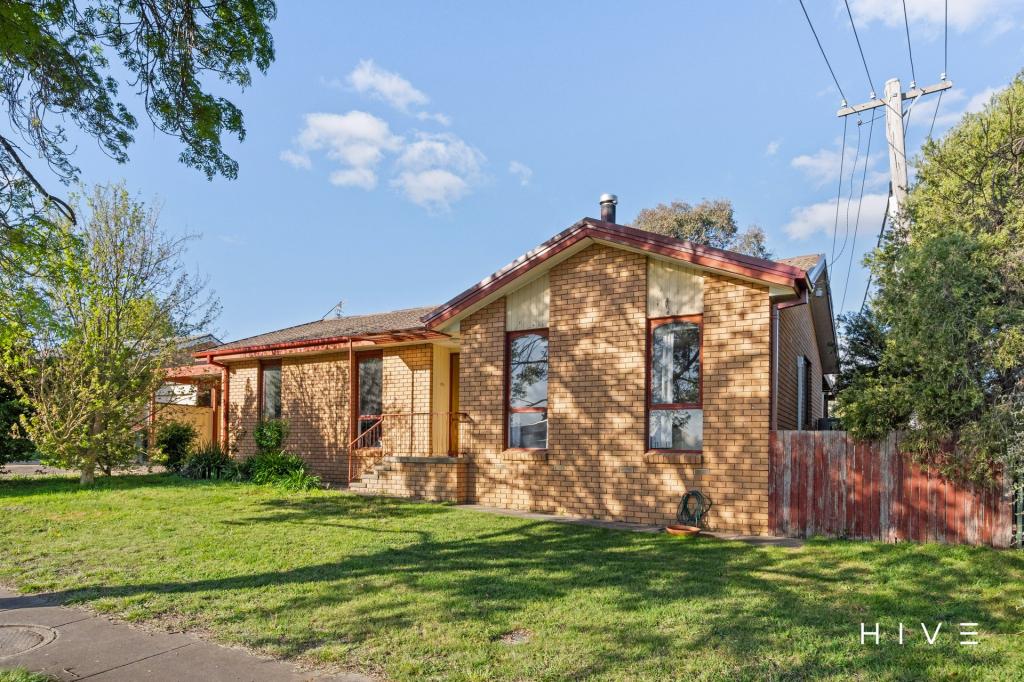
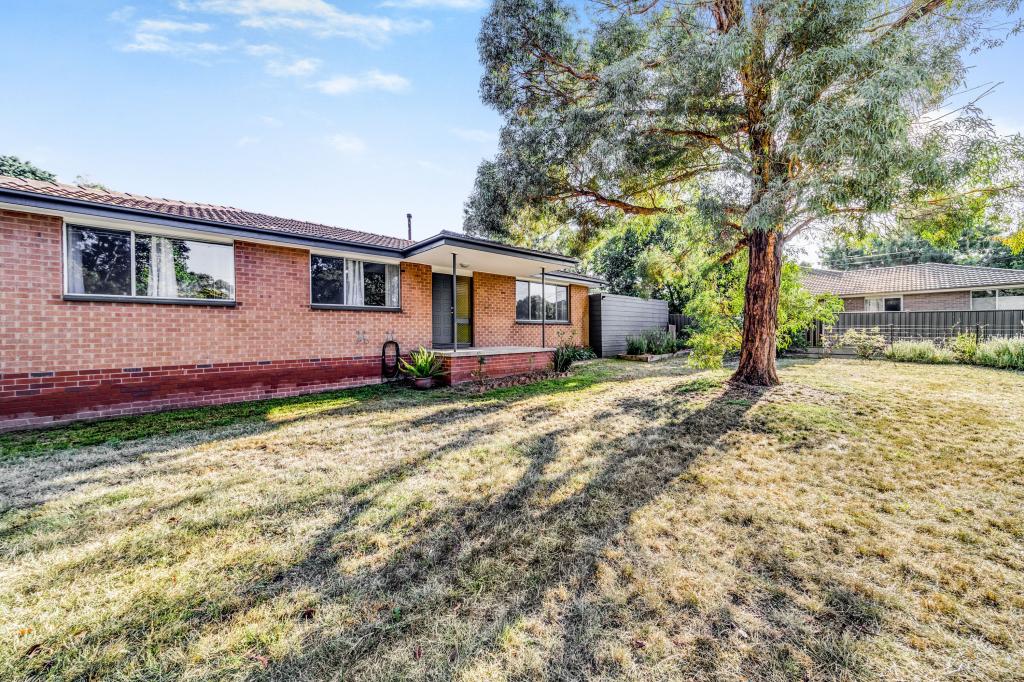
72 Chuculba Cres, Giralang is a 4 bedroom, 3 bathroom House with 2 parking spaces and was built in 1975. The property has a land size of 744m2 and floor size of 105m2. While the property is not currently for sale or for rent, it was last sold in October 2026. There are other 4 bedroom House sold in Giralang in the last 12 months.
Last Listing description (October 2026)
Some renovations improve a home. Others completely reinvent it...72 Chuculba belongs firmly in the latter.
What was once a modest Giralang residence has been thoughtfully transformed into a spacious, beautifully finished family home where warmth, practicality and entertaining come together effortlessly. Four bedrooms, three bathrooms, multiple living spaces and an exceptional indoor-outdoor connection now occupy a generous parcel of approximately 744m² - creating a home that feels considered at every turn.
At its heart is a wonderfully open living environment, where timber-look flooring, crisp interiors and plantation shutters create a fresh contemporary feel without losing the warmth that makes a family home inviting. A freestanding wood fireplace becomes a natural centrepiece, bringing character to the room and promising cosy Canberra evenings when winter rolls around.
The kitchen sits beautifully within the living space, finished in a sophisticated combination of muted cabinetry, timber accents and tiled splashback. A generous island creates a natural gathering point for breakfast, conversation and entertaining, while the adjoining dining area opens almost completely to the covered deck.
And this is where the home really comes into its own.
Wide sliding doors blur the boundary between inside and out, extending everyday living onto an elevated, covered entertaining deck overlooking the backyard. Protected overhead yet open to the outlook, it is the kind of space that will be used constantly - long lunches, summer barbecues, morning coffee or simply sitting back while the kids enjoy the lawn below.
Importantly, the renovation hasn't simply focused on appearance; the floorplan has been expanded around the way a family actually lives.
A second family room creates genuine separation from the main living area, while four bedrooms provide flexibility for children, guests and working from home. The oversized main bedroom occupies its own end of the home and is complemented by a walk-in robe and private ensuite, creating a retreat with excellent separation from the remaining bedrooms.
Three bathrooms are an unusual and incredibly practical inclusion for a four-bedroom home, while a cleverly concealed European-style laundry continues the home's clean, considered aesthetic.
Outside, the generous backyard remains refreshingly usable. There is lawn for children and pets, established landscaping, room to potter in the garden and a substantial detached garage measuring approximately 5.5m x 6.4m - an enormous asset for vehicles, storage, hobbies or the home workshop.
This isn't simply an updated Giralang home... It's a home that has been rethought for the next generation of family life.
THE HOME
- Extensively transformed and beautifully presented family residence
- Generous approximately 744m² parcel
- Four-bedroom configuration with excellent separation
- Oversized main bedroom with walk-in robe and private ensuite
- Three bathrooms throughout the home including two being ensuites
- Multiple living areas providing genuine flexibility for families
- Expansive main living and dining environment
- Freestanding wood-burning fireplace forming a striking centrepiece
- Contemporary kitchen with generous island bench, excellent cabinetry and modern appliances
- Beautiful timber-look flooring throughout the main living areas
- Plantation shutters and excellent natural light
- Reverse-cycle air conditioning
- Large second family room positioned away from the main living zone
- Cleverly concealed European-style laundry with excellent cabinetry
- Wide sliding doors creating seamless indoor-outdoor flow
- Double glazed windows throughout
- Elevated covered entertaining deck approximately 5.1m x 3.6m
- Generous, secure and usable rear garden with lawn and established landscaping
- Substantial detached 5.5m x 6.4m garage
- Additional covered car accommodation
- Excellent storage throughout
- A rare combination of renovated interiors, multiple living spaces, extensive garaging and genuine backyard space
THE LIFESTYLE
- Giralang has long been loved for its established streets, leafy surrounds and family-oriented atmosphere, and this position makes everyday life particularly easy. The revitalised local shopping precinct is close by, with Giralang IGA & Cellarbrations among the everyday conveniences now available at the G+ precinct alongside cafés, dining and local services.
- Families are exceptionally well catered for, with Giralang Primary School approximately 700m from the home according to the campaign aerial, while the address is also identified within the University of Canberra High School Kaleen catchment.
- Positioned between two of Canberra's major centres, the home provides easy access to Belconnen Town Centre, Lake Ginninderra and the wider Bruce precinct, including the University of Canberra, AIS and GIO Stadium, while Gungahlin is equally accessible in the opposite direction.
- Weekends can be as active or relaxed as you choose, with Lake Ginninderra's recreation and waterfront precinct within easy reach, alongside local reserves and open spaces, while major shopping, dining and entertainment are available across Belconnen and nearby Gungahlin
Living Size: 170m2 (approx.)
Block Size: 744m2 (approx.)
Year Built: 1975
Rates: $850pq (approx.)
EER: 4.0
Inspections:
We are opening the home most Saturdays with mid-week inspections. However, If you would like to arrange a viewing outside of these times please contact the listing agents.
Disclaimer: The material and information contained within this marketing is for general information purposes only.Onyx Property Agency does not accept responsibility and disclaim all liabilities regarding any errors or inaccuracies contained herein. You should not rely upon this material as a basis for making any formal decisions. We recommend all interested parties to make further enquiries.
Property History for 72 Chuculba Cres, Giralang, ACT 2617
- 20 Oct 2026Sold for $1,220,000
- 10 Sep 2026Listed for Sale $1,220,000
- 18 Nov 2022Sold for $630,000

Recent sales nearby
See more recent sales nearby

 0
Similar properties For Sale nearby
See more properties for sale nearby 0


 0


 0


Similar properties For Rent nearby
See more properties for rent nearby 0

 0

 0
About Giralang 2617
The size of Giralang is approximately 2.4 square kilometres. There are 4 parks, covering nearly 32.6% of the total area. The population of Giralang in 2016 was 3316 people. By 2021 the population was 3372 showing a population growth of 1.7% in the area during that time. The predominant age group in Giralang is 30-39 years. Households in Giralang are primarily couples with children and are likely to be repaying $1800 - $2399 per month on mortgage repayments. In general, people in Giralang work in a professional occupation.In 2021, 77.70% of the homes in Giralang were owner-occupied compared with 76.10% in 2016.
Giralang has 1,358 properties. Over the last 5 years, Houses in Giralang have seen a 5.73% increase in median value, while Units have seen a 8.79% increase. As at 30 September 2026:
- The median value for Houses in Giralang is $880,408 while the median value for Units is $640,521.
- Houses have a median rent of $700.
Suburb Insights for Giralang 2617
Market Insights
Giralang Trends for Houses
N/A
N/A
View TrendN/A
N/A
Giralang Trends for Units
N/A
N/A
View TrendN/A
N/A
Neighbourhood Insights
© Copyright 2026. RP Data Pty Ltd trading as Cotality (Cotality). All rights reserved. No reproduction, distribution, or transmission of the copyrighted materials is permitted. The information is deemed reliable but not guaranteed.
While Cotality uses commercially reasonable efforts to ensure the Cotality Data is current, Cotality does not warrant the accuracy, currency or completeness of the Cotality Data and to the full extent permitted by law excludes all loss or damage howsoever arising (including through negligence) in connection with the Cotality Data.
This product uses cookies and other similar technologies to improve and customise your browsing experience, to tailor content and adverts, and for analytics and metrics regarding visitor usage on this product and other media. We may share cookie and analytics information with third parties for the purposes of advertising. By continuing to use our website, you consent to cookies being used. View our Privacy Policy here.
X
