
7 Luffman CrescentGilmore ACT 2905
Property Details for 7 Luffman Cres, Gilmore
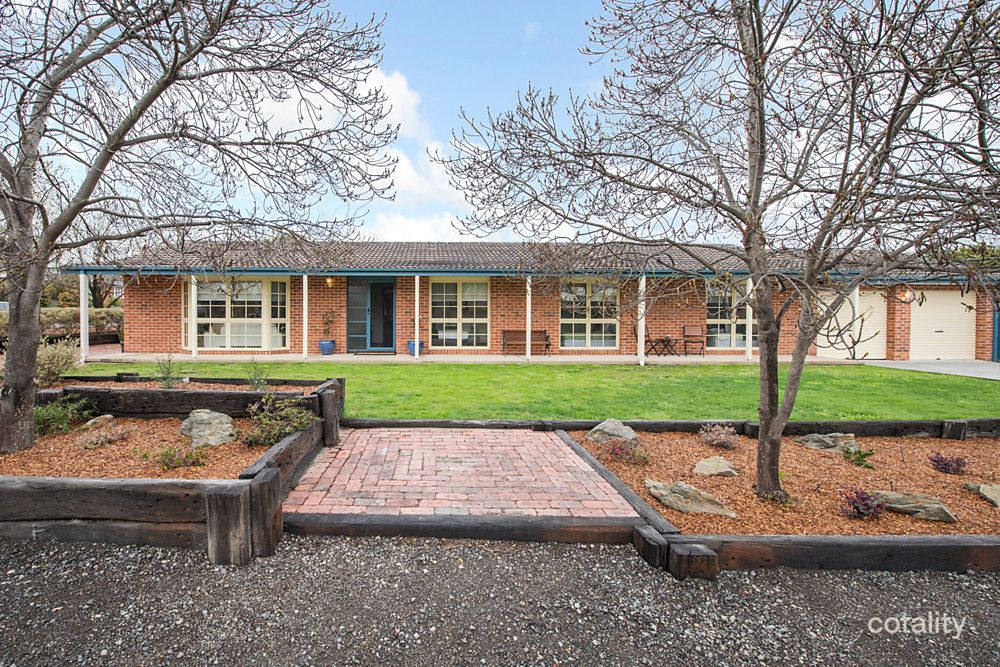
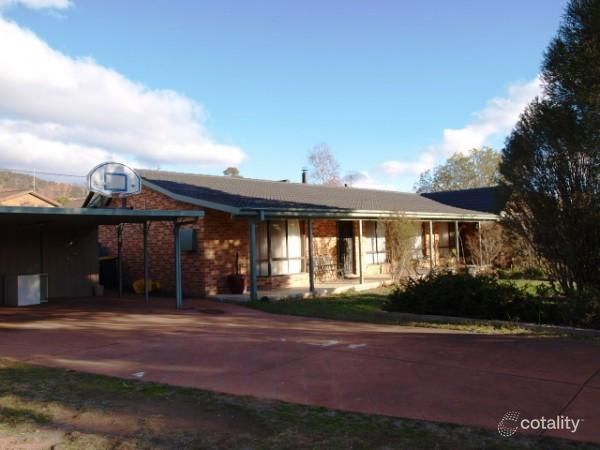
7 Luffman Cres, Gilmore is a 4 bedroom, 2 bathroom House and was built in 1982. The property has a land size of 690m2 and floor size of 211m2. While the property is not currently for sale or for rent, it was last sold in July 2007.
Last Listing description (September 2026)
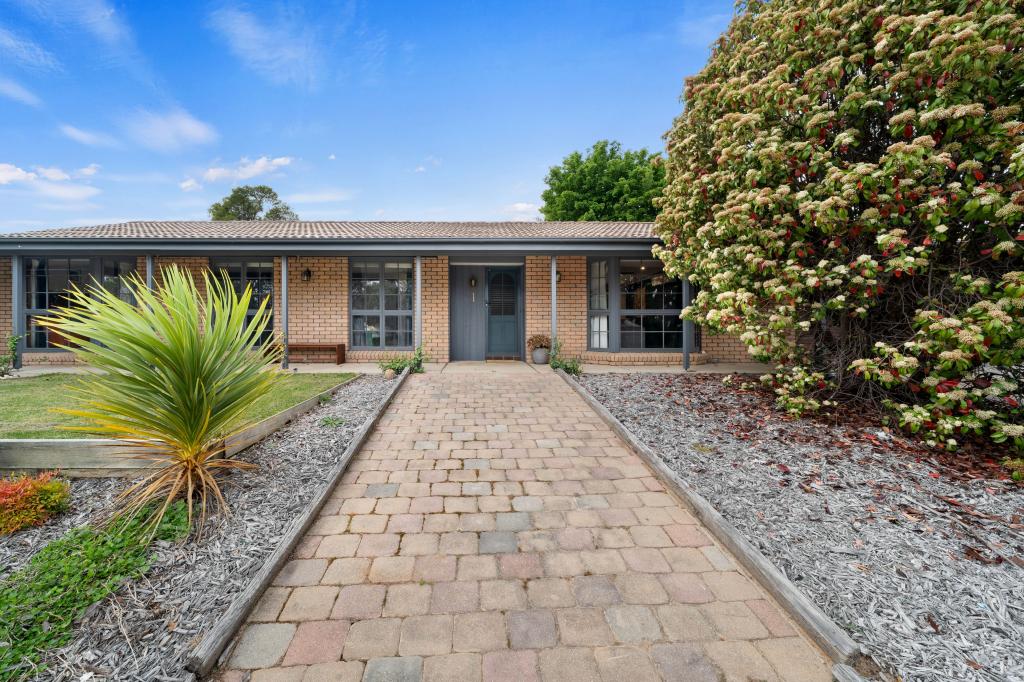
Perfectly suited to families seeking space, comfort and convenience, this light-filled and spacious four-bedroom home offers plenty of room for everyone to relax, entertain and enjoy their own space.
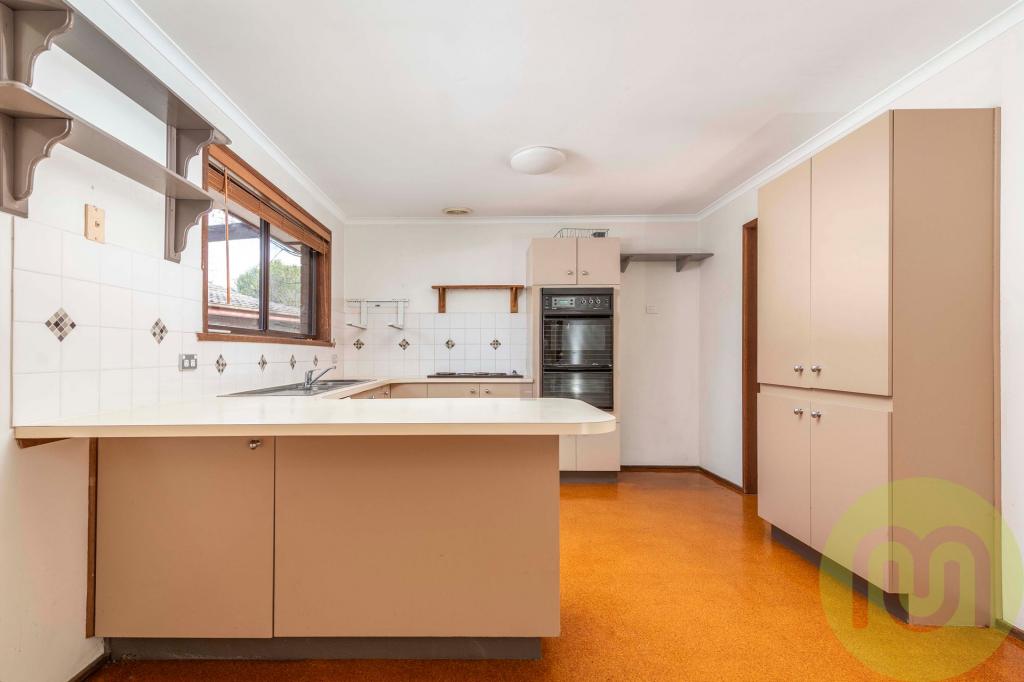
The home features separate lounge, dining and family areas, providing a versatile layout for everyday family living. The large, functional kitchen overlooks the family room and enjoys views across the low-maintenance backyard, creating a wonderful central hub for the home.
All four bedrooms feature built-in robes, while the kitchen and family room offer an abundance of additional storage. Outside, you'll find a single lock-up garage, double-gate access and a dedicated area suitable for a boat or trailer, along with a garden shed and plenty of space for the kids to play.
Located just a short drive from Chisholm Shopping Centre, with easy access to the Monaro Highway and Tuggeranong, this well-positioned family home offers both comfort and convenience.
Features Include:
Four spacious bedrooms, all with built-in robes
Ensuite to the master bedroom
Large functional kitchen with gas cooking
Dishwasher
Separate lounge, dining and family rooms
Ducted heating and cooling for year-round comfort
Abundant storage
Single lock-up garage
Double-gate access with additional space for a boat or trailer
Low-maintenance, neatly presented gardens
Garden shed
Alarm system available for connection
Spacious backyard with room for the kids to enjoy
Rental Requirements
Rent is due on a weekly or fortnightly basis in advance. Bond equivalent to four weeks rent is payable when signing the tenancy agreement.
Property Available: 14/10/2026
Insulation Disclaimer:
The property currently complies with the minimum ceiling insulation requirements.
Pet Policy:
The tenant will be required to seek consent to keep a pet.
Complex amenities are subject to changes in line with strata and OC directions.
Viewing policy:
1. Click on the "BOOK INSPECTION" button.
2. Register to join an existing inspection.
3. If no time offered, please register so we can contact you once a time is arranged.
If you do not register, we cannot notify you of any time changes, cancellations or further inspection times.
4. Inspections must be in the presence of an agent either at a private viewing or at an arranged open home, please do not contact the occupants directly or knock on the door.
Rental Requirements:
Rent is due on a fortnightly basis in advance. Bond equivalent to four weeks rent is payable when signing the tenancy agreement.
Disclaimer:
Whilst we take all due care in gathering details regarding our properties either for sale or lease, we accept no responsibility for any inaccuracies herein. All parties/applicants should rely on their own research to confirm any information provided.
Property History for 7 Luffman Cres, Gilmore, ACT 2905
- 24 Sep 2026Listed for Rent $730 / week
- 26 Apr 2019Listed for Rent - Price not available
- 01 Apr 2014Listed for Rent - Price not available

Recent sales nearby
See more recent sales nearby

 0
 0
Similar properties For Sale nearby
See more properties for sale nearby 0


 0
 0

Similar properties For Rent nearby
See more properties for rent nearby
 0
 0

About Gilmore 2905
The size of Gilmore is approximately 2.1 square kilometres. There are 6 parks, covering nearly 38.9% of the total area. The population of Gilmore in 2016 was 2750 people. By 2021 the population was 2706 showing a population decline of 1.6% in the area during that time. The predominant age group in Gilmore is 30-39 years. Households in Gilmore are primarily couples with children and are likely to be repaying $1800 - $2399 per month on mortgage repayments. In general, people in Gilmore work in a professional occupation.In 2021, 74.80% of the homes in Gilmore were owner-occupied compared with 71.50% in 2016.
Gilmore has 1,013 properties. Over the last 5 years, Houses in Gilmore have seen a 5.64% increase in median value, while Units have seen a 39.24% increase. As at 31 October 2026:
- The median value for Houses in Gilmore is $875,597 while the median value for Units is $450,082.
- Houses have a median rent of $680 while Units have a median rent of $410.
Suburb Insights for Gilmore 2905
Market Insights
Gilmore Trends for Houses
N/A
N/A
View TrendN/A
N/A
Gilmore Trends for Units
N/A
N/A
View TrendN/A
N/A
Neighbourhood Insights
© Copyright 2026. RP Data Pty Ltd trading as Cotality (Cotality). All rights reserved. No reproduction, distribution, or transmission of the copyrighted materials is permitted. The information is deemed reliable but not guaranteed.
While Cotality uses commercially reasonable efforts to ensure the Cotality Data is current, Cotality does not warrant the accuracy, currency or completeness of the Cotality Data and to the full extent permitted by law excludes all loss or damage howsoever arising (including through negligence) in connection with the Cotality Data.
This product uses cookies and other similar technologies to improve and customise your browsing experience, to tailor content and adverts, and for analytics and metrics regarding visitor usage on this product and other media. We may share cookie and analytics information with third parties for the purposes of advertising. By continuing to use our website, you consent to cookies being used. View our Privacy Policy here.
X
