
34 May Maxwell CrescentGilmore ACT 2905



Property Details for 34 May Maxwell Cres, Gilmore
34 May Maxwell Cres, Gilmore is a 4 bedroom, 2 bathroom House with 2 parking spaces. While the property is not currently for sale or for rent, it was last sold in July 2026. There are other 4 bedroom House sold in Gilmore in the last 12 months.
Last Listing description (July 2026)
What you see:
A beautifully refreshed family home with flexible living, modern updates & a backyard ready to enjoy.
What we see:
See more:
Beautifully maintained & presented
Positioned in a sought after, family friendly street
Moments from local schools, shops, parks & everyday amenities
Move in ready home offering comfort, space & convenience for the whole family
Light filled open plan living & dining area designed for effortless family connection
Well appointed entertainer's kitchen overlooking the family room
Electric cooking & dishwasher for everyday convenience
Spacious master bedroom complete with a walk-in robe & renovated ensuite
Three additional bedrooms, all fitted with built-in robes
Functional family bathroom plus separate toilet
Evaporative cooling & ducted gas heating for year round comfort
Practical laundry with external access
Covered pergola & paved outdoor entertaining area
Secure backyard with established lawn & plenty of room for children & pets to play
Double carport complemented by a large shed/workshop
Separate garden shed providing additional storage options
Within 3 minute drive or 9 minute walk to Gilmore Primary School
Within 3 minute drive to local playground
Within 3 minute drive Chisholm Village Shopping Centre
Within 4 minute drive to Caroline Chisholm School
Within 18 minute drive to North Canberra Hospital
Within 23 minute drive to Canberra City
EER: 2.0
Built: 1986
Living Size: 160m²
Carport: 40m²
Rear Pergola: 33m²
Garage Size: 43m²
Land Size: 768m²
Land Value: $433,000
Rates: $730 per quarter
Land Tax: $1,248 per quarter (only applicable if rented)
Rental Estimate: $800 - $900 per week
Disclaimer: Please note the property will not be marked under offer and inspections will not cease until the exchange of contracts has taken place. The above figures are approximate only. The material and information contained within this marketing is for general information purposes only. HIVE Property does not accept responsibility and disclaim all liabilities regarding any errors or inaccuracies contained herein. You should not rely upon this material as a basis for making any formal decisions. We recommend all interested parties to make further enquiries. By submitting an enquiry you are agreeing to opt in to further communication from HIVE Property (ACT) PTY LTD in line with our Privacy Policy. A copy of our Privacy Policy & Notices can be found on our website (https://hiveproperty.co/).
Property History for 34 May Maxwell Cres, Gilmore, ACT 2905
- 19 Aug 2026Listed for Rent $850 / week
- 06 Jul 2026Sold
- 11 Jun 2026Listed for Sale Sold at Auction

Recent sales nearby
See more recent sales nearby
/assets/perm/pej2d23l2ei63anq4fddiz3zqi?signature=ee2059e6c1772110b6309d4f80bf1698b024d4ef7435475f955bdb4bc6321df3) 0
0/assets/perm/nh3y3yll7yi63gx6i5so4xr3fm?signature=293aa776d496e34527b915b873d30c417acc65721068a6781aff81a8a3a4ad92) 0
0
Similar properties For Sale nearby
See more properties for sale nearby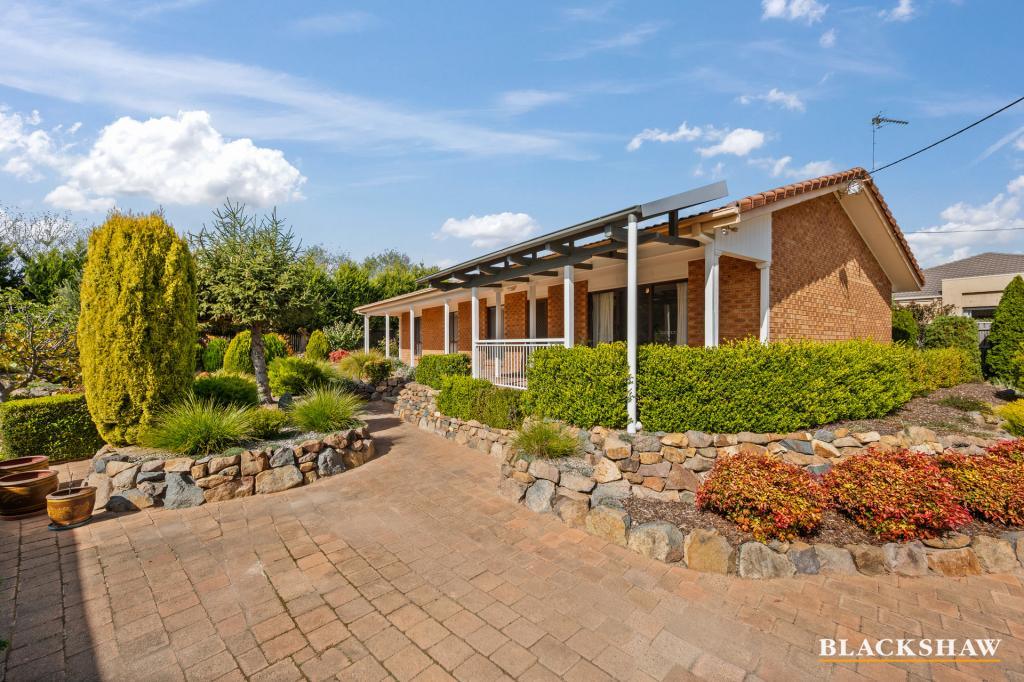 0
0
 0
0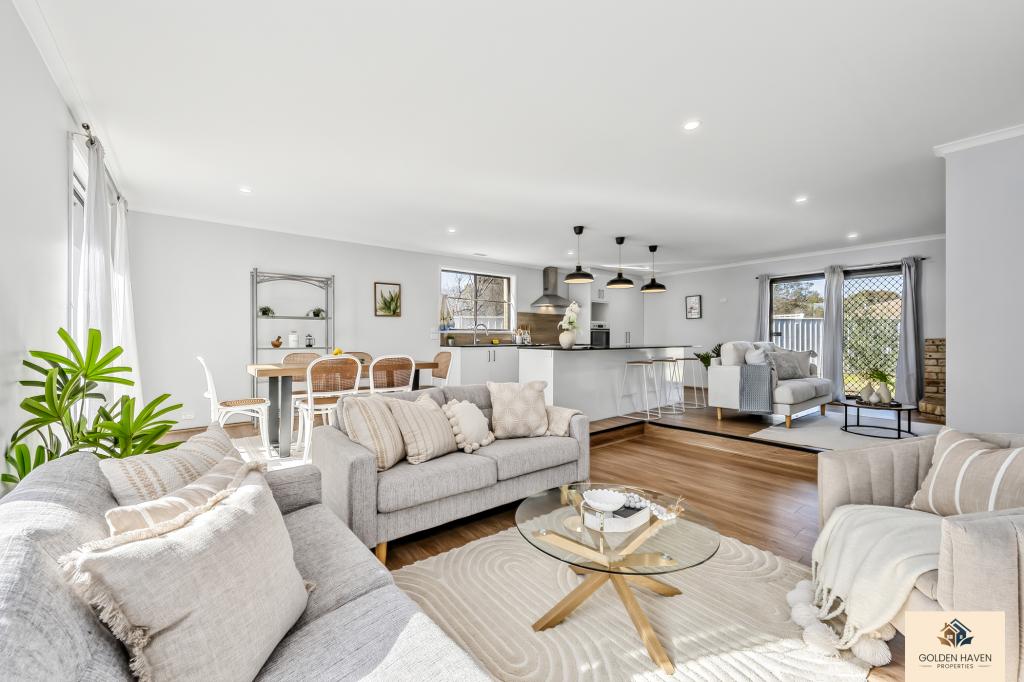 0
0Similar properties For Rent nearby
See more properties for rent nearby 0
0 0
0

 0
0About Gilmore 2905
The size of Gilmore is approximately 2.1 square kilometres. There are 6 parks, covering nearly 38.9% of the total area. The population of Gilmore in 2016 was 2750 people. By 2021 the population was 2706 showing a population decline of 1.6% in the area during that time. The predominant age group in Gilmore is 30-39 years. Households in Gilmore are primarily couples with children and are likely to be repaying $1800 - $2399 per month on mortgage repayments. In general, people in Gilmore work in a professional occupation.In 2021, 74.80% of the homes in Gilmore were owner-occupied compared with 71.50% in 2016.
Gilmore has 999 properties. Over the last 5 years, Houses in Gilmore have seen a 16.92% increase in median value, while Units have seen a 51.16% increase. As at 31 July 2026:
- The median value for Houses in Gilmore is $906,242 while the median value for Units is $826,902.
- Houses have a median rent of $670 while Units have a median rent of $410.
Suburb Insights for Gilmore 2905
Market Insights
Gilmore Trends for Houses
N/A
N/A
View TrendN/A
N/A
Gilmore Trends for Units
N/A
N/A
View TrendN/A
N/A
Neighbourhood Insights
© Copyright 2026. RP Data Pty Ltd trading as Cotality (Cotality). All rights reserved. No reproduction, distribution, or transmission of the copyrighted materials is permitted. The information is deemed reliable but not guaranteed.
While Cotality uses commercially reasonable efforts to ensure the Cotality Data is current, Cotality does not warrant the accuracy, currency or completeness of the Cotality Data and to the full extent permitted by law excludes all loss or damage howsoever arising (including through negligence) in connection with the Cotality Data.
This product uses cookies and other similar technologies to improve and customise your browsing experience, to tailor content and adverts, and for analytics and metrics regarding visitor usage on this product and other media. We may share cookie and analytics information with third parties for the purposes of advertising. By continuing to use our website, you consent to cookies being used. View our Privacy Policy here.
X
