
9 Fitchett StreetGarran ACT 2605
Property Details for 9 Fitchett St, Garran
9 Fitchett St, Garran is a 5 bedroom, 3 bathroom House and was built in 1966. The property has a land size of 900m2. While the property is not currently for sale or for rent, it was last sold in April 1994.
Last Listing description (October 2026)
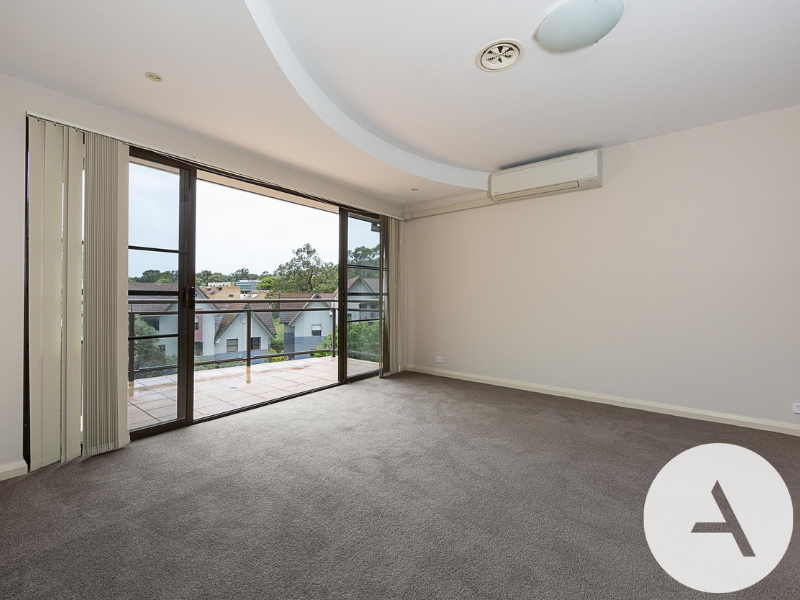
Set on a substantial 900m corner block in a highly prized Garran location, 9 Fitchett Street presents an exceptional opportunity for buyers seeking space, flexibility and comfort in a beautifully adaptable family home. North-east facing and thoughtfully designed to accommodate a variety of lifestyles, the residence offers five bedrooms, three bathrooms and off-street parking for four vehicles, with versatile living zones that can easily cater to growing families, multi-generational living or those working from home.At the heart of the home, a well-appointed central kitchen with island bench serves as the anchor for the main living and dining areas, creating a welcoming space for everyday family life and entertaining. Complementing this is a second kitchenette, providing added flexibility for extended family members, guests or independent living arrangements. The spacious front living area is air-conditioned for year-round comfort and enjoys a lovely outlook across the landscaped grounds. The accommodation is equally impressive, highlighted by a huge master suite complete with a walk-through robe and private ensuite. The remaining bedrooms are generously sized and supported by well-appointed bathrooms, offering excellent functionality for busy households.Outside, the home continues to impress with beautifully landscaped gardens and a substantial alfresco entertaining area that provides the perfect setting for weekend barbecues, family gatherings or simply relaxing outdoors. The expansive block offers excellent privacy, lovely street presence and plenty of space for children and pets to enjoy.Modern comforts including reverse-cycle air conditioning, solar panels, Colourbond fencing and a sealed circular driveway further enhance everyday liveability. Positioned close to Garran shops, quality schools, The Canberra Hospital, Westfield Woden and a wide range of local amenities, this is a home that combines space, versatility and convenience in a sought-after location.Features Substantial 900m corner block with excellent street presence North-east facing aspect Five-bedroom, three-bathroom family home Off-street parking for four cars Versatile floorplan ideal for families, extended households or home-based professionals Air-conditioned front living area Huge master suite with walk-through robe and ensuite Central kitchen with island bench anchoring the living and dining spaces Second kitchenette providing additional flexibility Multiple living zones throughout the home Reverse-cycle air conditioning Solar panels Landscaped grounds and gardens Substantial alfresco entertaining area, the ideal setting for weekend barbecues, family gatherings or simply relaxing outdoor Colourbond fencing Sealed circular driveway Close to Garran shops, schools, Westfield Woden and The Canberra HospitalEER: 2.0Rates: $4,461 pa (approx)Land Tax (if not the primary place of residence): $9,015 pa (approx)***Please note, some of these images have been virtually styled, and some areas and surfaces may therefore appear different upon inspection***
Property History for 9 Fitchett St, Garran, ACT 2605
- 10 Sep 2026Listed for Sale $1,540,000
- 12 Nov 2025Listed for Rent $510 / week
- 26 May 2017Listed for Rent $310 / week

Recent sales nearby
See more recent sales nearby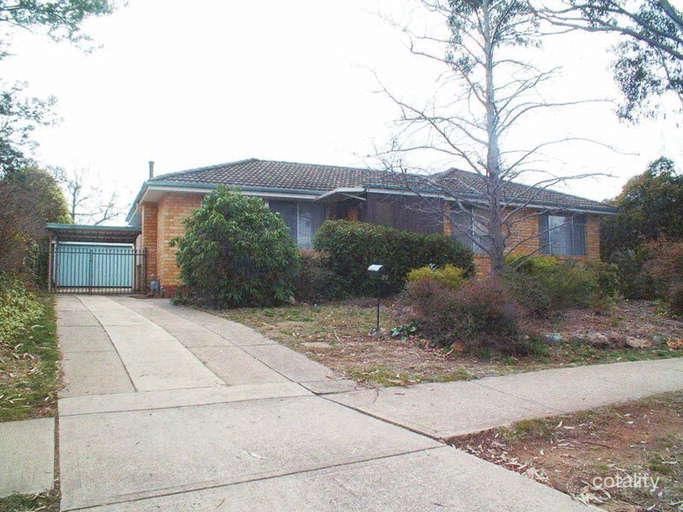 0


Similar properties For Sale nearby
See more properties for sale nearby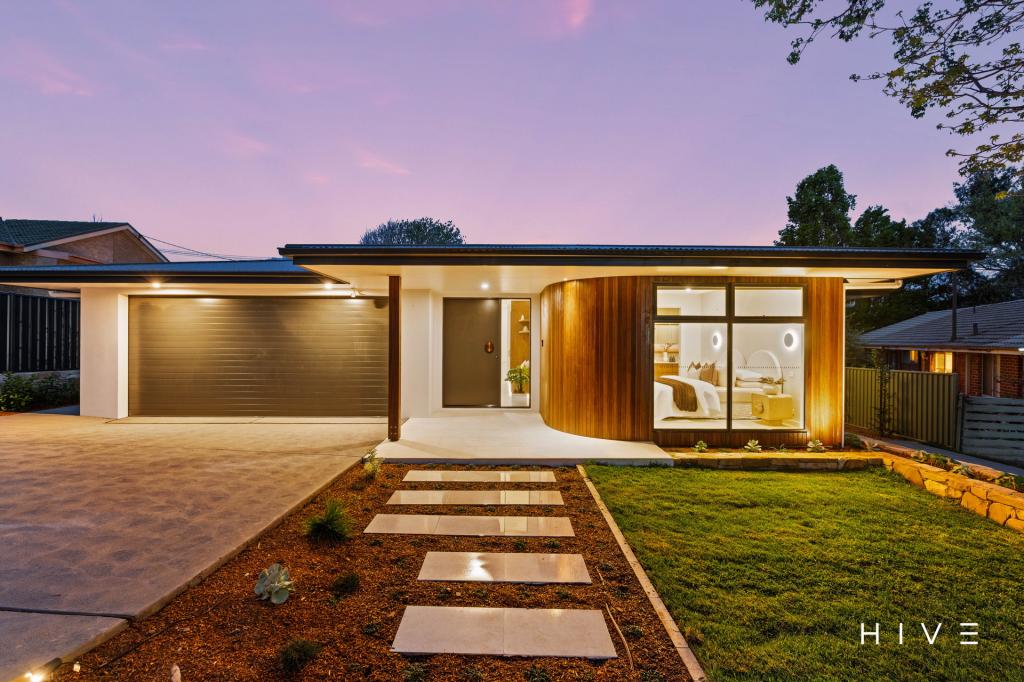 0

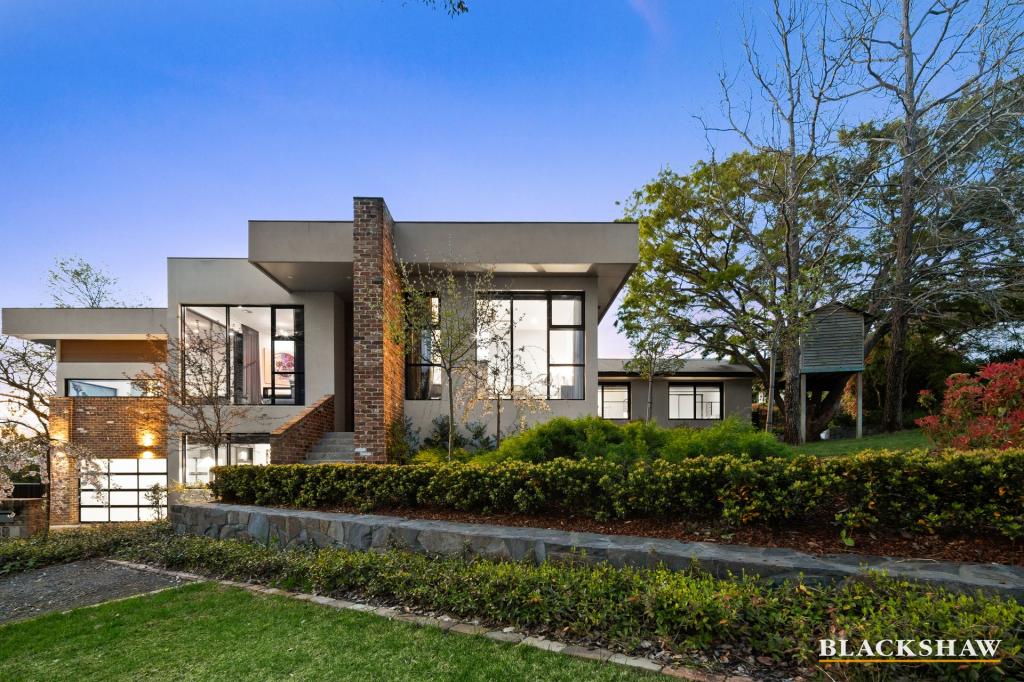 0


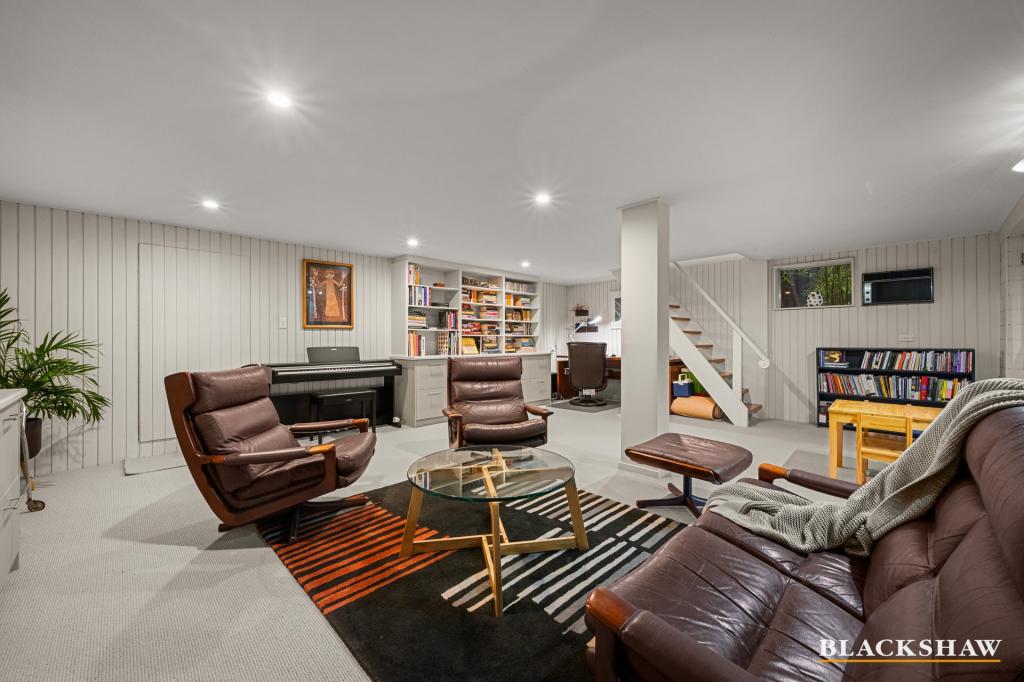 0
Similar properties For Rent nearby
See more properties for rent nearby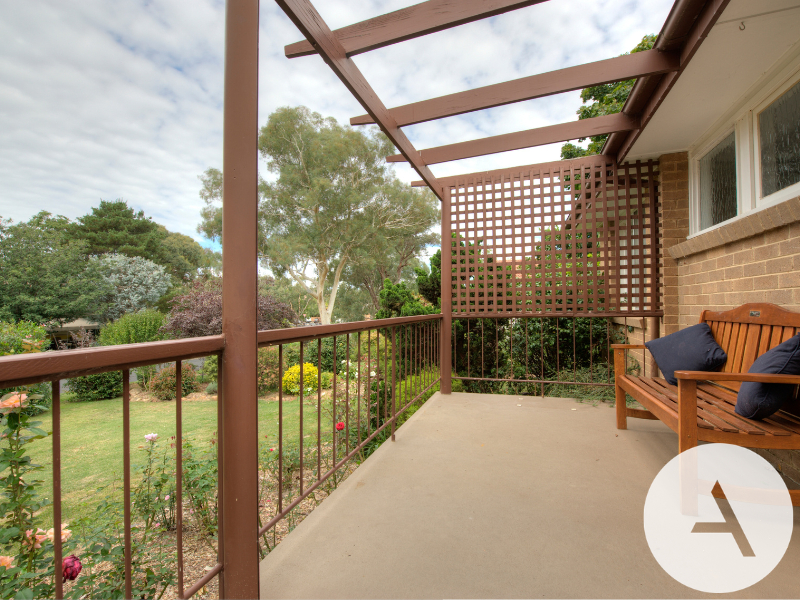 0

 0
 0
About Garran 2605
The size of Garran is approximately 2.7 square kilometres. There are 10 parks, covering nearly 36.6% of the total area. The population of Garran in 2016 was 3497 people. By 2021 the population was 3706 showing a population growth of 6.0% in the area during that time. The predominant age group in Garran is 40-49 years. Households in Garran are primarily couples with children and are likely to be repaying over $4000 per month on mortgage repayments. In general, people in Garran work in a professional occupation.In 2021, 67.60% of the homes in Garran were owner-occupied compared with 64.30% in 2016.
Garran has 1,441 properties. Over the last 5 years, Houses in Garran have seen a -9.13% decrease in median value, while Units have seen a 5.05% increase. As at 30 September 2026:
- The median value for Houses in Garran is $1,401,328 while the median value for Units is $805,827.
- Houses have a median rent of $815 while Units have a median rent of $730.
Suburb Insights for Garran 2605
Market Insights
Garran Trends for Houses
N/A
N/A
View TrendN/A
N/A
Garran Trends for Units
N/A
N/A
View TrendN/A
N/A
Neighbourhood Insights
© Copyright 2026. RP Data Pty Ltd trading as Cotality (Cotality). All rights reserved. No reproduction, distribution, or transmission of the copyrighted materials is permitted. The information is deemed reliable but not guaranteed.
While Cotality uses commercially reasonable efforts to ensure the Cotality Data is current, Cotality does not warrant the accuracy, currency or completeness of the Cotality Data and to the full extent permitted by law excludes all loss or damage howsoever arising (including through negligence) in connection with the Cotality Data.
This product uses cookies and other similar technologies to improve and customise your browsing experience, to tailor content and adverts, and for analytics and metrics regarding visitor usage on this product and other media. We may share cookie and analytics information with third parties for the purposes of advertising. By continuing to use our website, you consent to cookies being used. View our Privacy Policy here.
X
