
33 Shakespeare CrescentFraser ACT 2615

Property Details for 33 Shakespeare Cres, Fraser
33 Shakespeare Cres, Fraser is a 5 bedroom, 2 bathroom House with 2 parking spaces and was built in 1976. The property has a land size of 1132m2 and floor size of 223m2. While the property is not currently for sale or for rent, it was last sold in November 2026. There are other 5 bedroom House sold in Fraser in the last 12 months.
Last Listing description (November 2026)
The road home...An exceptional family sanctuary where contemporary sophistication, generous proportions and an enviable position combine to create an extraordinary lifestyle opportunity.Commanding an elevated position opposite a picturesque greenbelt, this remarkable five-bedroom residence delivers an outstanding combination of refined interiors, versatile living spaces and an expansive 1,131m parcel of land. Thoughtfully designed to accommodate the evolving needs of modern family life, the home offers an impressive single-level floorplan where everyday functionality meets effortless sophistication.Positioned in a peaceful and established pocket of Fraser, 33 Shakespeare Crescent enjoys the rare advantage of natural surrounds without compromising convenience. Scenic walking trails, Fraser Primary School and the local shops are all within easy reach, while nearby parklands and recreational spaces provide endless opportunities to embrace the outdoors. With convenient access to Belconnen Town Centre and major arterial roads, this desirable address offers an exceptional balance of tranquillity and connectivity.Elevated from the streetscape, the residence welcomes you with an inviting faade and an immediate sense of warmth. Stepping inside, discover an elegant formal lounge and dining room, providing a beautiful setting for intimate gatherings, memorable celebrations or simply enjoying a quiet retreat from the demands of daily life.At the heart of the home, a spectacular open-plan kitchen and family living area creates an inspiring environment for everyday living and entertaining. Showcasing a striking designer kitchen with vibrant finishes, expansive preparation surfaces and abundant cabinetry, this culinary haven is appointed with two premium Smeg ovens, a Bosch dishwasher, a plumbed-in refrigerator connection and a generous breakfast bar. The adjoining family room is equally impressive, with a charming slow-combustion fireplace establishing an inviting focal point and creating a wonderful atmosphere throughout the cooler months.Adding another dimension to the home's versatility, a substantial rumpus room is connected to the central living area through stylish barn doors. Perfectly suited as a children's retreat, games room or additional entertaining space, this adaptable zone also enjoys convenient access to the laundry and an additional toilet, enhancing the practicality of the thoughtfully considered floorplan.Privately positioned away from the remaining bedrooms, the segregated main suite offers a peaceful sanctuary complete with built-in wardrobes and a beautifully appointed ensuite. Four additional bedrooms are generously proportioned and thoughtfully positioned towards the rear of the residence, creating an ideal accommodation wing for growing families. These bedrooms are serviced by an appealing main bathroom, ensuring comfort and convenience for the entire household.The road ahead...Contemporary appointments further elevate the home's everyday appeal, including sophisticated Karndean flooring throughout the living areas, ducted reverse-cycle air-conditioning for year-round comfort, three-phase power and a substantial 6.6kW solar system. A double garage and excellent storage options complete the impressive offering.Beyond the interiors, an extraordinary outdoor setting awaits. Occupying an expansive 1,131m block, the property reveals a magnificent rear garden where space, privacy and possibility come together. A generous paved entertaining terrace provides the perfect setting for alfresco dining and relaxed weekend gatherings, while the extensive lawn offers an idyllic environment for children and pets to explore, play and enjoy the freedom of a truly substantial backyard.Offering a captivating combination of contemporary luxury, exceptional flexibility and an outstanding family-friendly location, this is a residence designed not simply to accommodate family life, but to enrich it for years to come.Features at a glance...- Double glazed windows- Elevated 1,131m parcel opposite a picturesque greenbelt- Expansive single-level, five-bedroom family residence- Segregated main bedroom with ensuite and built-in robes- Elegant formal lounge and dining room- Spectacular open-plan kitchen and family living area- Designer kitchen with breakfast bar and abundant storage- Two Smeg ovens, plumbing to fridge and Bosch dishwasher- Plumbed-in refrigerator connection- Slow-combustion fireplace to the family living area- Versatile rumpus room with stylish barn doors- Separate powder room and laundry- Karndean flooring throughout the living areas- Ducted reverse-cycle heating and cooling- 6.6kW solar system and three-phase power- Double garage- Rear shed- Expansive paved outdoor entertaining terrace- Magnificent rear garden with extensive lawn- Moments from Fraser Primary School, local shops and walking trails- Convenient access to Belconnen Town Centre and surrounding amenitiesResidence - 222.67sqm off plan (approx.)Garage - 43.13sqm off plan (approx.) Block size - 1131sqm (approx.)Year built: 1976EER: 5U.V. $499,000Rates: $3,210.00 per annum (approx.)
Property History for 33 Shakespeare Cres, Fraser, ACT 2615
- 07 Nov 2026Sold for $1,240,000
- 15 Oct 2026Listed for Sale Auction
- 19 Dec 2014Sold for $567,000

Recent sales nearby
See more recent sales nearby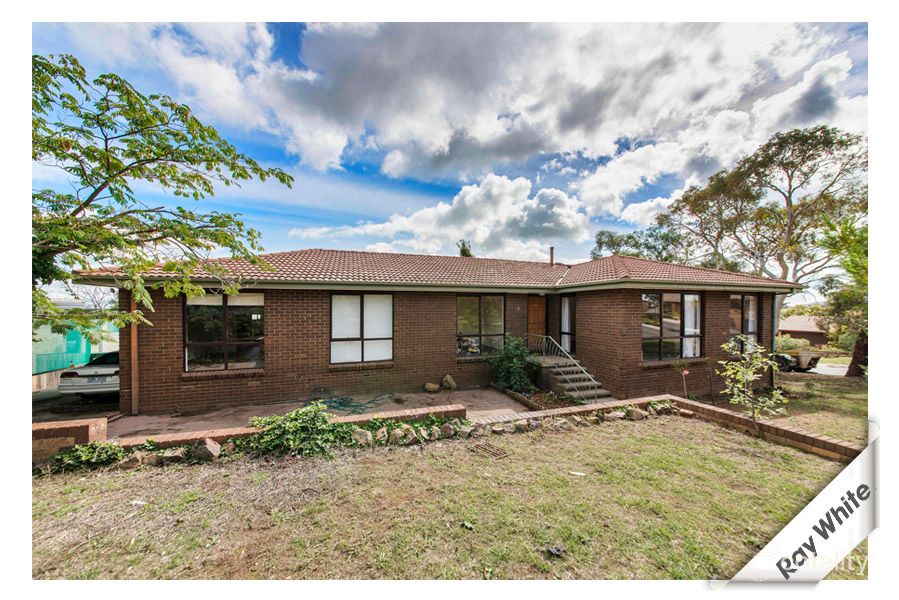 0


 0
Similar properties For Sale nearby
See more properties for sale nearby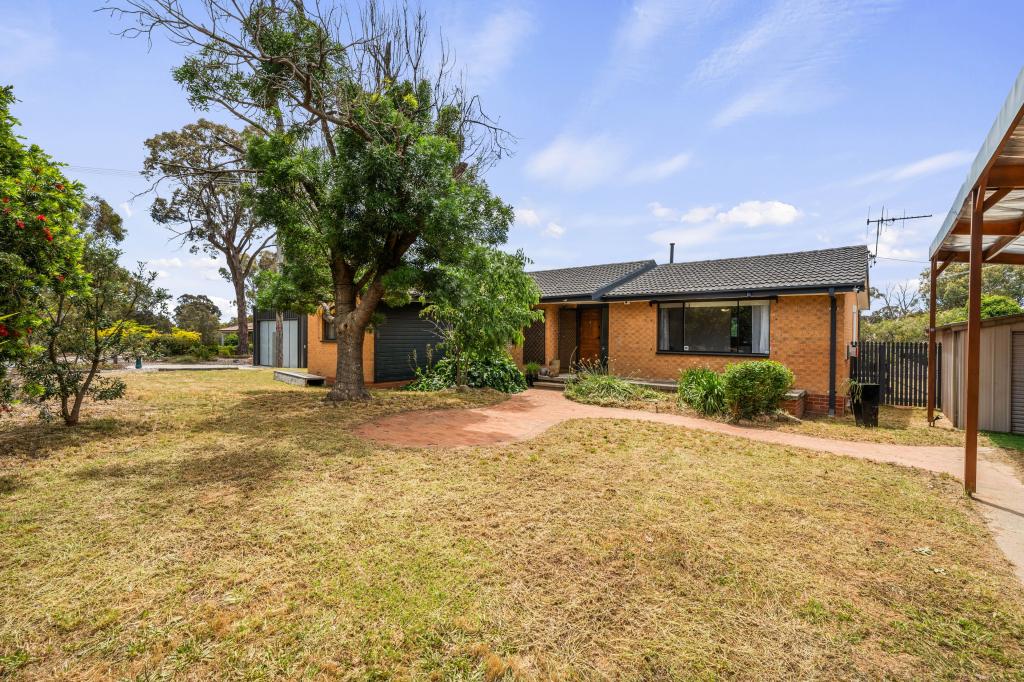 0
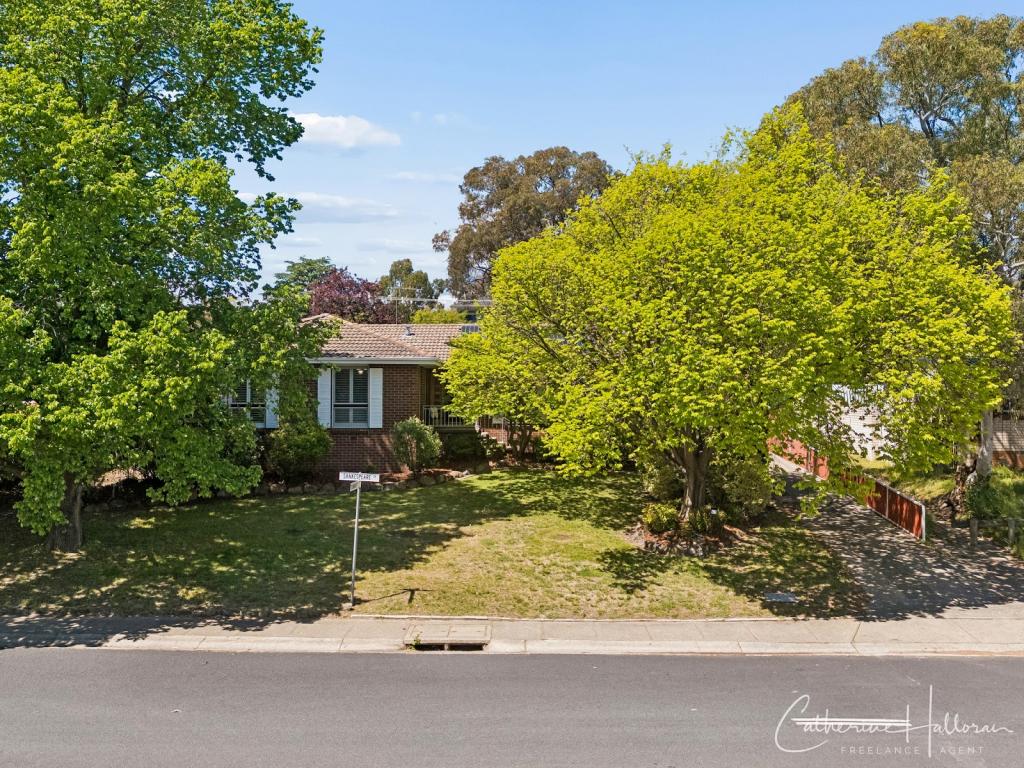 0

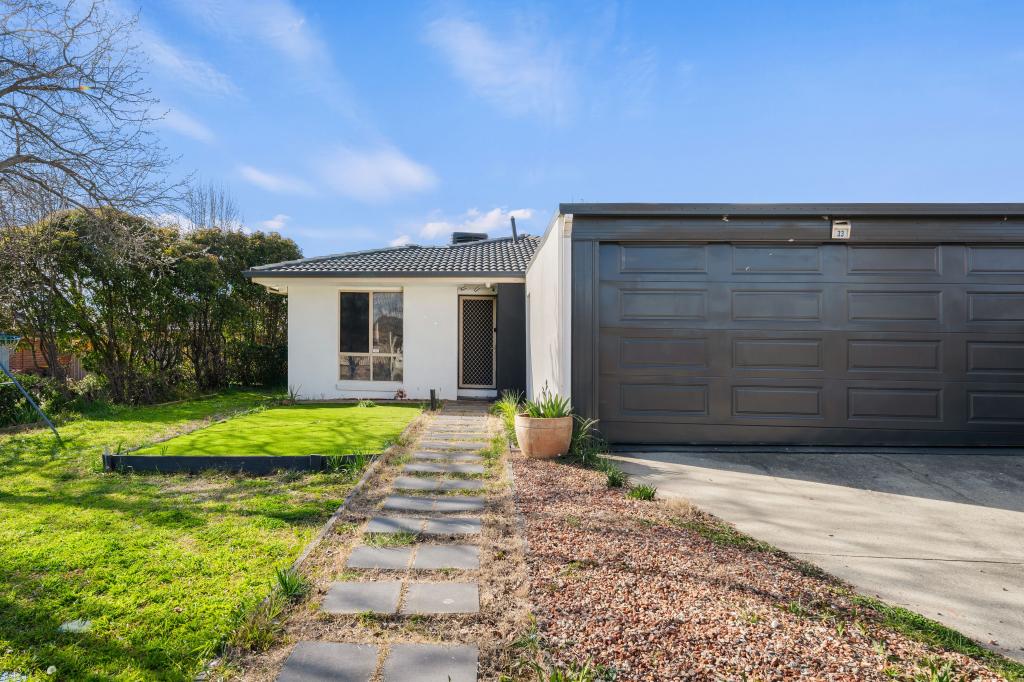 0

Similar properties For Rent nearby
See more properties for rent nearby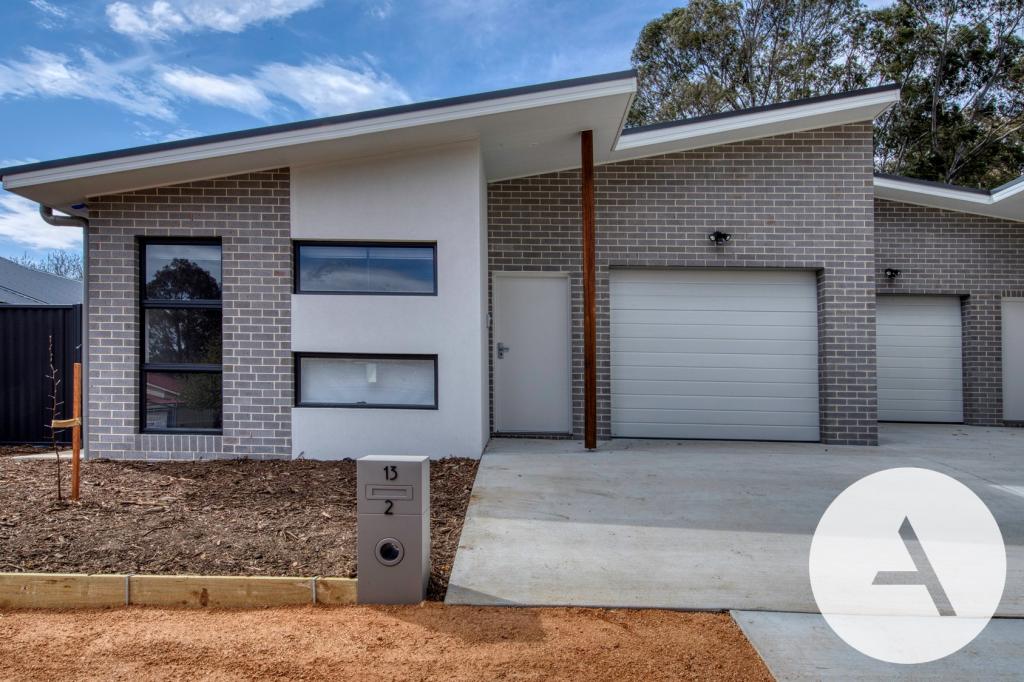 0

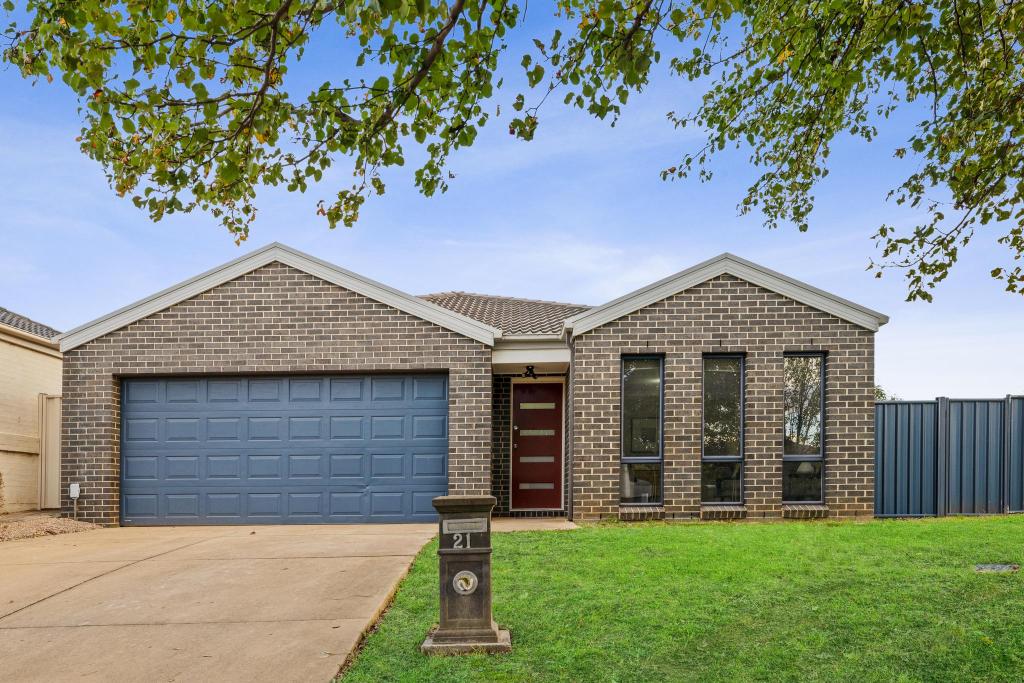 0
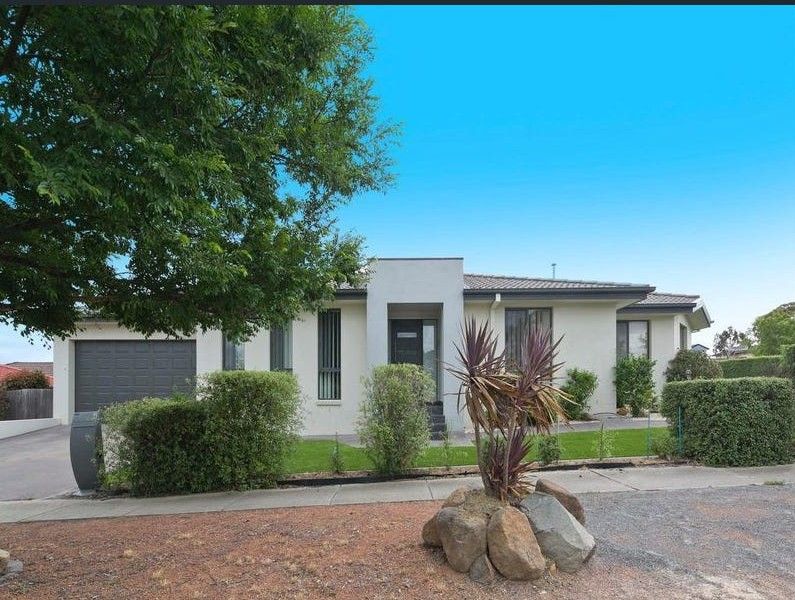 0
About Fraser 2615
The size of Fraser is approximately 2.5 square kilometres. There are 11 parks, covering nearly 43.9% of the total area. The population of Fraser in 2016 was 2026 people. By 2021 the population was 2126 showing a population growth of 4.9% in the area during that time. The predominant age group in Fraser is 40-49 years. Households in Fraser are primarily couples with children and are likely to be repaying $1800 - $2399 per month on mortgage repayments. In general, people in Fraser work in a professional occupation.In 2021, 88.90% of the homes in Fraser were owner-occupied compared with 86.60% in 2016.
Fraser has 786 properties. Over the last 5 years, Houses in Fraser have seen a 10.48% increase in median value, while Units have seen a 2.82% increase. As at 31 October 2026:
- The median value for Houses in Fraser is $1,001,051 while the median value for Units is $746,200.
- Houses have a median rent of $760.
Suburb Insights for Fraser 2615
Market Insights
Fraser Trends for Houses
N/A
N/A
View TrendN/A
N/A
Fraser Trends for Units
N/A
N/A
View TrendN/A
N/A
Neighbourhood Insights
© Copyright 2026. RP Data Pty Ltd trading as Cotality (Cotality). All rights reserved. No reproduction, distribution, or transmission of the copyrighted materials is permitted. The information is deemed reliable but not guaranteed.
While Cotality uses commercially reasonable efforts to ensure the Cotality Data is current, Cotality does not warrant the accuracy, currency or completeness of the Cotality Data and to the full extent permitted by law excludes all loss or damage howsoever arising (including through negligence) in connection with the Cotality Data.
This product uses cookies and other similar technologies to improve and customise your browsing experience, to tailor content and adverts, and for analytics and metrics regarding visitor usage on this product and other media. We may share cookie and analytics information with third parties for the purposes of advertising. By continuing to use our website, you consent to cookies being used. View our Privacy Policy here.
X
