
33/7 State CircleForrest ACT 2603

Property Details for 33/7 State Cir, Forrest
33/7 State Cir, Forrest is a 3 bedroom, 3 bathroom Unit with 2 parking spaces and was built in 2020. The property has a floor size of 161m2. While the property is not currently for sale or for rent, it was last sold in September 2026. There are other 3 bedroom Unit sold in Forrest in the last 12 months.
Last Listing description (September 2026)
Someday you'll wake to the quiet of Forrest, make coffee in a kitchen designed without compromise and step through your own private gate for a morning walk through one of Canberra's most beautiful neighbourhoods.
You'll lock up and leave when travel calls. Entertain friends without wondering if there's enough room. Welcome family for the weekend without sacrificing your own space.
And you'll do it all without a staircase in sight.
Positioned on the ground floor of the Estate Development, one of Forrest's premier residential developments, this exceptional three-bedroom residence delivers a level of space, craftsmanship and specification rarely found in apartment living.
Developed by Advale Developments and constructed by Project Coordination, the residence occupies an enviable position on State Circle, moments from Parliament House and at the very heart of Canberra's prestigious Inner South.
What immediately sets this home apart is the way it connects to the outside world.
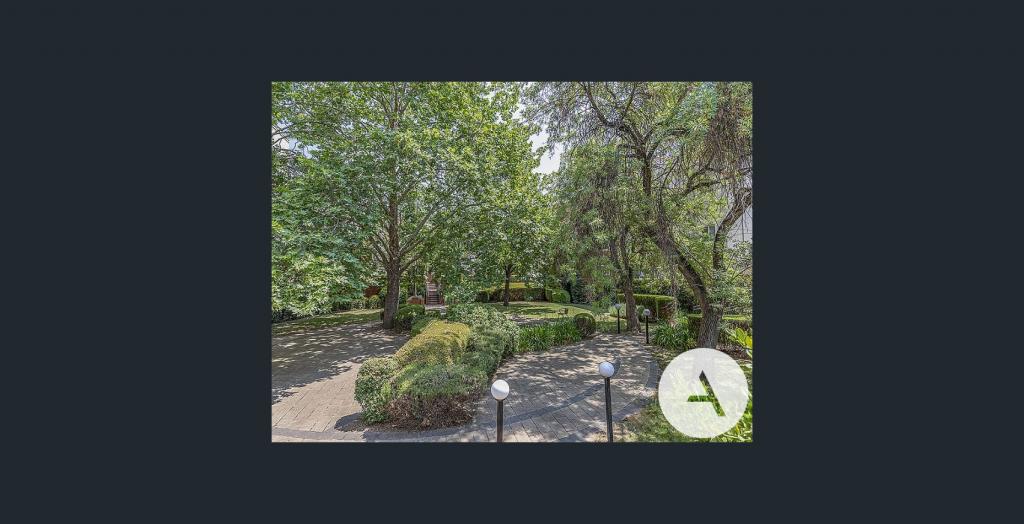
Two generous private courtyards create genuine outdoor living spaces, while secure gated access directly to the street gives the residence an independence rarely found in an apartment. The front faces almost due east and benefits from amazing light and aspect in the morning and throughout the day. Step outside for a morning walk, head into the Parliamentary Triangle or simply enjoy the established streets and parkland surrounding Forrest without ever needing to pass through the building's common areas.
Inside, the quality is immediately apparent.
Real timber flooring brings warmth throughout the expansive living spaces, complemented by considered lighting, premium finishes and beautifully detailed joinery.
At the heart of the home sits a spectacular kitchen anchored by a grand marble island and statement pendant lighting.
A suite of premium Gaggenau appliances includes induction cooking, dual ovens, microwave and integrated dishwasher, while a Vintec wine fridge built seamlessly into the island ensures entertaining is always well catered for.
Extensive cabinetry and clever pull-out pantry storage ensure the kitchen performs every bit as beautifully as it presents, while direct access to the east-facing courtyard creates a wonderful connection between the kitchen and outdoors.
The accommodation is unusually generous.
Three oversized bedrooms provide the flexibility so often sacrificed when moving to apartment living. There's room for family; kids, pets and perhaps visiting grandchildren, a dedicated study or simply the luxury of having spaces that don't need to serve multiple purposes.
The principal suite is a genuine retreat. An expansive walk-in robe incorporates a dedicated makeup vanity, while the beautifully appointed ensuite feels more like a private hotel bathroom. A freestanding bathtub, rain shower, floor-to-ceiling tiling, illuminated mirrored cabinetry and underfloor heating combine to create a space of exceptional comfort.
A second bedroom enjoys its own walk-in robe, private ensuite and direct courtyard access, making it ideal for guests. A further bedroom provides generous proportions, courtyard access and built in robes.
Throughout the home, ducted heating and cooling, electric blinds, extensive storage and a separate laundry with washer and dryer ensure the practical details have been considered with the same care as the finishes.
Then there's the location.
Parliament House is virtually on your doorstep, with the Parliamentary Triangle, Lake Burley Griffin, Deakin, Barton and the restaurants, cafs and boutiques of the wider Inner South all within easy reach.
It's a rare combination.
The security and simplicity of apartment living.
The space and privacy of a substantial home.
And your own gate to the world outside.
What We Love
- Premier ground-floor residence within Estate on State
- Secure private gated access directly to the street
- Two generous private courtyards
- Three exceptionally generous bedrooms
- Real timber flooring
- Grand marble kitchen island with statement pendant lighting
- Premium Gaggenau appliance suite
- Dual Gaggenau ovens and Gaggenau microwave
- Gaggenau induction cooktop
- Integrated Gaggenau dishwasher
- Vintec wine fridge integrated into kitchen island
- Marble splashback
- Extensive cabinetry and pull-out pantry storage
- Luxurious principal suite with oversized walk-in robe and makeup vanity
- Ensuite with freestanding bathtub and rain shower
- Second bedroom with walk-in robe, ensuite and courtyard access
- Floor-to-ceiling bathroom tiling
- Underfloor heating to ensuites
- Illuminated mirrored bathroom cabinetry
- Electric blinds
- Ducted heating and cooling
- Separate laundry with washer and dryer
- East-facing courtyard with irrigation
- Exceptional storage throughout
- Single-level living without compromising on space or luxury
- 2 secure car spaces with 2 storage cages
Key Figures
- EER: 6
- Living: 161 m approx.
- Front Courtyard: 38m approx.
- Rear Courtyard: 66m approx.
- Total: 265m approx.
- Year Built: 2020
- Developer: Advale Developments
- Builder: Project Coordination
- Rates: $1,210 p.q. approx.
- Land Tax: $1,520 p.q. approx. (Investor Only)
- Body Corporate: $2,810 p.q. approx. (*special levy final payment made 05/2026*)
- Rental Appraisal: $1,200 - $1,300 per week approx.
For open home access, please park on Hobart Ave, or in the visitor spots within the development and walk around to access the unit through the courtyard on Canberra Ave.
Disclaimer: The information contained in this advertisement has been prepared in good faith and is believed to be reliable. Someday Property makes no representation or warranty as to its accuracy. Interested parties should rely on their own enquiries and seek independent advice.
Property History for 33/7 State Cir, Forrest, ACT 2603
- 11 Sep 2026Sold
- 02 Sep 2026Listed for Sale Not Disclosed
- 18 Oct 2024Sold for $1,850,000

Recent sales nearby
See more recent sales nearby



/assets/perm/cbdxgx3l2qi63k7dmf32pbw62m?signature=ee45765aadd6e005922dc5db54cd46413e5adc95ee0aed76ed4acbb1046fb8d4) 0
0
Similar properties For Sale nearby
See more properties for sale nearby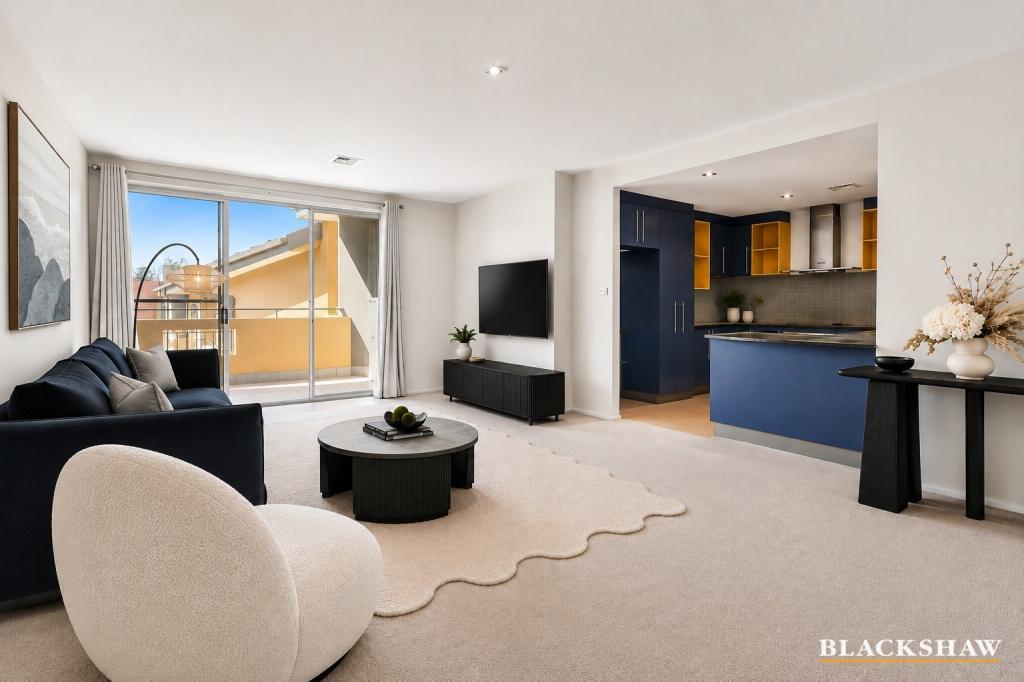 0
0
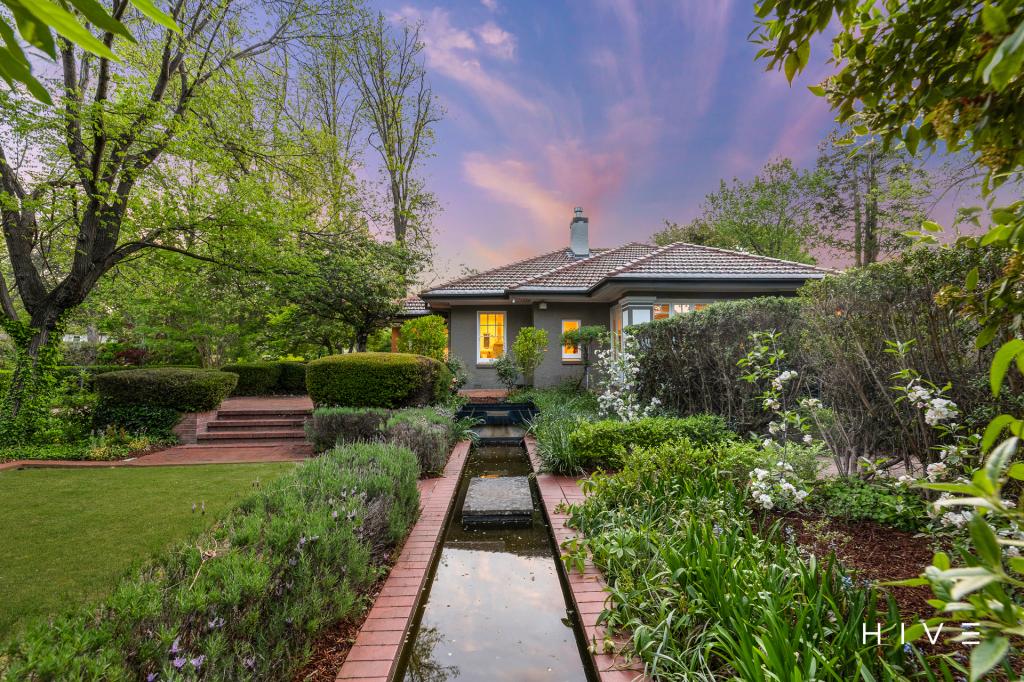 0
0
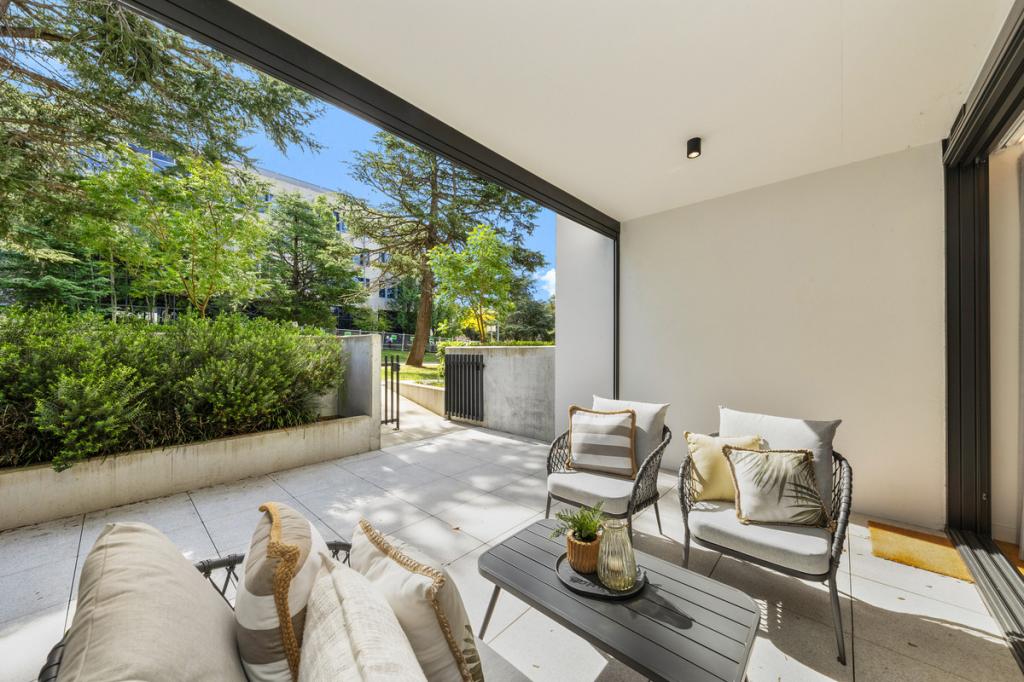 0
0
Similar properties For Rent nearby
See more properties for rent nearby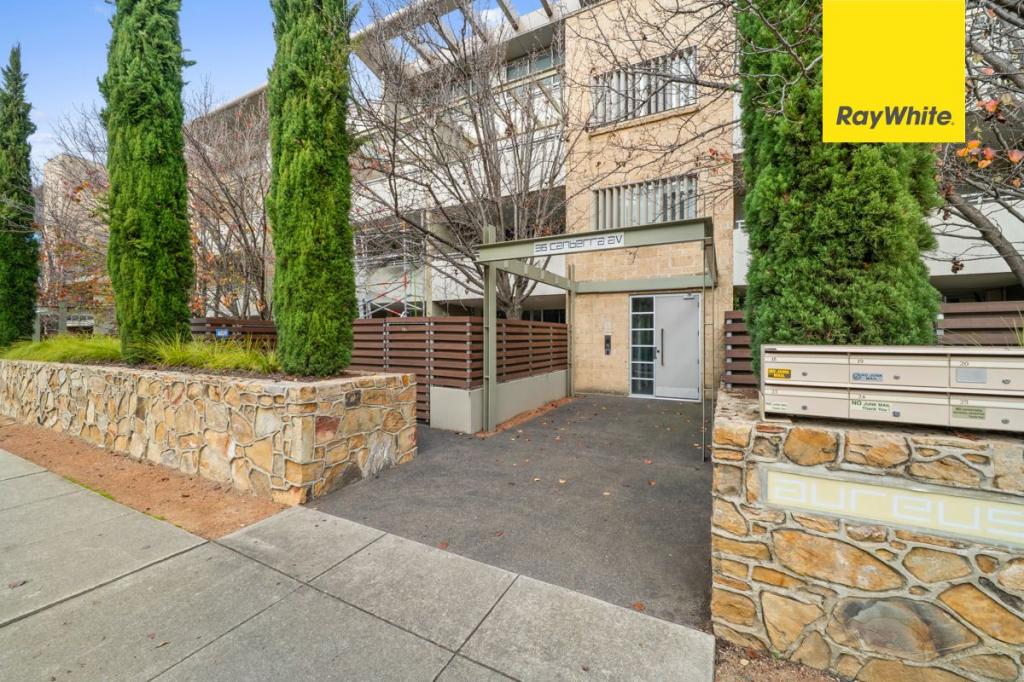 0
0
 0
0
 0
0
About Forrest 2603
The size of Forrest is approximately 1.6 square kilometres. There are 7 parks, covering nearly 10.1% of the total area. The population of Forrest in 2016 was 1615 people. By 2021 the population was 1827 showing a population growth of 13.1% in the area during that time. The predominant age group in Forrest is 50-59 years. Households in Forrest are primarily childless couples and are likely to be repaying over $4000 per month on mortgage repayments. In general, people in Forrest work in a professional occupation.In 2021, 67.00% of the homes in Forrest were owner-occupied compared with 62.40% in 2016.
Forrest has 1,254 properties. Over the last 5 years, Houses in Forrest have seen a 1.94% increase in median value, while Units have seen a 10.86% increase. As at 31 August 2026:
- The median value for Houses in Forrest is $3,551,925 while the median value for Units is $815,702.
- Houses have a median rent of $1,145 while Units have a median rent of $660.
Suburb Insights for Forrest 2603
Market Insights
Forrest Trends for Houses
N/A
N/A
View TrendN/A
N/A
Forrest Trends for Units
N/A
N/A
View TrendN/A
N/A
Neighbourhood Insights
© Copyright 2026. RP Data Pty Ltd trading as Cotality (Cotality). All rights reserved. No reproduction, distribution, or transmission of the copyrighted materials is permitted. The information is deemed reliable but not guaranteed.
While Cotality uses commercially reasonable efforts to ensure the Cotality Data is current, Cotality does not warrant the accuracy, currency or completeness of the Cotality Data and to the full extent permitted by law excludes all loss or damage howsoever arising (including through negligence) in connection with the Cotality Data.
This product uses cookies and other similar technologies to improve and customise your browsing experience, to tailor content and adverts, and for analytics and metrics regarding visitor usage on this product and other media. We may share cookie and analytics information with third parties for the purposes of advertising. By continuing to use our website, you consent to cookies being used. View our Privacy Policy here.
X
