
84 Max Purnell StreetForde ACT 2914
Property Details for 84 Max Purnell St, Forde
84 Max Purnell St, Forde is a 4 bedroom, 2 bathroom House with 2 parking spaces and was built in 2010. The property has a land size of 465m2 and floor size of 151m2. While the property is not currently for sale or for rent, it was last sold in March 2019.
Last Listing description (June 2026)
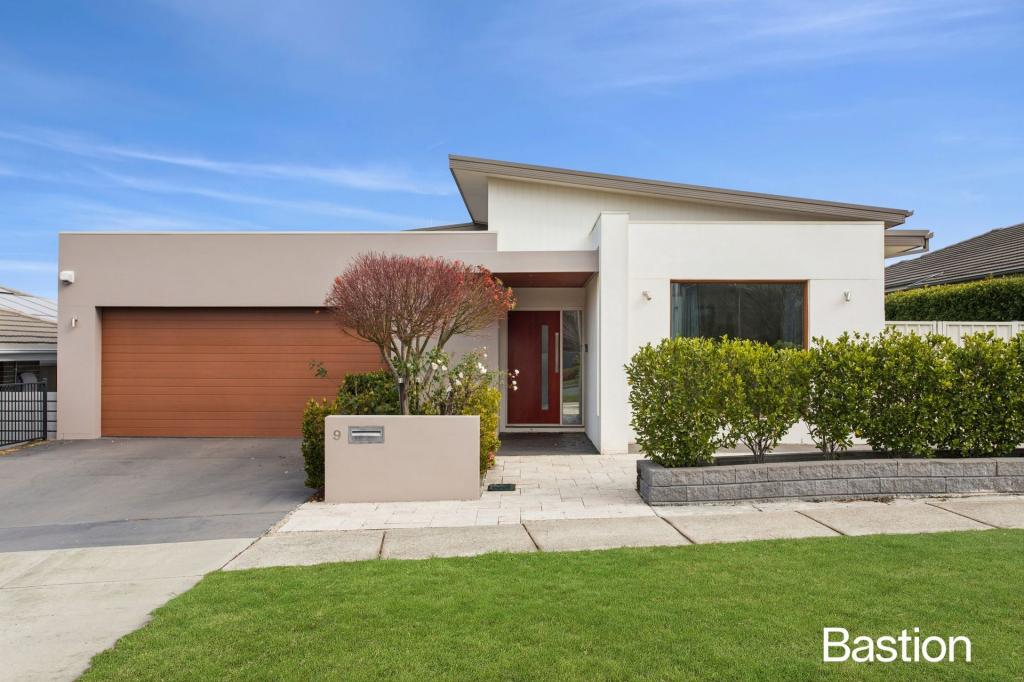
Positioned in a quiet and established pocket of Forde, this contemporary two-level residence delivers a well-considered layout, quality finishes and a flexible floorplan designed for modern family living. Filled with natural light and finished in a timeless palette, the home balances generous living spaces with practical everyday functionality, creating an environment that is both comfortable and easy to live in. At the heart of the home, the kitchen is a standout feature, designed to anchor daily life and entertaining. Showcasing stone benchtops, quality stainless steel appliances and excellent storage, the kitchen is complemented by a walk-in pantry and a large breakfast bar that connects seamlessly to the dining and family living zones. Timber flooring flows throughout the main living areas, enhancing warmth and continuity, while sliding doors open to the covered outdoor entertaining area and low-maintenance rear garden. The ground floor also offers a dedicated study, ideal for those working from home, along with a separate laundry, additional powder room and internal access to the double garage. Upstairs accommodation is thoughtfully zoned, with three well-proportioned bedrooms and master suite on the ground floor. The main bedroom enjoys a walk-in robe and a private ensuite finished with modern fixtures and neutral tones, while the main bathroom services the remaining bedrooms with ease. Set moments from local parks, walking trails, schools and Forde Shops, this well-appointed home presents an excellent opportunity to secure a modern, low-maintenance lifestyle in a highly convenient location. - Internal Living 214sqm, Garage 41sqm, Block 465sqm- Segregated master suite on ground floor with walk in robe, ensuite as well as outdoor access- Custom joinery throughout, ducted heating, cooling split systems, ceiling fans throughout all rooms- Contemporary two-level residence offering flexible living zones and a well-zoned family-friendly layout- Generously sized kitchen, walk-in pantry, built in bar with fridge and stainless steel commercial 900m oven, stove and rangehood- Open-plan dining and family living areas with timber flooring and seamless indoor - outdoor connection- Dedicated ground-floor study, ideal for home office with built in desk, data cabling- Three sizeable bedrooms upstairs all with built ins with private balcony- Mature landscaped grounds, fully irrigated, covered timber deck, family friendly flat grassed yard,- Double garage with internal access, plus additional external door to the rear yard- Convenient Forde location close to parkland, shops, schools and transport links Whilst all care has been taken to ensure accuracy, the material and information contained are approximate only and no warranty can be given. Bastion Property Group does not accept responsibility and disclaim all liabilities regarding any errors or inaccuracies contained herein. You should not rely upon this material as a basis for making any formal decisions. We recommend all interested parties to make further enquiries.
Property History for 84 Max Purnell St, Forde, ACT 2914
- 11 Feb 2026Listed for Sale $1,350,000+
- 28 Mar 2019Sold for $845,000
- 22 Jan 2019Listed for Sale Auction

Recent sales nearby
See more recent sales nearby

/assets/perm/phh2vvi6sai63fbdi4sgcb5mly?signature=4924d86649e8d7efd09824cde5606d6f4966cdd969e62d97514dd060f0b10882) 0
0
Similar properties For Sale nearby
See more properties for sale nearby 0
0
 0
0
 0
0Similar properties For Rent nearby
See more properties for rent nearby 0
0
 0
0About Forde 2914
The size of Forde is approximately 1.9 square kilometres. There are 6 parks, covering nearly 17.6% of the total area. The population of Forde in 2016 was 4308 people. By 2021 the population was 4435 showing a population growth of 3.0% in the area during that time. The predominant age group in Forde is 40-49 years. Households in Forde are primarily couples with children and are likely to be repaying $1800 - $2399 per month on mortgage repayments. In general, people in Forde work in a professional occupation.In 2021, 76.20% of the homes in Forde were owner-occupied compared with 75.60% in 2016.
Forde has 1,508 properties. Over the last 5 years, Houses in Forde have seen a 8.44% increase in median value, while Units have seen a 17.63% increase. As at 31 August 2026:
- The median value for Houses in Forde is $1,167,671 while the median value for Units is $846,520.
- Houses have a median rent of $850 while Units have a median rent of $650.
Suburb Insights for Forde 2914
Market Insights
Forde Trends for Houses
N/A
N/A
View TrendN/A
N/A
Forde Trends for Units
N/A
N/A
View TrendN/A
N/A
Neighbourhood Insights
© Copyright 2026. RP Data Pty Ltd trading as Cotality (Cotality). All rights reserved. No reproduction, distribution, or transmission of the copyrighted materials is permitted. The information is deemed reliable but not guaranteed.
While Cotality uses commercially reasonable efforts to ensure the Cotality Data is current, Cotality does not warrant the accuracy, currency or completeness of the Cotality Data and to the full extent permitted by law excludes all loss or damage howsoever arising (including through negligence) in connection with the Cotality Data.
This product uses cookies and other similar technologies to improve and customise your browsing experience, to tailor content and adverts, and for analytics and metrics regarding visitor usage on this product and other media. We may share cookie and analytics information with third parties for the purposes of advertising. By continuing to use our website, you consent to cookies being used. View our Privacy Policy here.
X
