
28 Blizzard CircuitForde ACT 2914

Property Details for 28 Blizzard Cct, Forde
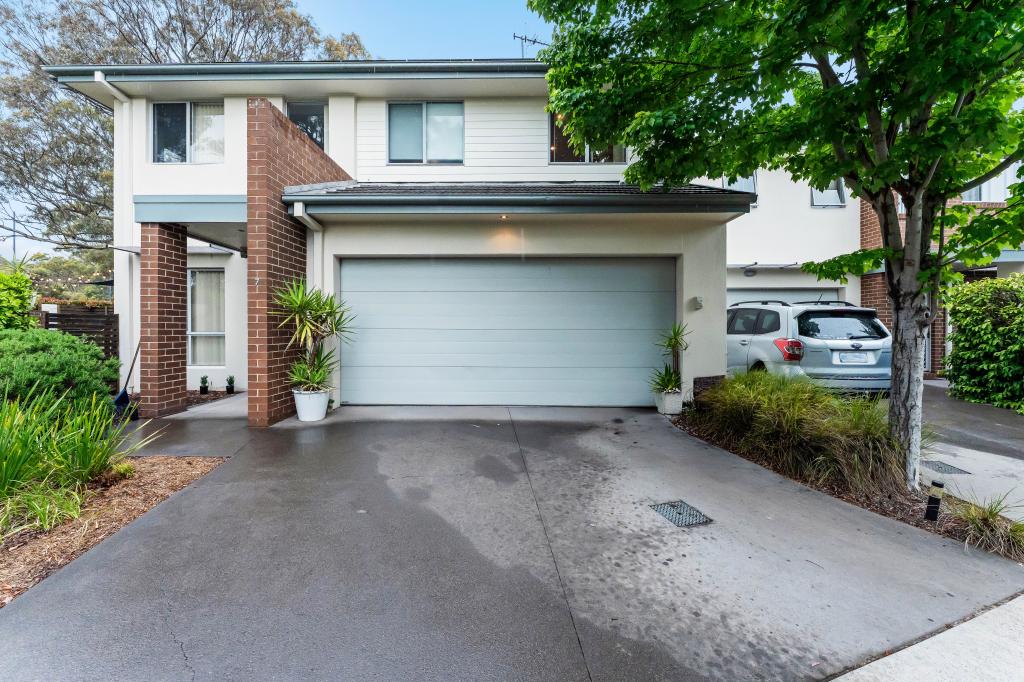
28 Blizzard Cct, Forde is a 3 bedroom, 2 bathroom House with 2 parking spaces and was built in 2012. The property has a land size of 465m2 and floor size of 121m2. While the property is not currently for sale or for rent, it was last sold in November 2026. There are other 3 bedroom House sold in Forde in the last 12 months.
Last Listing description (November 2026)
Thoughtfully designed, beautifully maintained and made for the way families actually live, this premium single level home brings together bright interiors, generous entertaining spaces and a private setting close to Mulligans Flat Nature Reserve.The spacious open plan living and dining area is finished with warm timber flooring and surrounded by windows, filling the room with natural light. Wide sliding doors connect the living space directly to the backyard, creating an easy flow between everyday family life and outdoor entertaining.The kitchen offers excellent bench space, a large island, extensive cabinetry, full height pantry storage, gas cooking, an electric oven and recently updated stainless steel appliances. Its open design keeps the kitchen connected to the living and dining areas, making it ideal for entertaining or keeping an eye on the children.Three well sized bedrooms provide comfortable accommodation, including a generous main bedroom with three feature windows, a walk in wardrobe, private ensuite and split system cooling. The remaining bedrooms include built in storage and sit close to the family bathroom, complete with a full sized bathtub and separate shower.Outside, the home continues to impress. The expansive covered deck has room for outdoor dining, lounging or a games area and overlooks the secure grassed backyard. Established hedging adds privacy, while neat garden beds, a rainwater tank, garden shed and gated side access make the outdoor areas both attractive and practical.The owners have continued to invest in the home, including the addition of an impressive 10.3kW solar system. Ducted gas heating, split system cooling, NBN fibre to the premises and a double garage complete a home designed for comfort, efficiency and effortless everyday living.Features Overview- Premium single level, free standing home on a separate title- Main living area reflects a north east facing aspect- Impressive 10.3kw solar system- State of the art appliances, including a mile dishwasher and high quality rangehood- Tesla charger located in the garage - Carpets were installed 3 years ago - Low traffic street- Double garage with secure internal access- NBN connected: Fibre to the Premises- Year built: 2013- Energy Efficiency Rating: 6.0 StarsSizes (Approx.)- Double garage: 36.21sqm- Total residence: 159sqm- Block size: 465sqmLocation Highlights: - 2 minute walk to Mulligans Flat Road nature trails- 3 minute drive or 15 minute walk to Forde Shops, including Frankies at Forde, Aquatots Swim School and everyday services- 3-minute drive or 15 minute walk to Neville Bonner Primary School- 4 minute drive or 18 minute walk to Burgmann Anglican School's Forde Campus- 5 minute drive to Bonner Shops, including Woolworths and cafs- 6 minute drive to Amaroo Village, including Coles, Aldi, cafs and dining- 5 minute drive to Yerrabi Pond and its surrounding walking and cycling paths- 8 minute drive to Gungahlin Town Centre, Marketplace Gungahlin and the light rail interchange- 2 minute drive to Horse Park Drive for easy access across Gungahlin and towards the CityInside Features - Easy single level floorplan, strong connection between the living areas and backyard- Expansive open plan living and dining area with light interiors - Warm timber flooring adding character throughout the main living zone- Wide glass sliding doors opening directly to the outdoor areas- Generous kitchen with a large island bench, extensive white cabinetry, full height pantry storage, gas cooktop, electric oven, mile dishwasher and oversized fridge space- Three carpeted bedrooms with built-in storage, carpets are only 3 years old - Main bedroom featuring a walk-in wardrobe, ensuite and split system cooling, ensuite with an enclosed shower and generous vanity storage- Versatile third bedroom with space to also function as a home office- Family bathroom with a full sized bathtub, separate shower and modern vanity- Ducted gas heating, split system cooling in master and living area- Full sized laundry and excellent storage throughout- Secure internal access from the double garageOutside Features- Expansive covered entertainer's deck with room for outdoor dining, lounging or a games area- Deck overlooking the lawn, allowing parents to entertain while children play nearby- Large, secure grassed backyard with space for children and pets- Established boundary hedging creating excellent privacy- Neatly landscaped garden beds with stone edging and easy care planting- Additional paved area directly outside the living room, space for a potential pergola- Large rainwater tank- Garden shed providing valuable outdoor storage- Secure gated side access- Neat front lawn and established gardens complementing the modern brick faade- Double garage with additional driveway parking- Impressive 10.3kW rooftop solar systemPrices- Rates: $888 per quarter- Land tax: $1,835.90 per quarter- Conservative rental estimate: $630 - $650 per weekInspections:We are opening the home most Saturdays with mid-week inspections. However, If you would like a review outside of these times please email us on: jessdoolan@stonerealestate.com.au and siennahoang@stonerealestate.com.au.Disclaimer: The material and information contained within this marketing is for general information purposes only. Stone Gungahlin does not accept responsibility and disclaim all liabilities regarding any errors or inaccuracies contained herein. You should not rely upon this material as a basis for making any formal decisions. We recommend all interested parties to make further enquiries.
Property History for 28 Blizzard Cct, Forde, ACT 2914
- 09 Nov 2026Sold for $975,000
- 21 Oct 2026Listed for Sale SOLD PRIOR TO AUCTION - $975,000
- 17 Jul 2023Listed for Sale $930,000

Recent sales nearby
See more recent sales nearby 0

 0
Similar properties For Sale nearby
See more properties for sale nearby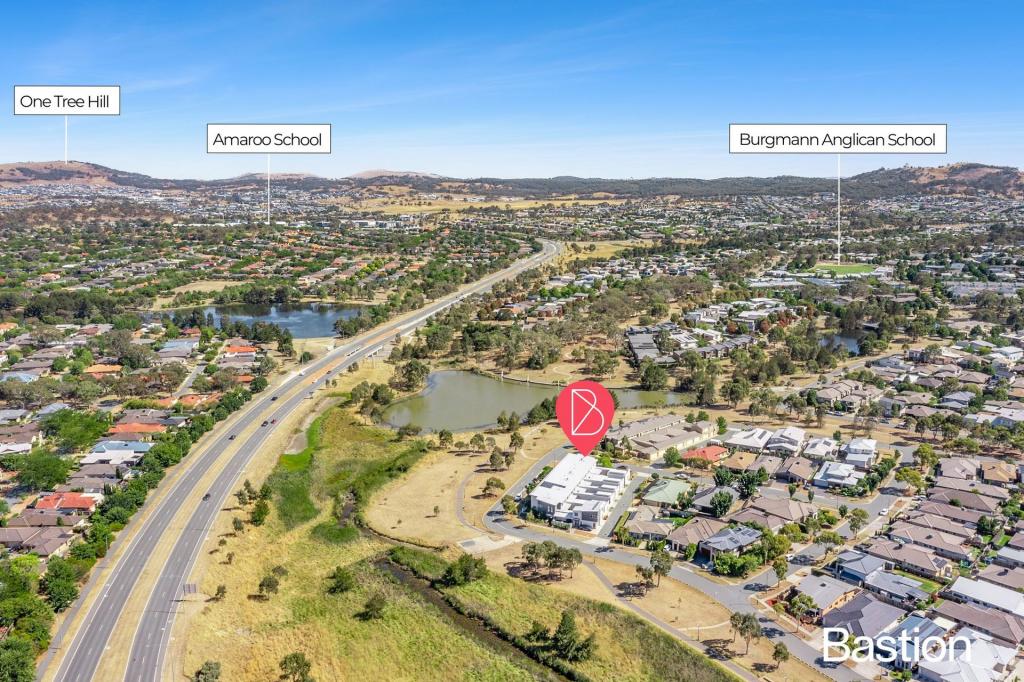 0

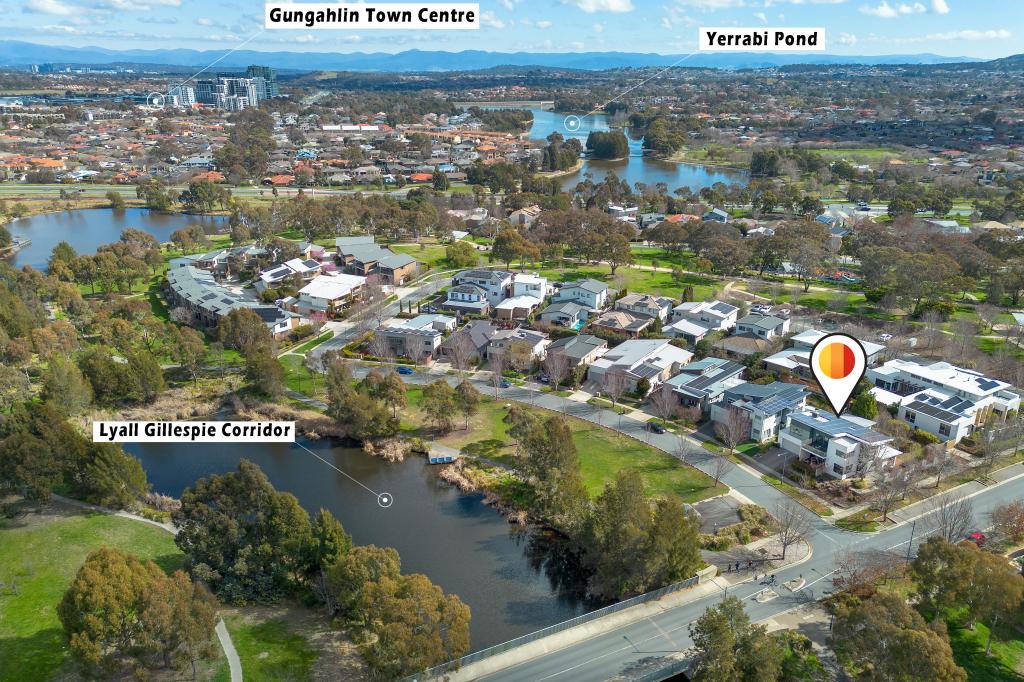 0

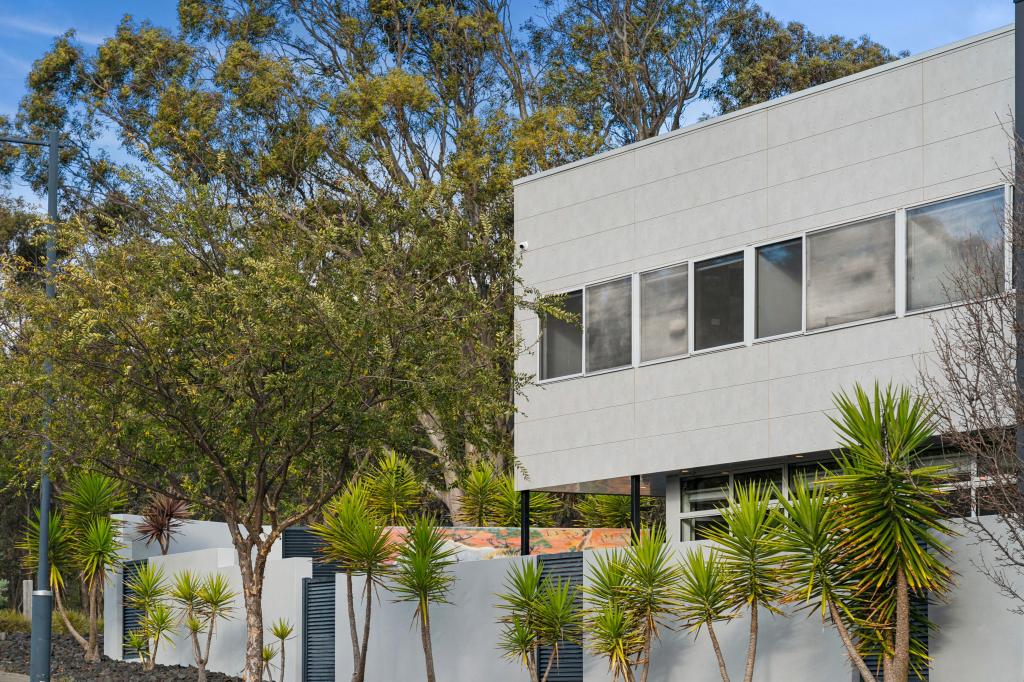 0

Similar properties For Rent nearby
See more properties for rent nearby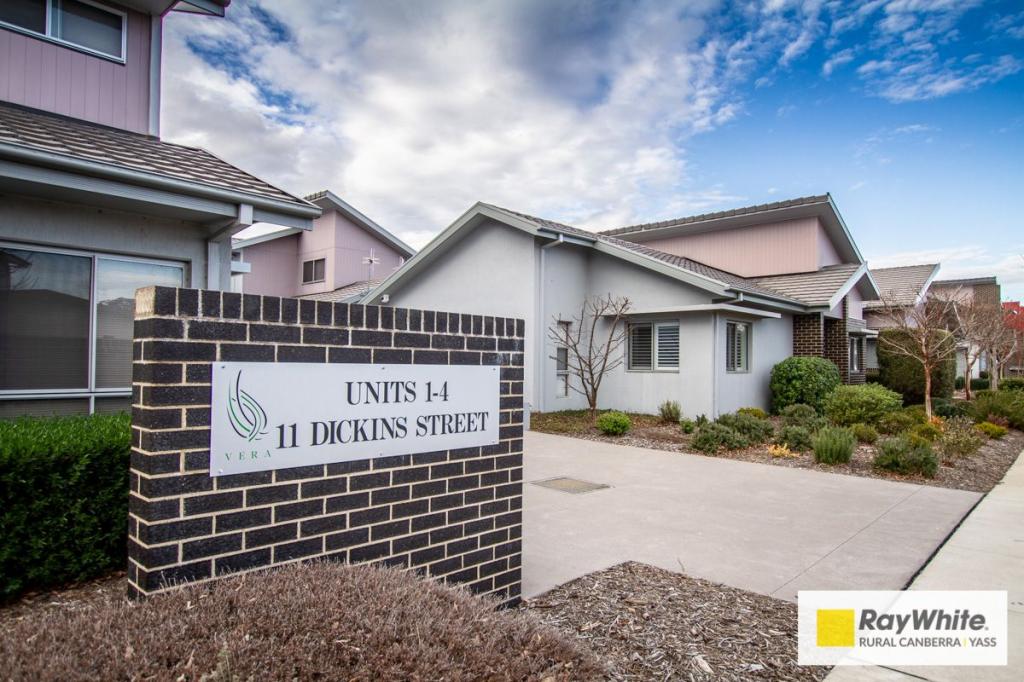 0

 0
About Forde 2914
The size of Forde is approximately 1.9 square kilometres. There are 6 parks, covering nearly 17.6% of the total area. The population of Forde in 2016 was 4308 people. By 2021 the population was 4435 showing a population growth of 3.0% in the area during that time. The predominant age group in Forde is 40-49 years. Households in Forde are primarily couples with children and are likely to be repaying $1800 - $2399 per month on mortgage repayments. In general, people in Forde work in a professional occupation.In 2021, 76.20% of the homes in Forde were owner-occupied compared with 75.60% in 2016.
Forde has 1,515 properties. Over the last 5 years, Houses in Forde have seen a 1.47% increase in median value, while Units have seen a 12.52% increase. As at 31 October 2026:
- The median value for Houses in Forde is $1,145,974 while the median value for Units is $853,459.
- Houses have a median rent of $850 while Units have a median rent of $650.
Suburb Insights for Forde 2914
Market Insights
Forde Trends for Houses
N/A
N/A
View TrendN/A
N/A
Forde Trends for Units
N/A
N/A
View TrendN/A
N/A
Neighbourhood Insights
© Copyright 2026. RP Data Pty Ltd trading as Cotality (Cotality). All rights reserved. No reproduction, distribution, or transmission of the copyrighted materials is permitted. The information is deemed reliable but not guaranteed.
While Cotality uses commercially reasonable efforts to ensure the Cotality Data is current, Cotality does not warrant the accuracy, currency or completeness of the Cotality Data and to the full extent permitted by law excludes all loss or damage howsoever arising (including through negligence) in connection with the Cotality Data.
This product uses cookies and other similar technologies to improve and customise your browsing experience, to tailor content and adverts, and for analytics and metrics regarding visitor usage on this product and other media. We may share cookie and analytics information with third parties for the purposes of advertising. By continuing to use our website, you consent to cookies being used. View our Privacy Policy here.
X
