
16 Ray Ellis CrescentForde ACT 2914
Property Details for 16 Ray Ellis Cres, Forde
16 Ray Ellis Cres, Forde is a 4 bedroom, 2 bathroom Townhouse with 2 parking spaces. The property has a land size of 7063m2.
Last Listing description (November 2026)
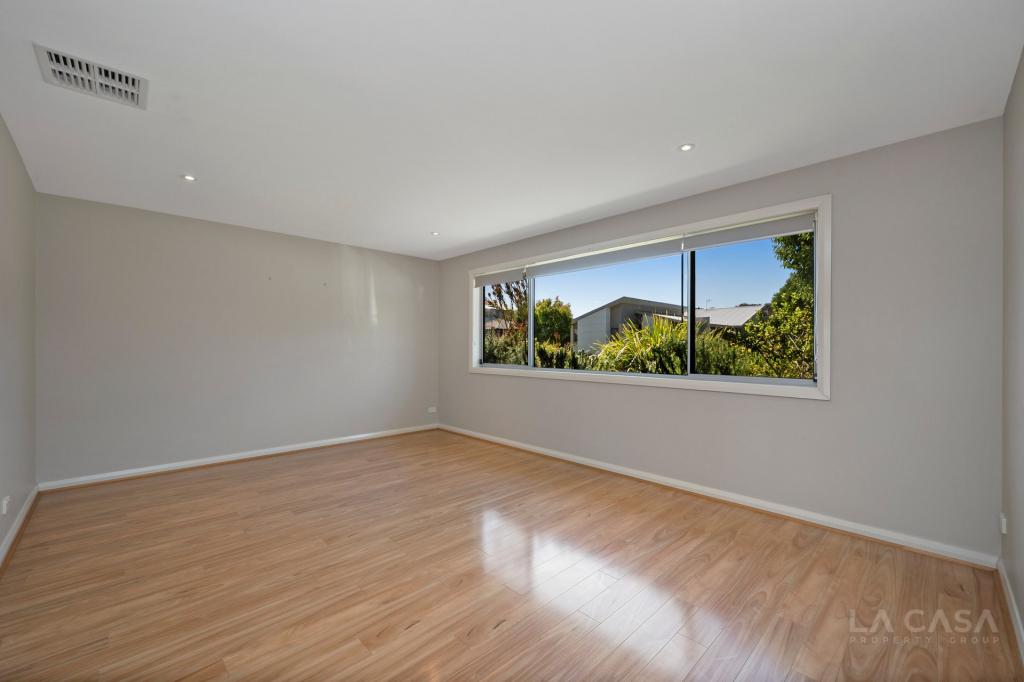
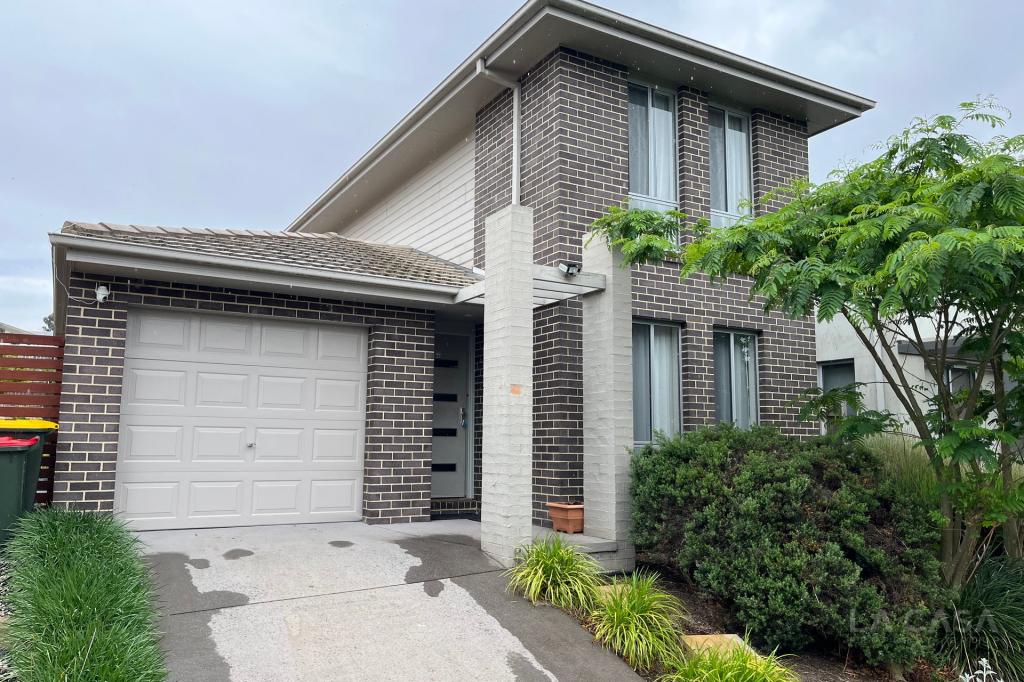
Picture weekend mornings on the balcony, looking over parkland to the pond beyond, with the local cafs just a five-minute walk away. This four-bedroom Forde townhouse pairs that outlook with spacious living areas and a covered deck, giving the whole family room to unwind.At the front of the home, the large fourth bedroom works perfectly as a home office, guest room, or kids' playroom.Stepping through, the open-plan living and dining area features high ceilings and full-height windows that look across the hedge to the elevated parkland beyond. The kitchen sits to the side, with stone benchtops, a gas cooktop, and plenty of bench space for the home cook, while the separate laundry is tucked in neatly beside it.Upstairs, a second living area opens onto a balcony overlooking the treetops and the pond. It works beautifully as a movie room, lounge, or a quiet place to read with a view.The master bedroom includes a walk-in robe and ensuite, while bedrooms two and three both have built-in robes. They share a main bathroom with a bath and separate shower, plus a separate toilet. Ducted reverse cycle air conditioning keeps both levels comfortable year-round.The dining area opens to a covered timber deck and paved courtyard, ready for weekend barbecues and long lunches. Hedging along the boundary keeps your space private, with direct access to the parkland just behind it.Forde Heritage Park sits right behind the complex, with walking paths and a large shady playground just beyond your back hedge. The Forde shops, with their cafs and restaurants, are a five-minute walk away, and Burgmann Anglican School is close by. Gungahlin Town Centre and Horse Park Drive are within easy reach, while Mulligans Flat Nature Reserve offers bush trails and native wildlife only minutes from home.Features Overview:- Two-storey townhouse- EER (Energy Efficiency Rating): 5.0 stars- Backs onto Forde Heritage Park, a five-minute walk to the Forde shops, close to Burgmann Anglican School, Gungahlin Town Centre and Horse Park DriveSizes (Approx):- Internal living: 179.50 sqm- Deck: 9.30 sqm- Porch: 2.54 sqm- Double garage: 35.90 sqm- Total residence: 227.24 sqmInside:- Open-plan living and dining with high ceilings and full-height windows overlooking parkland- Second living area upstairs opening to a balcony- Kitchen with Caesarstone benchtops and quality appliances- Miele appliances including the cooktop, oven, and microwave- Master bedroom with walk-in robe and ensuite- Bedrooms two and three with built-in robes- Multi-purpose spacious fourth bedroom on the ground floor- Main bathroom with bath and separate shower- Separate toilet upstairs- Powder room on the ground floor- Linen cupboard- Ducted reverse cycle heating and cooling- Ducted vacuum- Built-in alarm system- Separate laundry room- Double garage internal access- Crimsafe security screens throughout downstairs, including windows and screen doors- Audio/video door phoneOutside:- Covered timber deck off the dining area- Paved courtyard with hedging for privacy- Balcony off the upstairs living area with parkland and water views- Backs directly onto Forde Heritage Park, overlooking the pond- Positioned in a beautiful, tranquil locationPrices:- Conservative rental estimate (unfurnished): $770 - $820 per week- Rates: $512.38 per quarter- Land Tax (Investors only): $738.93 per quarter- Strata Levies: $652.54 per quarterDevelopment Information:- Units plan number: 3576- Name of development: Altura- Number of buildings in development: 21- Strata management: CiviumConstruction Information:- Year built: 2010- NBN Fibre to the Premises (FTTP)- Floor construction: Concrete slab to the ground floor, timber framed upper floor- External Walls: Brick veneer and weatherboard cladding- Roof framing: Timber trusses- Roof Cladding: Colorbond roof cladding- Window Glazing: Single glazed windowsForde is a highly sought-after, family-friendly, master-planned suburb in Canberra's Gungahlin region, admired for its peaceful atmosphere and beautifully planned streetscapes. Positioned alongside the Mulligans Flat Nature Reserve, one of the ACT's most significant conservation areas, residents enjoy a rare connection to nature with walking trails, cycling paths, and the chance to spot native wildlife such as kangaroos and echidnas. As a master-planned community, the suburb has been thoughtfully designed to balance modern living with natural surrounds, featuring attractive green spaces, well-connected streets, and amenities that support a relaxed, community-focused lifestyle. With a strong community feel, quiet streets, and proximity to quality schools, including Burgmann Anglican School, Forde offers a lifestyle that is both tranquil and exceptionally family-friendly.Inspections:We are opening the home most Saturdays with mid-week inspections. However, if you would like an inspection outside of these times, please email us on: jesssmith@stonerealestate.com.auDisclaimer:The material and information contained in this marketing material are for general information purposes only. Stone Gungahlin does not accept responsibility and disclaims all liability for any errors or inaccuracies contained herein. You should not rely upon this material as a basis for making formal decisions. We recommend that all interested parties make their own enquiries.
Property History for 16 Ray Ellis Cres, Forde, ACT 2914
- 04 Nov 2026Listed for Sale $910,000+

Recent sales nearby
See more recent sales nearby 0


Similar properties For Sale nearby
See more properties for sale nearby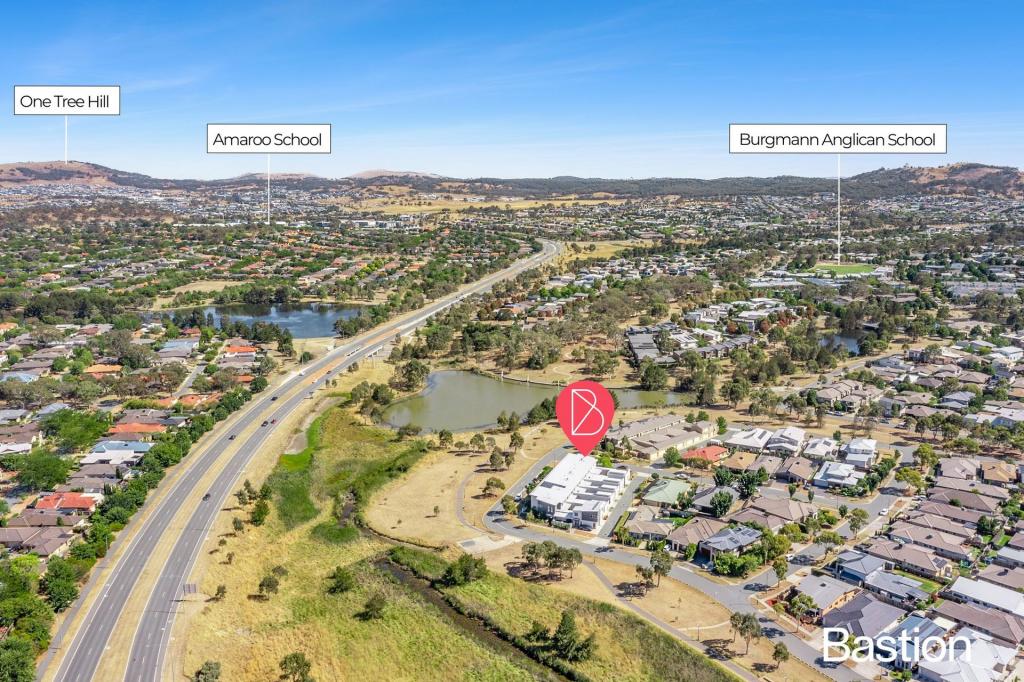 0

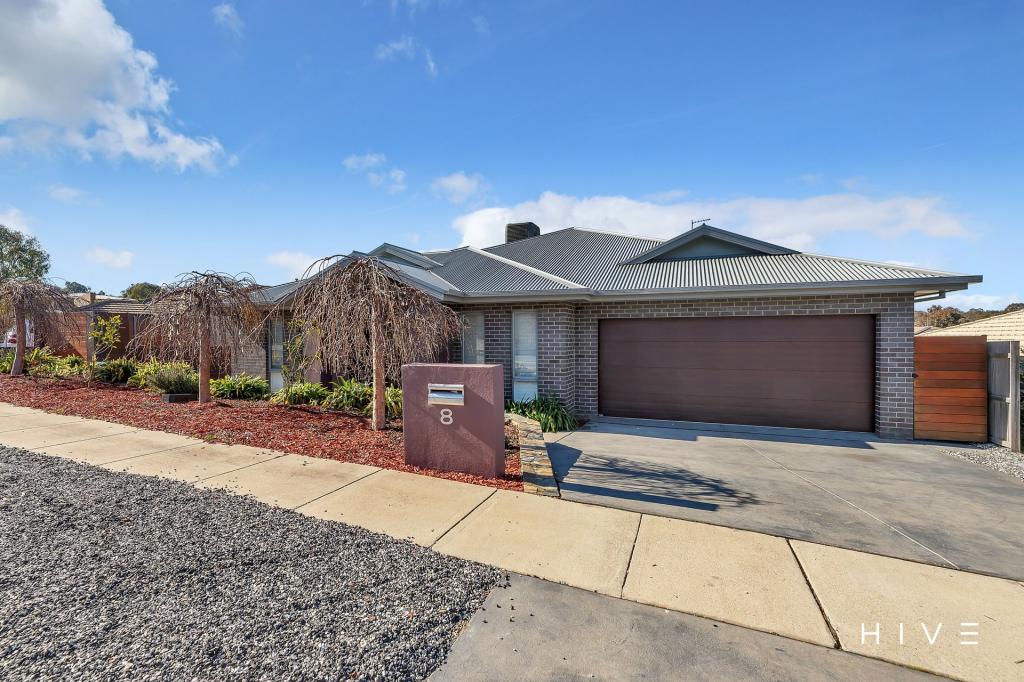 0



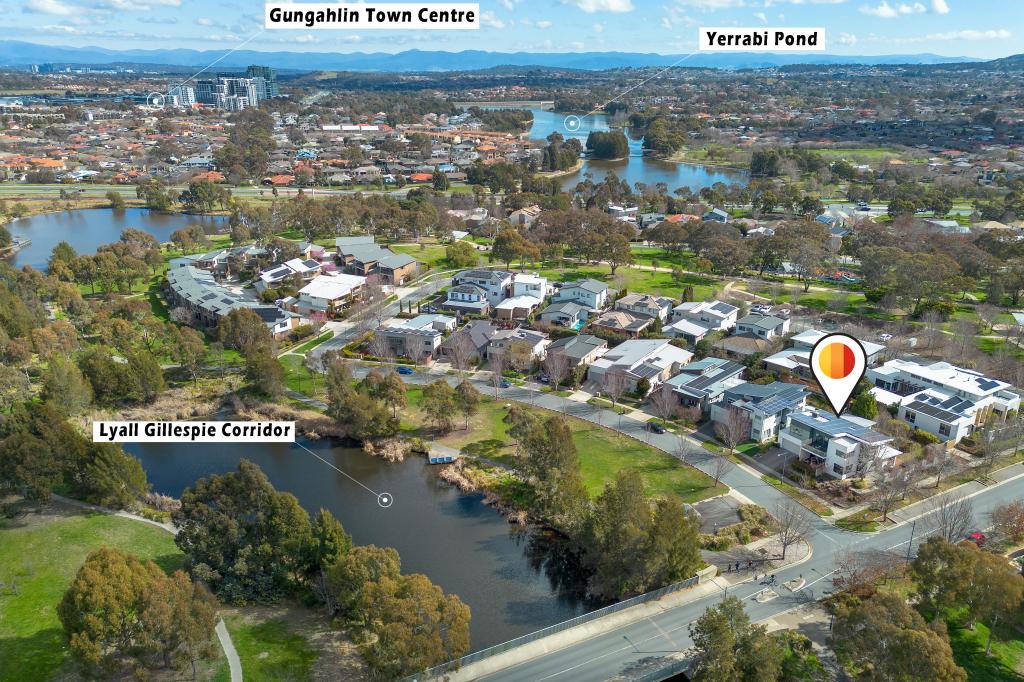 0

Similar properties For Rent nearby
See more properties for rent nearby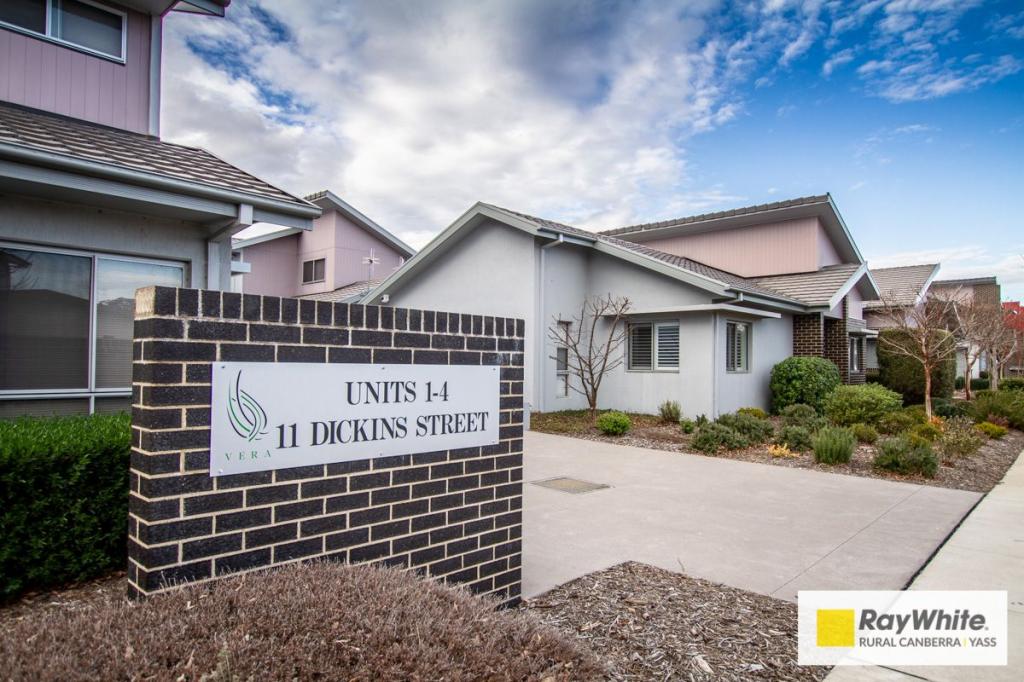 0

 0

 0
About Forde 2914
The size of Forde is approximately 1.9 square kilometres. There are 6 parks, covering nearly 17.6% of the total area. The population of Forde in 2016 was 4308 people. By 2021 the population was 4435 showing a population growth of 3.0% in the area during that time. The predominant age group in Forde is 40-49 years. Households in Forde are primarily couples with children and are likely to be repaying $1800 - $2399 per month on mortgage repayments. In general, people in Forde work in a professional occupation.In 2021, 76.20% of the homes in Forde were owner-occupied compared with 75.60% in 2016.
Forde has 1,516 properties. Over the last 5 years, Houses in Forde have seen a 1.47% increase in median value, while Units have seen a 12.52% increase. As at 31 October 2026:
- The median value for Houses in Forde is $1,145,974 while the median value for Units is $853,459.
- Houses have a median rent of $850 while Units have a median rent of $650.
Suburb Insights for Forde 2914
Market Insights
Forde Trends for Houses
N/A
N/A
View TrendN/A
N/A
Forde Trends for Units
N/A
N/A
View TrendN/A
N/A
Neighbourhood Insights
© Copyright 2026. RP Data Pty Ltd trading as Cotality (Cotality). All rights reserved. No reproduction, distribution, or transmission of the copyrighted materials is permitted. The information is deemed reliable but not guaranteed.
While Cotality uses commercially reasonable efforts to ensure the Cotality Data is current, Cotality does not warrant the accuracy, currency or completeness of the Cotality Data and to the full extent permitted by law excludes all loss or damage howsoever arising (including through negligence) in connection with the Cotality Data.
This product uses cookies and other similar technologies to improve and customise your browsing experience, to tailor content and adverts, and for analytics and metrics regarding visitor usage on this product and other media. We may share cookie and analytics information with third parties for the purposes of advertising. By continuing to use our website, you consent to cookies being used. View our Privacy Policy here.
X
