
1/2 Ridding StreetForde ACT 2914
Property Details for 1/2 Ridding St, Forde
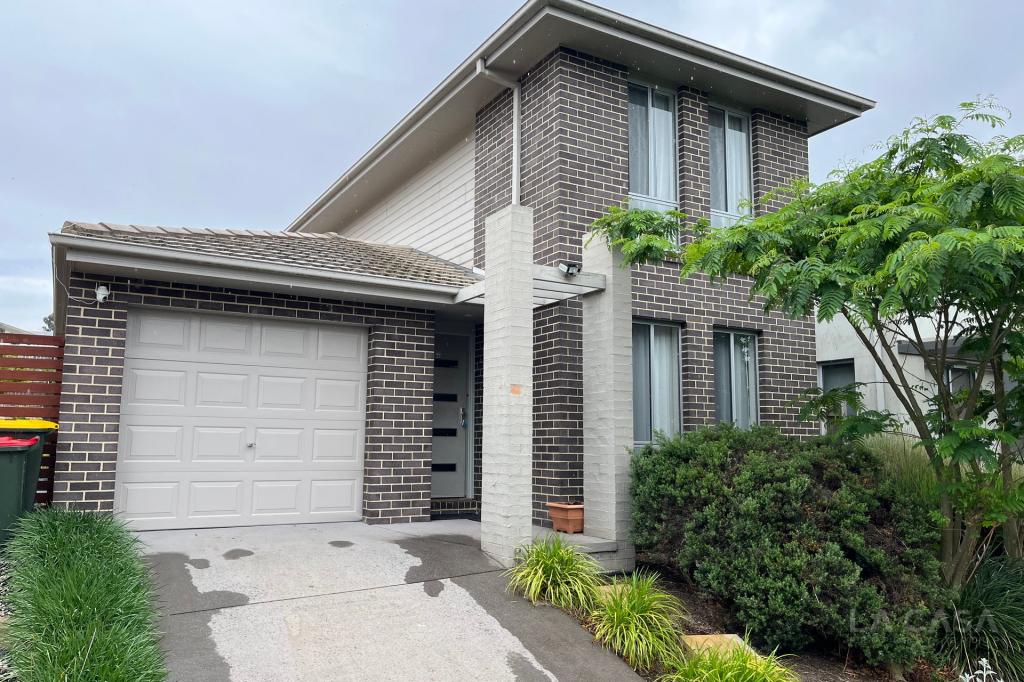
1/2 Ridding St, Forde is a 4 bedroom, 2 bathroom Townhouse with 2 parking spaces and was built in 2011. The property has a land size of 2269m2 and floor size of 184m2. While the property is not currently for sale or for rent, it was last sold in March 2018.
Last Listing description (September 2026)
Forget what you think you know about townhouse living.
Behind the contemporary faade is a remarkably spacious four bedroom home offering approximately 210m under roof, multiple living zones, dedicated study space and a double garage all wrapped up in an easy care lifestyle.
For growing families, busy professionals or buyers wanting genuine space without the maintenance of a large block, this one deserves your attention.
And then there's Forde itself: Ponds. Parkland. Walking trails. Dog park. Local shops and cafs. Burgmann Anglican School nearby. Gungahlin and light rail within easy reach.
It's a location that makes everyday life remarkably convenient.
This is where 1/2 Ridding Street separates itself from many low maintenance alternatives.
Approximately:
74m ground floor
99m upper floor
37m garage
210m under roof.
Four bedrooms.
Multiple downstairs living zones.
Dedicated study space.
Two bathrooms plus a powder room.
Full-size laundry.
Excellent storage.
Double garage with remote and internal access.
This is low maintenance living without downsizing your lifestyle.
COMFORT COMES BUILT IN
The practical inclusions continue with:
Ducted reverse-cycle heating and cooling
Double glazing
Solar
Continuous gas hot water
FTTP NBN
Gas cooktop
Electric oven
Dishwasher
Full-size laundry
Excellent storage
Double lock-up garage with internal access
Built 2011
EER 4.5
Strata $928 per quarter
Rates $748 per quarter
Land tax: $1042 per quarter
SPACE TO LIVE. SPACE TO GROW.
Walk through the front door and the size of the home immediately becomes apparent.
The ground floor provides three distinct living and dining zones, allowing family life to happen without everyone being on top of each other.
There's room to relax in the lounge, gather around the dining table and create a more casual everyday living zone in the family room.
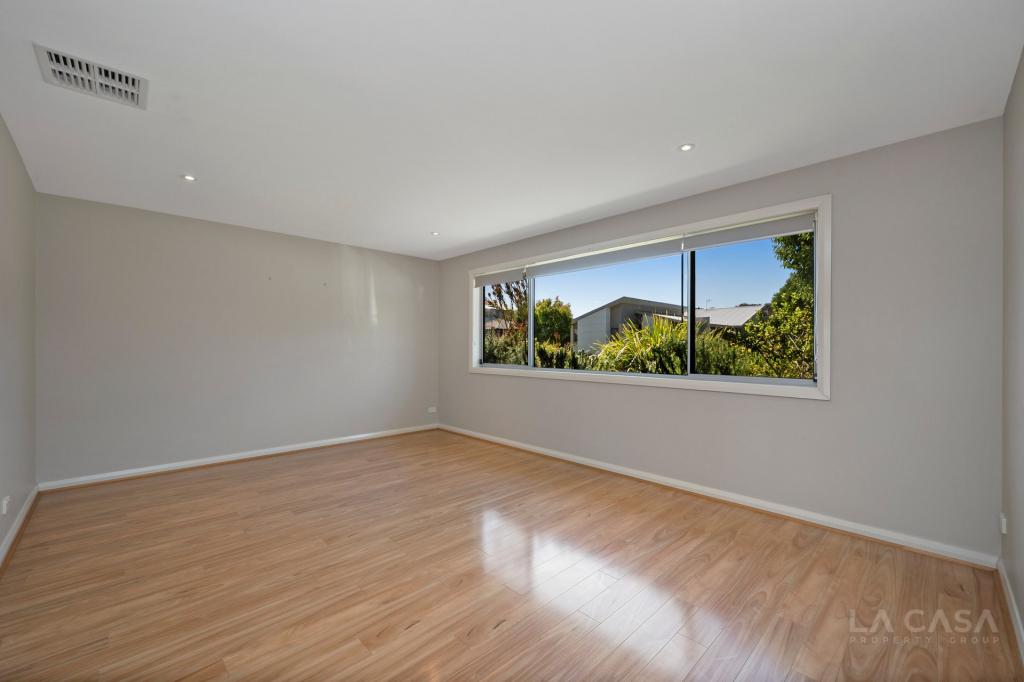
Large windows bring natural light into the home, while timber-look flooring adds warmth and continuity throughout the downstairs living spaces.
It's a layout designed for real life whether that's children doing their own thing, working from home, entertaining friends or simply enjoying some separation at the end of the day.
THE HEART OF THE HOME
Positioned alongside the living spaces, the kitchen is practical, bright and well equipped. Generous cabinetry and bench space are complemented by gas cooking, electric oven and dishwasher, providing everything needed for busy family life.
Its position also keeps the kitchen connected to the adjoining living and dining areas rather than tucked away from the action.
FOUR BEDROOMS AND THEY'RE NOT AN AFTERTHOUGHT
Head upstairs and the proportions continue to impress. There are four well proportioned bedrooms, giving families the flexibility that's becoming increasingly difficult to find in low maintenance homes.
The main bedroom is particularly generous and includes a substantial walk-through wardrobe and private ensuite. Three additional bedrooms provide room for children, guests or flexible work-from-home accommodation, with built-in storage adding to the practicality.
The main family bathroom offers both a bathtub and separate shower, while a downstairs powder room means guests don't need to venture upstairs.
YOUR HOME OFFICE IS ALREADY HERE
Working from home doesn't have to mean sacrificing a bedroom.
The upper level includes a dedicated study nook with built-in desk and storage, creating a ready made workspace for professionals, students or children's homework.
It's another small detail that makes a big difference to everyday family life.
STEP OUTSIDE. FORDE DOES THE REST.
One of the greatest attractions of this home isn't contained within its walls. It's the lifestyle waiting outside them.
Forde was designed around green space, ponds, reserves and an extensive network of walking and cycling trails, creating an environment where getting outdoors can simply become part of your day.
Take an early morning walk around Zakharov Pond. Grab a local coffee. Take the dog to the Forde dog park. Explore the surrounding parks and walking trails. Or simply enjoy having open space nearby without having to maintain a huge backyard yourself.
EVERYTHING YOU NEED, CLOSE TO HOME
Families are well catered for, with Burgmann Anglican School nearby and Forde's local shops, cafs and everyday conveniences within easy reach.
When you need more, Gungahlin Town Centre is only a short trip away, putting major supermarkets, shopping, restaurants, cafs, medical services and everyday essentials close at hand.
Public transport is convenient too, with access to local bus services and connections to the Gungahlin light rail interchange, providing light rail services towards Dickson and Canberra City.
Prefer to drive?
Easy access to Horse Park Drive provides convenient connections towards the Federal Highway, Majura Parkway and the wider Canberra road network.
You get the quieter; greener lifestyle Forde is known for without giving up connectivity.
210m UNDER ROOF AND IT SHOWS.
WHY YOU'LL LOVE IT
The space, four bedrooms and multiple living zones give everyone room to breathe.
The flexibility, separate living areas plus dedicated study space make the floorplan work for different stages of family life.
The convenience, shops, cafs, school, bus connections and Gungahlin are all within easy reach.
The outdoors, ponds, parkland, dog park and walking trails make getting outside part of everyday life.
The connectivity, Gungahlin light rail and major arterial roads make travelling around Canberra straightforward.
The lifestyle, enjoy the benefits of a substantial family home without spending every weekend looking after a large block.
MORE HOME. LESS MAINTENANCE. A GREAT FORDE LIFESTYLE.
If you've been compromising between space and convenience, you may have just found the answer.
1/2 Ridding Street offers the proportions families want, the low-maintenance lifestyle busy people appreciate and one of Forde's biggest advantages an established neighbourhood surrounded by places to walk, explore and enjoy.
Come inside and discover just how much home is waiting for you.
For further information or to arrange an inspection:
Jeff Shortland
0417 483 627
jeff.shortland@ljhooker.com.au
Property History for 1/2 Ridding St, Forde, ACT 2914
- 21 Aug 2026Listed for Sale $850,000+
- 10 Jun 2020Listed for Rent $630 / week
- 28 Mar 2018Sold for $612,500

Recent sales nearby
See more recent sales nearby 0


Similar properties For Sale nearby
See more properties for sale nearby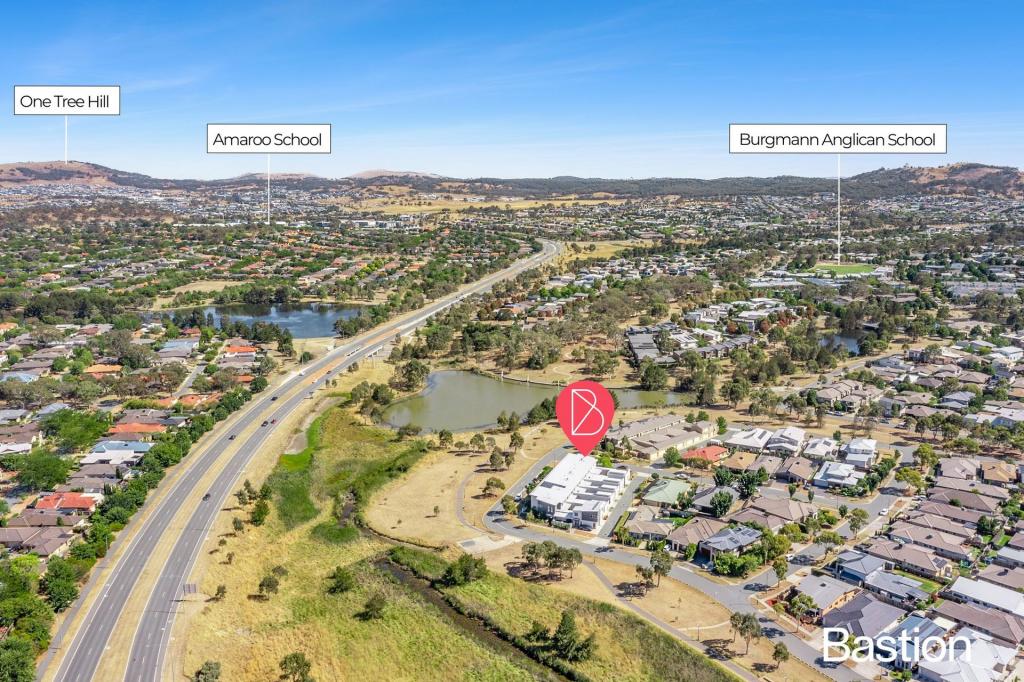 0

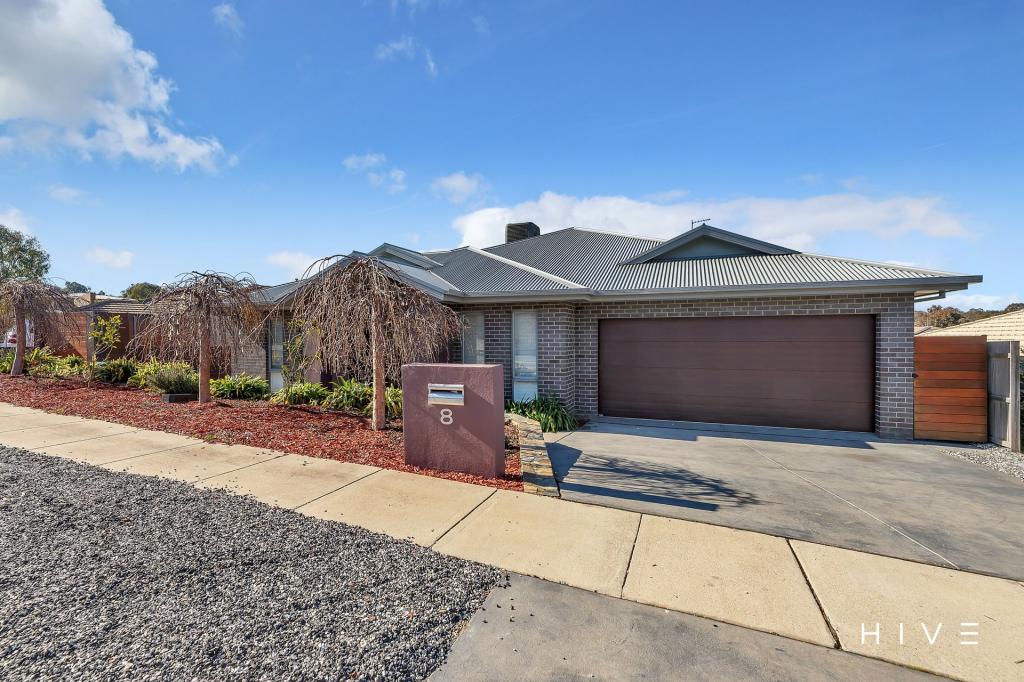 0



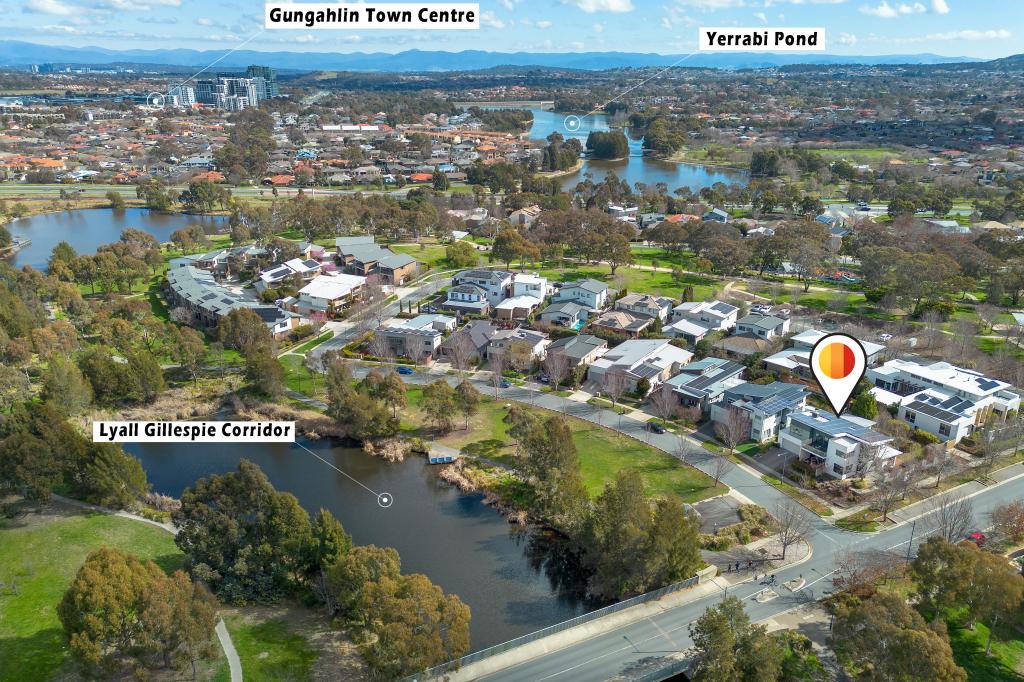 0

Similar properties For Rent nearby
See more properties for rent nearby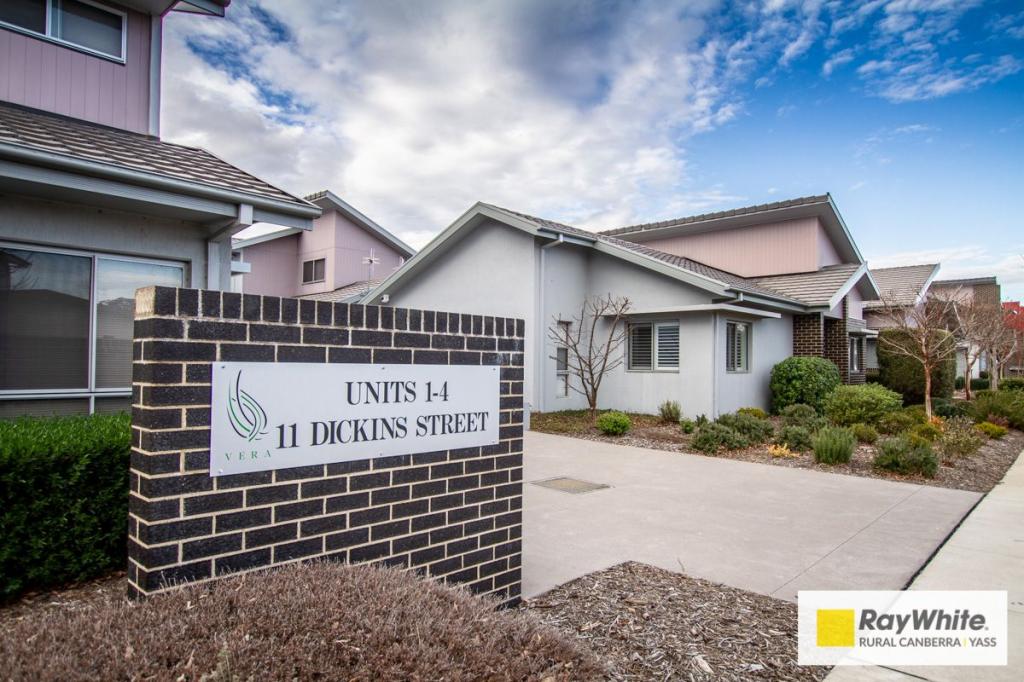 0

 0

 0
About Forde 2914
The size of Forde is approximately 1.9 square kilometres. There are 6 parks, covering nearly 17.6% of the total area. The population of Forde in 2016 was 4308 people. By 2021 the population was 4435 showing a population growth of 3.0% in the area during that time. The predominant age group in Forde is 40-49 years. Households in Forde are primarily couples with children and are likely to be repaying $1800 - $2399 per month on mortgage repayments. In general, people in Forde work in a professional occupation.In 2021, 76.20% of the homes in Forde were owner-occupied compared with 75.60% in 2016.
Forde has 1,516 properties. Over the last 5 years, Houses in Forde have seen a 1.47% increase in median value, while Units have seen a 12.52% increase. As at 31 October 2026:
- The median value for Houses in Forde is $1,145,974 while the median value for Units is $853,459.
- Houses have a median rent of $850 while Units have a median rent of $650.
Suburb Insights for Forde 2914
Market Insights
Forde Trends for Houses
N/A
N/A
View TrendN/A
N/A
Forde Trends for Units
N/A
N/A
View TrendN/A
N/A
Neighbourhood Insights
© Copyright 2026. RP Data Pty Ltd trading as Cotality (Cotality). All rights reserved. No reproduction, distribution, or transmission of the copyrighted materials is permitted. The information is deemed reliable but not guaranteed.
While Cotality uses commercially reasonable efforts to ensure the Cotality Data is current, Cotality does not warrant the accuracy, currency or completeness of the Cotality Data and to the full extent permitted by law excludes all loss or damage howsoever arising (including through negligence) in connection with the Cotality Data.
This product uses cookies and other similar technologies to improve and customise your browsing experience, to tailor content and adverts, and for analytics and metrics regarding visitor usage on this product and other media. We may share cookie and analytics information with third parties for the purposes of advertising. By continuing to use our website, you consent to cookies being used. View our Privacy Policy here.
X
