
1/18 Dickins StreetForde ACT 2914

Property Details for 1/18 Dickins St, Forde
1/18 Dickins St, Forde is a 3 bedroom, 2 bathroom Unit with 2 parking spaces and was built in 2012. The property has a land size of 3210m2 and floor size of 134m2. While the property is not currently for sale or for rent, it was last sold in March 2026. There are other 3 bedroom Unit sold in Forde in the last 12 months.
Last Listing description (June 2026)
Positioned within a quiet Forde setting, this well-designed dual level home delivers a refined balance of space, privacy, and everyday functionality. With generous living areas, three bedrooms, and multiple outdoor spaces, the layout has been carefully considered to suit modern living while maintaining a sense of calm and separation throughout.On the ground floor, the home opens into a spacious open-plan living and dining area. The kitchen is positioned on one end, offering practical bench space, pantry storage, and a clear views across the dining zone and outdoor areas, making everyday meals and entertaining feel connected. From the living area, doors open directly to the large deck, extending the space outdoors and creating a natural area for relaxing or entertaining throughout the year. This level also includes a separate toilet. a full-sized laundry, and internal access to the double garage, ensuring day-to-day convenience.Upstairs, the accommodation is arranged for privacy and comfort. The master bedroom includes a walk-in robe, ensuite and private balcony, while bedrooms two and three are well sized with built-in robes and are serviced by a central bathroom and separate toilet.Features Overview:- North-facing, two storey floorplan- Close to parks, wetlands, and local amenities- NBN connected with FTTP- Age: 15 years (built in 2011)- Units plan number: 3668- EER (Energy Efficiency Rating): 5.0 starsDevelopment Information:- Number of buildings in development: 12 units- Strata management: Bright and DugganSizes (Approx):- Internal Living: 128.65 sqm (Ground: 69.12 sqm + Upper: 66.53 sqm)- Balcony: 4.83 sqm- Porch. 1.87 sqm- Garage: 39.05 sqm- Total residence: 174.40 sqmPrices:- Strata levies: $658.00 per quarter- Rates: $666.00 per quarter- Land Tax (Investors only): $1031.00 per quarter- Conservative rental estimate (unfurnished): $690 - $720 per weekInside:- Master bedroom with walk-in robe, ensuite, and private balcony- Bedrooms two and three with built-in robes- Central bathroom with an additional separate toilet- Open-plan living and dining area- Kitchen with pantry storage and practical bench space- Separate toilet room on the ground floor- Dedicated laundry room- Excellent storage options throughout- Ducted reverse cycle heating and cooling- Double garage with internal accessOutside:- Outdoor deck accessed from the living area- Private internal courtyard- Private balcony accessed from the main bedroom- Visitor parkingConstruction Information:- Flooring: Concrete to ground level. Timber floor framing to upper floor level- External Walls: Brick veneer and weatherboard cladding- Roof Framing: Timber: Truss roof framing- Roof Cladding: Concrete roof tiles/Colorbond roof cladding- Window Glazing: Single glazed- Wall insulation: Thermal insulation value approximately R-2.0 with reflective foil- Ceiling insulation: Thermal insulation value approximately R-4.0 with reflective foilForde, a master-planned community, offers 11 main parks and 39 hectares of wetlands and nature reserves, all designed to encourage eco-friendly activity. Every home is conveniently located within 200 meters of a landscaped park, wetland, or nature reserve, with 29% of the suburb dedicated to green space.Mulligans Flat Nature Reserve is rich in natural habitat, Indigenous history, and vibrant European heritage. It is one of the ACT's premier bird-watching spots, home to the rare regent honeyeater and Forde's own superb fairy wren. Along with nearby Goorooyarroo, these reserves shelter four native bird species, as well as rare shingleback lizards, echidnas, frogs, and various reptilesInspections:We are opening the home most Saturdays with mid-week inspections. However, If you would like a review outside of these times please email us on: jesssmith@stonerealestate.com.auDisclaimer:The material and information contained within this marketing is for general information purposes only. Stone Gungahlin does not accept responsibility and disclaim all liabilities regarding any errors or inaccuracies contained herein. You should not rely upon this material as a basis for making any formal decisions. We recommend all interested parties to make further enquiries.
Property History for 1/18 Dickins St, Forde, ACT 2914
- 04 Mar 2026Sold for $800,000
- 04 Feb 2026Listed for Sale SOLD - $800,000
- 02 Dec 2017Sold for $492,000

Recent sales nearby
See more recent sales nearbySimilar properties For Sale nearby
See more properties for sale nearby 0
0
 0
0
 0
0Similar properties For Rent nearby
See more properties for rent nearby 0
0
 0
0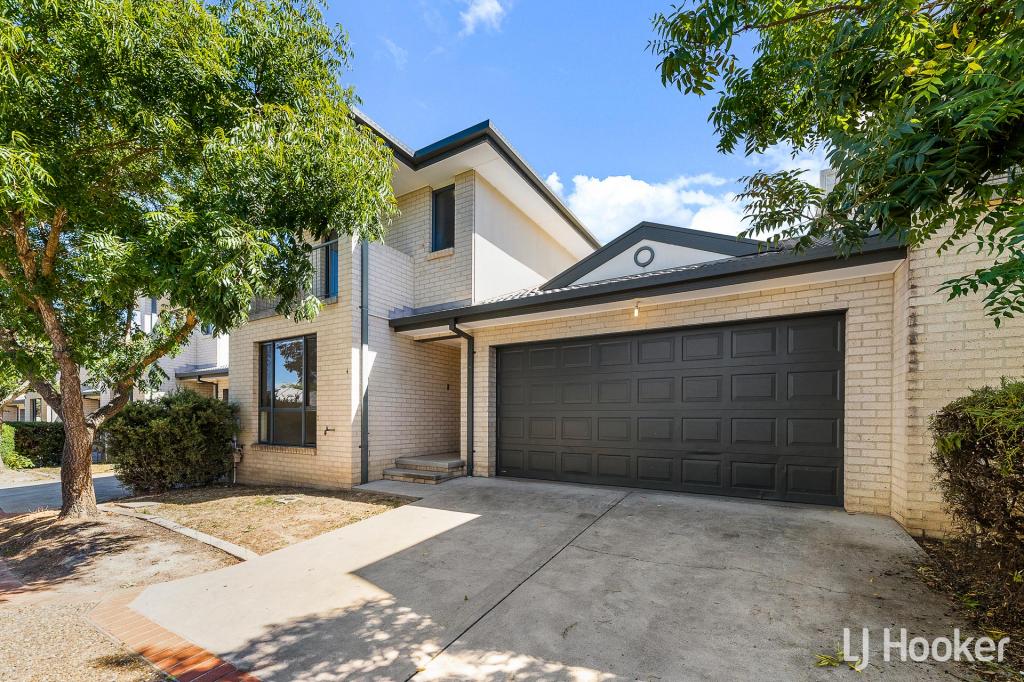 0
0
About Forde 2914
The size of Forde is approximately 1.9 square kilometres. There are 6 parks, covering nearly 17.6% of the total area. The population of Forde in 2016 was 4308 people. By 2021 the population was 4435 showing a population growth of 3.0% in the area during that time. The predominant age group in Forde is 40-49 years. Households in Forde are primarily couples with children and are likely to be repaying $1800 - $2399 per month on mortgage repayments. In general, people in Forde work in a professional occupation.In 2021, 76.20% of the homes in Forde were owner-occupied compared with 75.60% in 2016.
Forde has 1,508 properties. Over the last 5 years, Houses in Forde have seen a 8.44% increase in median value, while Units have seen a 17.63% increase. As at 31 August 2026:
- The median value for Houses in Forde is $1,167,671 while the median value for Units is $846,520.
- Houses have a median rent of $850 while Units have a median rent of $650.
Suburb Insights for Forde 2914
Market Insights
Forde Trends for Houses
N/A
N/A
View TrendN/A
N/A
Forde Trends for Units
N/A
N/A
View TrendN/A
N/A
Neighbourhood Insights
© Copyright 2026. RP Data Pty Ltd trading as Cotality (Cotality). All rights reserved. No reproduction, distribution, or transmission of the copyrighted materials is permitted. The information is deemed reliable but not guaranteed.
While Cotality uses commercially reasonable efforts to ensure the Cotality Data is current, Cotality does not warrant the accuracy, currency or completeness of the Cotality Data and to the full extent permitted by law excludes all loss or damage howsoever arising (including through negligence) in connection with the Cotality Data.
This product uses cookies and other similar technologies to improve and customise your browsing experience, to tailor content and adverts, and for analytics and metrics regarding visitor usage on this product and other media. We may share cookie and analytics information with third parties for the purposes of advertising. By continuing to use our website, you consent to cookies being used. View our Privacy Policy here.
X
