
67 Companion CrescentFlynn ACT 2615
Property Details for 67 Companion Cres, Flynn
67 Companion Cres, Flynn is a 3 bedroom, 1 bathroom House with 2 parking spaces and was built in 1975. The property has a land size of 908m2 and floor size of 111m2. While the property is not currently for sale or for rent, it was last sold in March 2018.
Last Listing description (April 2018)
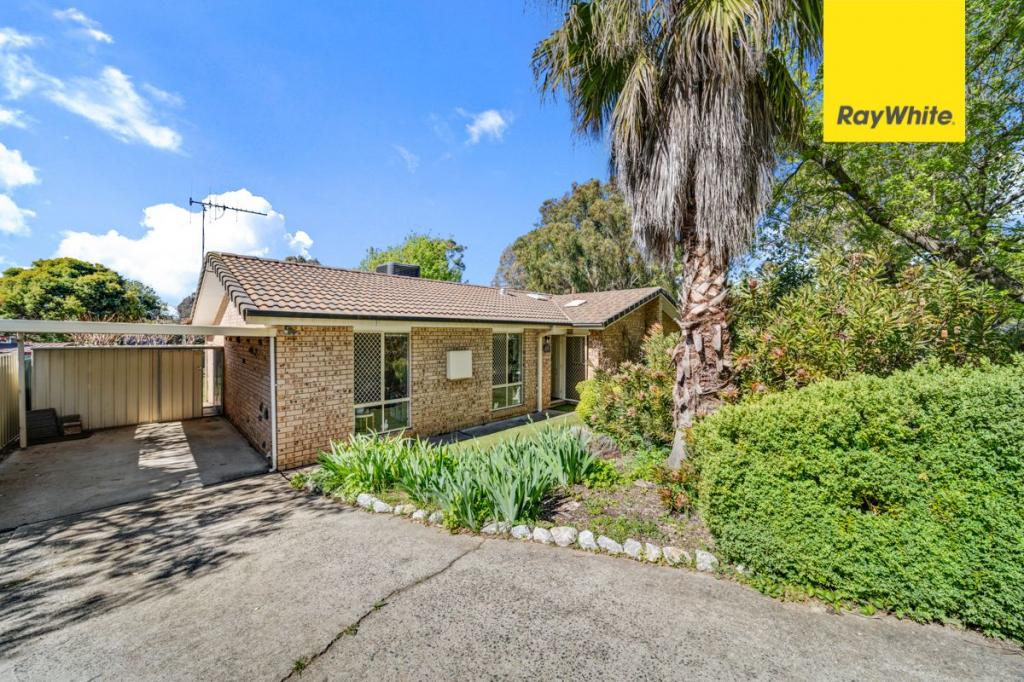
Affordable and just lovely inside, this three bedroom home on a 908m2 parcel of land and nestled behind a manicured garden hedge, provides city convenience with country charm.
Centrally located in the sought after Belconnen suburb of 'Flynn' the home rests on a large corner block with the advantage of having two separate driveways, making it perfect for the buyer who needs extra secure off-street parking for vehicles, trailers or a boat.
Inside the freshly painted and charming home provides a warm ambience that is accentuated by the polished timber flooring throughout. Access from the main living area is afforded through a four panel glass sliding doors to the spacious covered front entertaining area. In the winter this area is flooded with the morning sun and provides shade on hot summer afternoons, making it the ideal spot for entertaining family and friends.
New appliances have just been installed in the sunny kitchen and a private rear terrace comes off the dining area. Reverse-cycle heating and cooling will provide comfort all year round.
The low maintenance gardens are private and secure, and boast mature trees and raised garden beds for vegetable cultivation.
Car accommodation is catered for with an extra large brick double garage. The garage could be converted into a separate studio if required, leaving still plenty of room for another double garage or carport (per planning regulations).
You are only a short stroll to the local dedicated bus service and you have a primary school, high school and Catholic college just 10 to 15 minutes away. The 'Belconnen Shopping Mall' is also only a 10 minute drive from the home and the 'University of Canberra' is just a 15 to 20 minute leisurely bike ride away. Just across the road there is 'Simpson Park' which is ideal for the kids to play in or for leisurely morning or evening walks.
All in all the home represents a superb opportunity to secure a three bedroom home on a fantastic block of land and provides scope for future extensions or development.
Features Include:
- New antique white paintwork throughout the home
- Fully covered outside entertaining area adjoins the living room
- Private terrace off the dining area
- Large brick double garage plus extra secure space for large vehicles or boat/trailers etc
- French doors lead from the master bedroom to a secluded private terrace
- Kitchen with new appliances and walk-in pantry
- Excellent potential for future extensions or even a second dwelling at the rear (with planning approval)
- Walking distance to public and private schools and shopping facilities
- Belconnen Shopping Mall and University of Canberra 15 minutes away
- Home is on a dedicated public transport route
- Recreational park across the road from the home
- Raised gardens beds for vegetable cultivation
- Reverse-cycle heating and cooling
- Colourbond fencing
EER: 0.5
Land Size: 908m2 (approx.)
Land Value: $320,000 (approx.)
Land Rates: $2,152 pa (approx.)
Property History for 67 Companion Cres, Flynn, ACT 2615
- 28 Mar 2018Sold for $570,000
- 14 Mar 2018Listed for Sale Not Disclosed
- 21 Dec 1995Transferred

Recent sales nearby
See more recent sales nearby/assets/perm/nlfv4l6w5mi6nesy24oai4q4qu?signature=690ec0a61d461eaeaf9e3f8be46f2debf1ad03200a26c9bcbc458f0f7cc144ad) 0
0





Similar properties For Sale nearby
See more properties for sale nearby
 0
0
 0
0 0
0
Similar properties For Rent nearby
See more properties for rent nearby 0
0 0
0
 0
0About Flynn 2615
The size of Flynn is approximately 2.0 square kilometres. There are 7 parks, covering nearly 21.4% of the total area. The population of Flynn in 2016 was 3360 people. By 2021 the population was 3671 showing a population growth of 9.3% in the area during that time. The predominant age group in Flynn is 40-49 years. Households in Flynn are primarily couples with children and are likely to be repaying $1800 - $2399 per month on mortgage repayments. In general, people in Flynn work in a professional occupation.In 2021, 83.10% of the homes in Flynn were owner-occupied compared with 81.20% in 2016.
Flynn has 1,321 properties. Over the last 5 years, Houses in Flynn have seen a 16.97% increase in median value, while Units have seen a 14.38% increase. As at 31 July 2026:
- The median value for Houses in Flynn is $976,157 while the median value for Units is $801,625.
- Houses have a median rent of $700.
Suburb Insights for Flynn 2615
Market Insights
Flynn Trends for Houses
N/A
N/A
View TrendN/A
N/A
Flynn Trends for Units
N/A
N/A
View TrendN/A
N/A
Neighbourhood Insights
© Copyright 2026. RP Data Pty Ltd trading as Cotality (Cotality). All rights reserved. No reproduction, distribution, or transmission of the copyrighted materials is permitted. The information is deemed reliable but not guaranteed.
While Cotality uses commercially reasonable efforts to ensure the Cotality Data is current, Cotality does not warrant the accuracy, currency or completeness of the Cotality Data and to the full extent permitted by law excludes all loss or damage howsoever arising (including through negligence) in connection with the Cotality Data.
This product uses cookies and other similar technologies to improve and customise your browsing experience, to tailor content and adverts, and for analytics and metrics regarding visitor usage on this product and other media. We may share cookie and analytics information with third parties for the purposes of advertising. By continuing to use our website, you consent to cookies being used. View our Privacy Policy here.
X
