
6 Flierl PlaceFlynn ACT 2615

Property Details for 6 Flierl Pl, Flynn
6 Flierl Pl, Flynn is a 4 bedroom, 2 bathroom House with 2 parking spaces and was built in 1975. The property has a land size of 1044m2 and floor size of 177m2. While the property is not currently for sale or for rent, it was last sold in April 2026. There are other 4 bedroom House sold in Flynn in the last 12 months.
Last Listing description (August 2026)
Please note, auction day cancelled - best and final offers required by 5:30pm Tuesday 14th April 2026 (after the open home). Positioned at the peaceful end of a quiet cul-de-sac, this modern and fully renovated family home on a large land offering enjoys an elevated setting capturing mountain views and offering a true sense of privacy. Families will love the convenience, around 200m to Mount Rogers Reserve, 700m to Flynn oval and community hub with a great not for profit daycare centre, close to Mt Rogers Primary and within walking distance to high quality eateries like Cafe Mame and Drunken Tiger in Melba. So much on your doorstep.Make sure to watch our detailed, walk through video prior to your inspection (and after), it's our 24/7 salesperson for you to get an excellent feel for the features and benefits of this property inside and out. It's the most informative property video you will watch during your search, but don't just take our word for it To get a copy of the digital brochure containing an explanation of our buyer friendly sales campaign, the full contract (and so much more), pleasesend us an emailfrom any of the web portals and note your full name and mobile number and it will be automatically sent to you. Features Overview: Located near the end of a quiet cul de sac with elevated outlook to the Brindabellas Completely renovated throughout and clean building report (not a cent to spend) 10.56 kw solar system installed September 2023 (battery ready) Huge land offering with lots of enclosed rear yard space for the kids to play Multiple outdoor entertaining zones (front and rear) Northerly aspect to main bedroom and main living areas Lots of storage space and off-road vehicle accommodation including space for a boat/caravan/trailer Vacant possession, so no need to wait for owners, or tenants, to relocate Early access available via an occupation licence if you need to move quickly prior to settlement Flexible settlement options if you have another property you want, or need, to sell or simply to have more time to secure financing Offers prior to auction welcomedThe numbers (approx): Living area: 177m2 Rear deck and pergola covered entertaining area: 28m2 Front deck off main bedroom: 25m2 Covered front terrace and storeroom under: 14m2 Garage: 43m2 Block size: 1044m2 Age of original home: 50 years(Completed 1976) General Rates: $3,596 p.a. Water & sewerage rates: $840 p.a. Land tax (investors only): $6,797 p.a. Conservative rental estimate (unfurnished, 12m lease): $850/wk Energy rating: 3.5 stars (with potential for 6 stars) Inside: Ducted gas heating (recently fully replaced) and ducted evaporative cooling 2 separate living areas LED downlighting Roller blinds on all windows Hybrid, timber look flooring throughout all living areas and kitchen, carpets in all bedrooms NBN (FTTN) available Modern kitchen has a large island bench overlooking the living areas, stone tops, large fridge cavity, pantry with custom pull out storage, dishwasher, 900mm electric oven and 5 burner gas cooktop unit with externally ducted rangehood, pendant lighting and skylight The main bedroom at the front of the home has 3 mirrored sliding door built in robes, wall mounted reverse cycle air con unit and sliding door access to timber deck Ensuite with large shower recess and twin shower roses, toilet, custom vanity with stone top, dual sinks, storage under and mirror over, external ventilation, full height tiling and 4 heat lamps 3 bedrooms at rear of home each with ceiling fans containing built in lighting Main bathroom has full height tiling a separate bath and a shower, custom vanity with stone top, storage under and mirror over, 4 heat lamps and external ventilation window Separate toilet room next to bathroom Linen closet in hall has 2 mirrored sliding doors Laundry is very well appointed with full height tiling, bench space, storage cupboards over and under, corner tub and room for side-by-side washer and dryer then access door to side of homeOutside: Modern scratch rendered and painted brick veneer home Double garage under home has been re-purposed to a separate soundproofed music studio and a smaller single garage Additional large under house storage spaces Huge extended driveway with room for some 8 vehicles off the road Large rear yard with grassed area for the kids, paved entertaining area and crushed gravel area for boat, caravan or trailer Elevated timber entertaining deck opening off the living room with new pergola offering ceiling fan and built in lighting Front timber deck opening off the main bedroom with Northern private outlook to mature trees/shrubs Front paved terrace opening off the living room with pull down awnings to shade from the sun 315 electric hot water systemTo help buyers, we offer the following as part of our Friendly Auction System: Published buyer price guide which is also updated as the campaign progresses We refer a solicitor who can review the marketing contract for FREE and provide a FREE Section 17 certificate if you want to submit a pre-auction offer Help amending any conditions in the contract such as organising an occupation agreement or variation of settlement dates 5% deposit pre-approved Free valuation(s) on other properties you own to help establish your current equity base
Property History for 6 Flierl Pl, Flynn, ACT 2615
- 15 Apr 2026Sold for $1,295,555
- 26 Mar 2026Listed for Sale $1,295,555
- 27 Oct 2021Listed for Sale Not Disclosed

Recent sales nearby
See more recent sales nearby/assets/perm/bop4udlpxmi6vos2e4xqmtmj2q?signature=84592b736dc3895c0b528580b7aad20dd245c2d2b7f7eb674a2c94f6d704b6ca) 0
0

/assets/perm/iqci5jqekii6vbjpb72dyglroa?signature=3c558c8332ef42ebcfc113cddc11a84ffbdb744ec721e1b8572b4786cd710bd1) 0
0Similar properties For Sale nearby
See more properties for sale nearby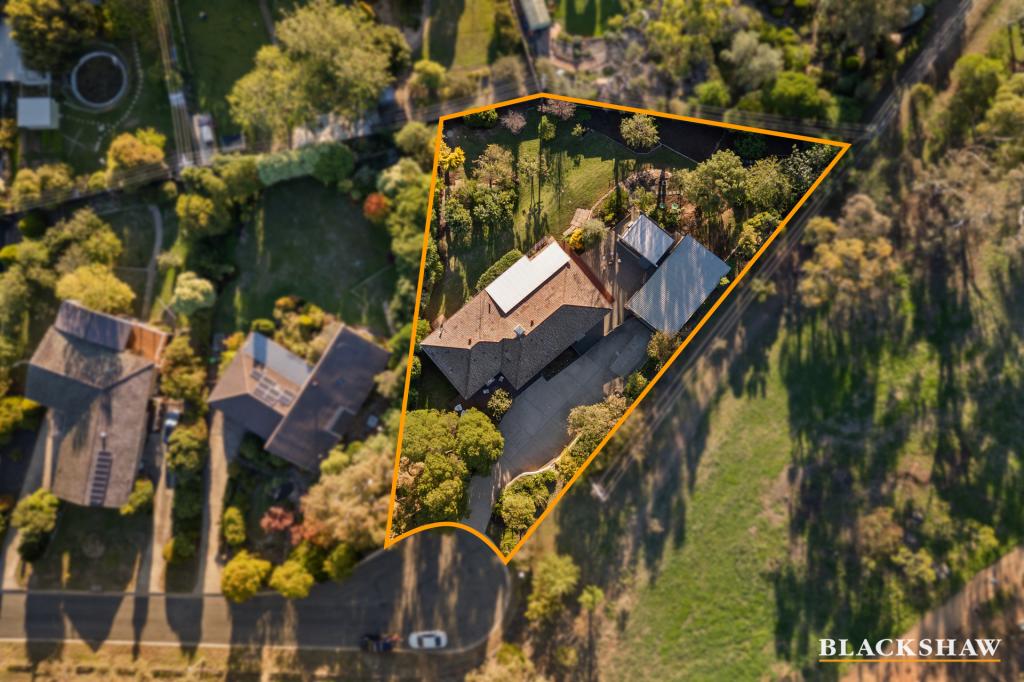 0
0
 0
0

 0
0
Similar properties For Rent nearby
See more properties for rent nearby 0
0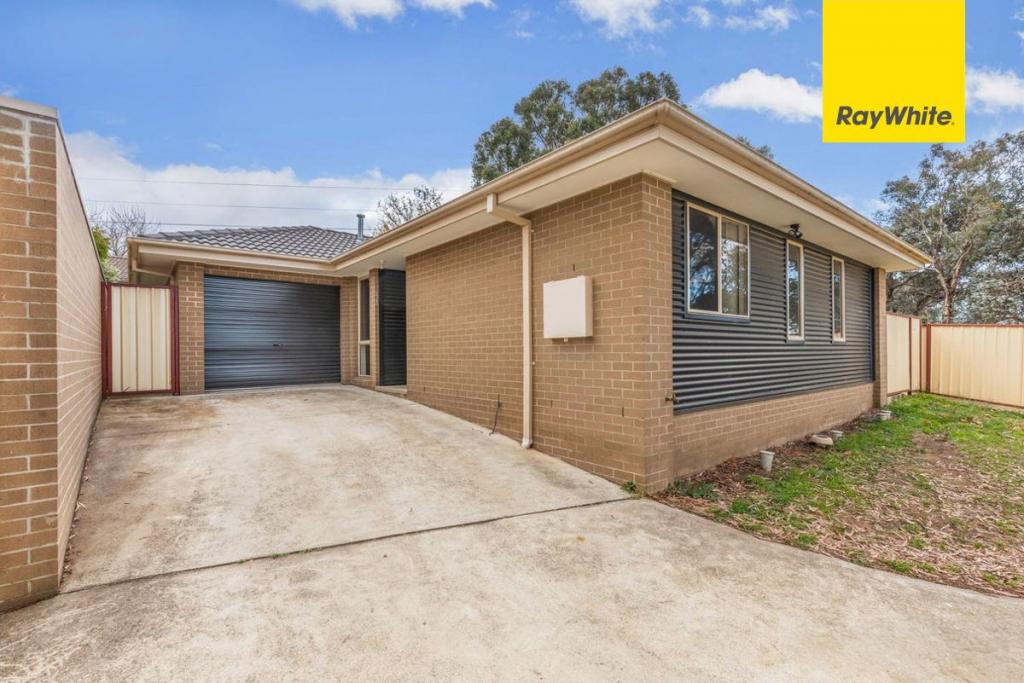 0
0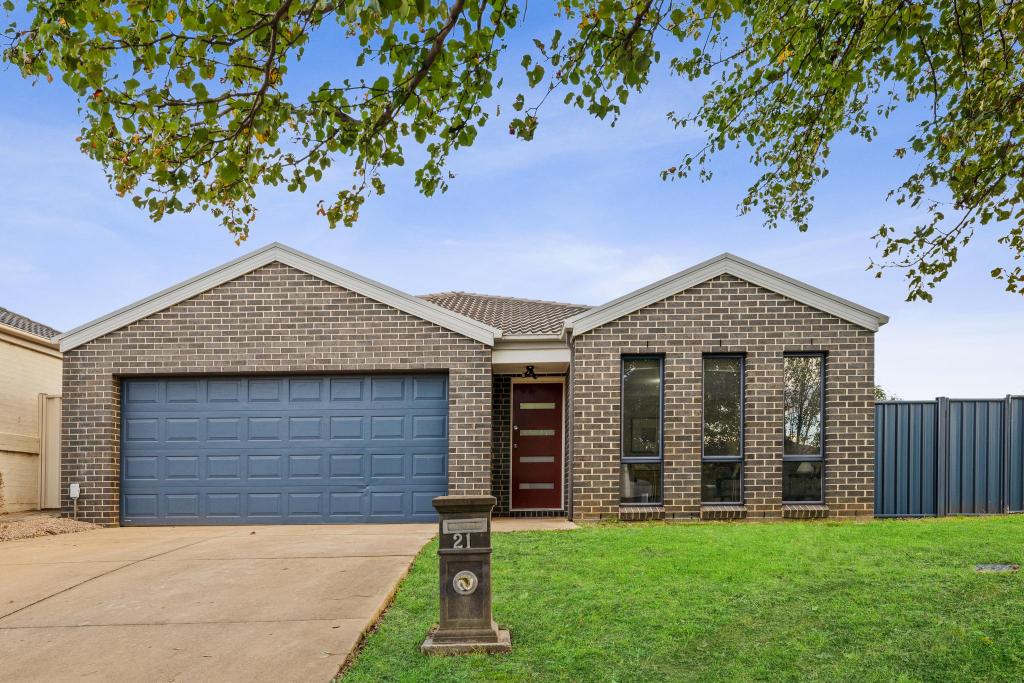 0
0About Flynn 2615
The size of Flynn is approximately 2.0 square kilometres. There are 7 parks, covering nearly 21.4% of the total area. The population of Flynn in 2016 was 3360 people. By 2021 the population was 3671 showing a population growth of 9.3% in the area during that time. The predominant age group in Flynn is 40-49 years. Households in Flynn are primarily couples with children and are likely to be repaying $1800 - $2399 per month on mortgage repayments. In general, people in Flynn work in a professional occupation.In 2021, 83.10% of the homes in Flynn were owner-occupied compared with 81.20% in 2016.
Flynn has 1,325 properties. Over the last 5 years, Houses in Flynn have seen a 9.68% increase in median value, while Units have seen a 20.95% increase. As at 30 September 2026:
- The median value for Houses in Flynn is $950,624 while the median value for Units is $888,173.
- Houses have a median rent of $690.
Suburb Insights for Flynn 2615
Market Insights
Flynn Trends for Houses
N/A
N/A
View TrendN/A
N/A
Flynn Trends for Units
N/A
N/A
View TrendN/A
N/A
Neighbourhood Insights
© Copyright 2026. RP Data Pty Ltd trading as Cotality (Cotality). All rights reserved. No reproduction, distribution, or transmission of the copyrighted materials is permitted. The information is deemed reliable but not guaranteed.
While Cotality uses commercially reasonable efforts to ensure the Cotality Data is current, Cotality does not warrant the accuracy, currency or completeness of the Cotality Data and to the full extent permitted by law excludes all loss or damage howsoever arising (including through negligence) in connection with the Cotality Data.
This product uses cookies and other similar technologies to improve and customise your browsing experience, to tailor content and adverts, and for analytics and metrics regarding visitor usage on this product and other media. We may share cookie and analytics information with third parties for the purposes of advertising. By continuing to use our website, you consent to cookies being used. View our Privacy Policy here.
X
