
61/15 John Cleland CrescentFlorey ACT 2615
Property Details for 61/15 John Cleland Cres, Florey
61/15 John Cleland Cres, Florey is a 3 bedroom, 1 bathroom Townhouse with 1 parking spaces and was built in 1994. The property has a land size of 42895m2 and floor size of 109m2. While the property is not currently for sale or for rent, it was last sold in April 2021.
Last Listing description (April 2021)
Offered for the first time, this well-cared-for north-facing, single-level three bedroom home is sure to delight with privacy and tranquility combined with the advantage of a very central location. The low maintenance flat block will appeal to young families or those looking to downsize and enjoy their retirement. With features like reverse cycle air conditioning, solar panels, and two spacious courtyards, this home offers comfort and convenience.
As you enter the single-storey property through the well-maintained sun-drenched courtyard you will be impressed with the generous formal lounge room and it's garden views. The lockable, north-facing picture windows capture the light and boast sheer roller blinds and curtains for climate control.
The functional and updated kitchen welcomes you into the open plan family room which includes a Meile oven and four-burner ceramic cooktop and dishwasher. The family room has direct external access to the rear courtyard, a perfect place to recline and enjoy a cup of tea.
The master bedroom is well separated from the other bedrooms and boasts a brand new stylish ensuite with a heated towel rail. The bedroom looks out onto the private rear courtyard and also has built-in mirrored robes - great for storage! The two other bedrooms are accessed from the lounge room and are serviced by an updated bathroom and European-style laundry.
The courtyard gardens are ideal for those looking for low maintenance yet still enjoying the chance to grow some vegetables in the sun-drenched garden beds. The established garden and fernery are lit up at night with automatic lights and serviced by an automatic watering system. Both courtyards have the added convenience of Hose Link hoses. The paved areas offer plenty of room for seating and outdoor dining along with a separate space for the clothesline and garden shed. With the added bonus of a single lock-up garage with internal access, storage and power, and a long driveway that fits two cars, this townhouse is all you need.
Living at Beechwood combines all the benefits of suburban living in a resort-style development. The complex has an in-ground pool, tennis court, gym, and a childrens' playground. With a bus stop at the entrance, and located just minutes to Belconnen town centre and only a short walk to local shops and schools, this private and well-maintained three bedroom townhouse is sure to impress.
Features
Three bedroom north facing townhouse in a central location
Multiple living areas
Quiet and well-maintained complex
Formal lounge and dining rooms
Updated kitchen with Meile appliances
Living room with access to the outdoor courtyard
Master bedroom with brand new ensuite and built-in robes
Reverse cycle air conditioning
Solar panels back to grid
Single lock-up garage with internal access and oversized driveway
Multiple outdoor areas with automatic watering system and solar lights
Flat block with paved areas and low maintenance gardens
Tight-knit townhouse development in a quiet leafy complex
In-ground pool, tennis court, gym, playground
Perfect for small families or retirees
EER 6.0
Year built 1994
Living size approximately 131 square metres
Courtyards size approximately 122 square metres
Body corporate fees $2,817.32 per annum
Rates $338.74 per quarter
Property History for 61/15 John Cleland Cres, Florey, ACT 2615
- 29 Apr 2021Sold for $607,000
- 07 Apr 2021Listed for Sale Auction
- 10 Jul 2020Transferred

Recent sales nearby
See more recent sales nearby/assets/perm/uiuqro3zmqi6vewec7wwzhis6m?signature=a16198673422517e0edd050146b79e4079c0a8ce1e8c2897f9a311b168cd079c) 0
0
/assets/perm/mshr5plmcqi63abjtuylbxzbii?signature=6da38075345d0ad87e6cf54fae8a50260e1ae1943c201900e0900501481124e8) 0
0
/assets/perm/afcxrm42hii6pkuofpqtxrbtcy?signature=ae348194ba43d273eec8039105624ee75c0a13d4a71b94c0934328b5268f78f2) 0
0
Similar properties For Sale nearby
See more properties for sale nearby 0
0

 0
0 0
0
Similar properties For Rent nearby
See more properties for rent nearby 0
0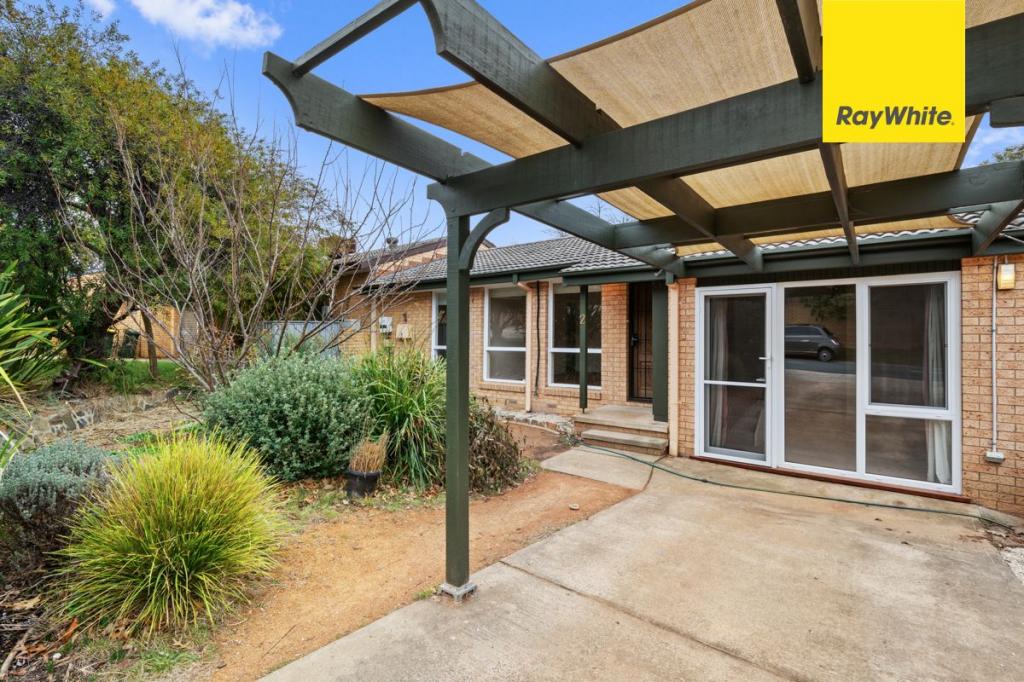 0
0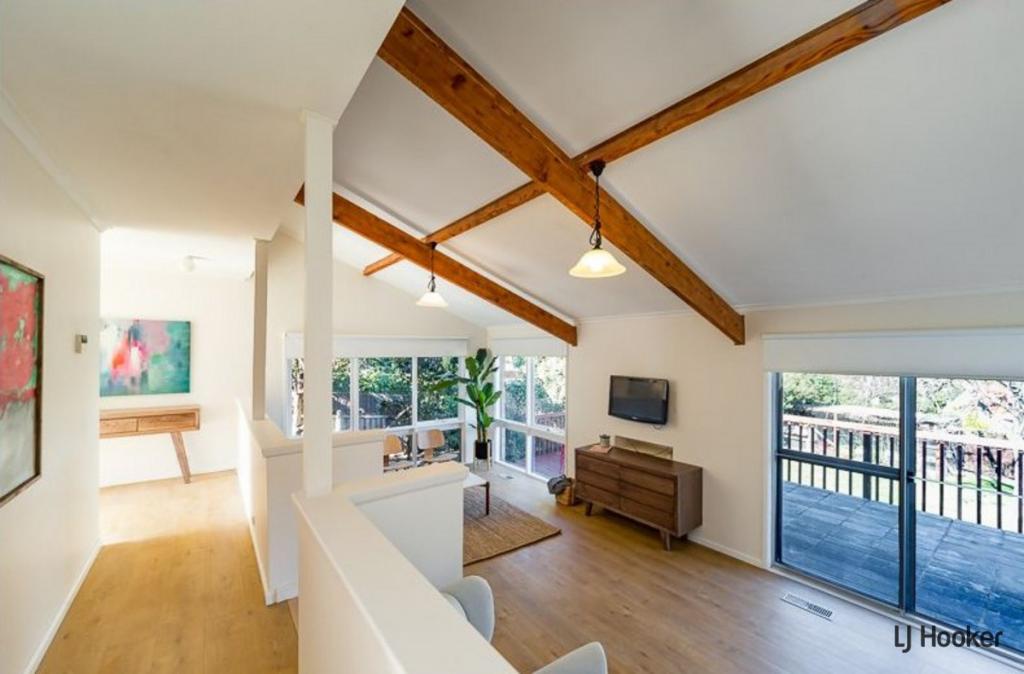 0
0

About Florey 2615
The size of Florey is approximately 2.8 square kilometres. There are 10 parks, covering nearly 15.3% of the total area. The population of Florey in 2016 was 4764 people. By 2021 the population was 4781 showing a population growth of 0.4% in the area during that time. The predominant age group in Florey is 30-39 years. Households in Florey are primarily couples with children and are likely to be repaying $1800 - $2399 per month on mortgage repayments. In general, people in Florey work in a professional occupation.In 2021, 63.70% of the homes in Florey were owner-occupied compared with 61.60% in 2016.
Florey has 1,997 properties. Over the last 5 years, Houses in Florey have seen a 14.32% increase in median value, while Units have seen a 25.91% increase. As at 31 July 2026:
- The median value for Houses in Florey is $910,339 while the median value for Units is $697,813.
- Houses have a median rent of $660 while Units have a median rent of $600.
Suburb Insights for Florey 2615
Market Insights
Florey Trends for Houses
N/A
N/A
View TrendN/A
N/A
Florey Trends for Units
N/A
N/A
View TrendN/A
N/A
Neighbourhood Insights
© Copyright 2026. RP Data Pty Ltd trading as Cotality (Cotality). All rights reserved. No reproduction, distribution, or transmission of the copyrighted materials is permitted. The information is deemed reliable but not guaranteed.
While Cotality uses commercially reasonable efforts to ensure the Cotality Data is current, Cotality does not warrant the accuracy, currency or completeness of the Cotality Data and to the full extent permitted by law excludes all loss or damage howsoever arising (including through negligence) in connection with the Cotality Data.
This product uses cookies and other similar technologies to improve and customise your browsing experience, to tailor content and adverts, and for analytics and metrics regarding visitor usage on this product and other media. We may share cookie and analytics information with third parties for the purposes of advertising. By continuing to use our website, you consent to cookies being used. View our Privacy Policy here.
X
