
59 Barnard CircuitFlorey ACT 2615


Property Details for 59 Barnard Cct, Florey

59 Barnard Cct, Florey is a 5 bedroom, 2 bathroom House with 1 parking spaces and was built in 1985. The property has a land size of 825m2 and floor size of 185m2. While the property is not currently for sale or for rent, it was last sold in January 2026. There are other 5 bedroom House sold in Florey in the last 12 months.
Last Listing description (March 2026)
Greeted by a tranquil atrium, the kind of home that feels like it was always meant for family life. A place where school bags collect by the key code door, dinner laughter rises from the dining table, and kids race through the hallway choosing bedrooms.
Set on a generous 824 m² block in one of Florey's most loved pockets, Barnard Circuit, this 5 bedroom home has heart, space and room for every stage of family living. The grand entry leads to warm timber look floors, soft timber features and sunlight filling the main living area. It is the kind of comfort you feel as soon as you walk in.
The oversized master suite is a peaceful retreat with a beautifully renovated ensuite, while the other bedrooms include built in robes. The living room flows to a raised dining area where birthdays, Sunday pancakes and family nights have their moment. The updated kitchen makes everyday life easy with induction cooking, a dishwasher, great storage and a breakfast bar overlooking the backyard so you are always part of the fun.
The back wing is a brilliant bonus with two bedrooms and a second living space with separate backyard entry, ideal for teenagers, guests or multigenerational living.
Year-round comfort is guaranteed with ducted reverse cycle heating and cooling plus new R8 ceiling insulation. Enjoy some of your bills paid for with 6.6kw solar panels with a 10kw battery and Wi Fi controlled lighting make modern living effortless.
School runs, supermarket dashes and weekends are all easy here. It is only a 5-minute walk to Saint Francis Xavier College and St John Apostle Primary School, 4 minute drive to Florey Shops and Medical Centre, and 8 minutes to Westfield Belconnen.
What the owners have loved:
"This is not just a house. It is the next chapter, full of new memories waiting to be made.
We truly adore how the sun pours into the living room every morning, instantly filling the space with warmth and light - it's the perfect start to our day. Arriving home, the gentle sound of the water feature in the garage greets us, immediately setting a chilling, relaxing vibe. The great view of the garden brings peaceful to the house. Having a lemon tree in the backyard with the most incredibly tasty lemons is a simple joy. Best of all, the rumpus room is a decent size, giving us all the extra space to relax and truly spread out."
The details:
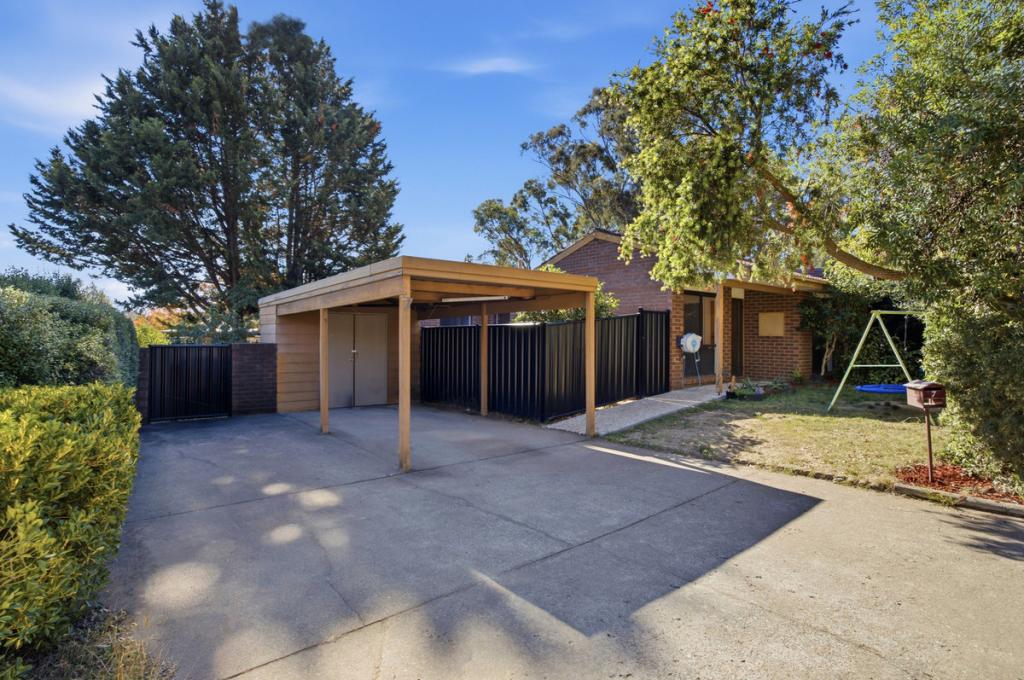
• 5 bedrooms | 2 bathrooms | 1 enclosed carport
• Full fibre NBN
• 6.6kW solar panels with 10kW battery
• 824 m² block
• Key code front door
• Timber laminated floors and timber feature accents
• Modern light fittings with electric fans
• Oversized master with renovated ensuite
• Built in robes in all bedrooms
• Renovated kitchen and breakfast bar
• Induction cooking, dishwasher
• New R8 insulation installed in ceiling
• Reverse cycle ducted heating and cooling
• Separate back wing with own entry
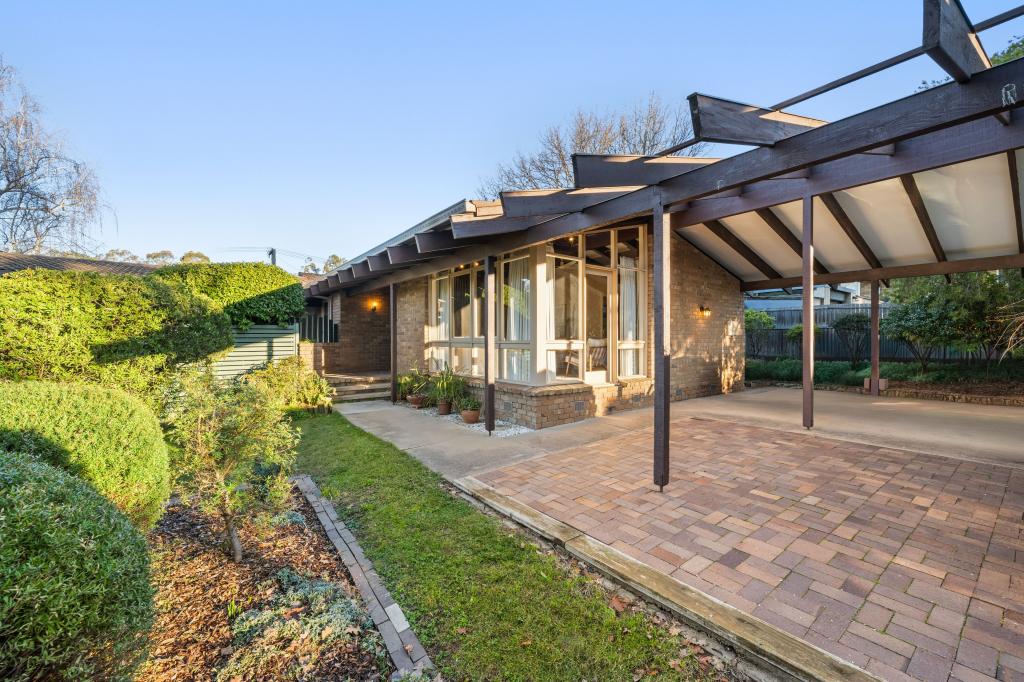
• Landscaped gardens
• Wi Fi controlled lighting
• Walk to schools, shops and medical centre
Land Size: 824sqm approx.
Living Size: 174sqm approx.
Rates: $3,387 pa approx
Land Tax: $5,199 pa approx
EER: 1.5
All information contained herein is gathered from sources we consider to be reliable. However, we cannot guarantee or give any warranty about the information provided. Interested parties must solely rely on their own enquiries.
Property History for 59 Barnard Cct, Florey, ACT 2615
- 21 Jan 2026Sold for $1,065,000
- 20 Nov 2025Listed for Sale Under Contract
- 22 May 2021Sold for $865,000

Recent sales nearby
See more recent sales nearby/assets/perm/ydy3qhkugui63btrrniz44gdu4?signature=644b8fb5fa9b5f6710f45b42071f5d3c8b9920c6445ea14b8e04b24ff3ed91ca) 0
0



/assets/perm/7rxdgvp7lyi6tgc6hgojdmmraq?signature=82dd0f51766d0a2bee5b9b162ad26f402175f7587e97dbe89b185df328d149a8) 0
0Similar properties For Sale nearby
See more properties for sale nearby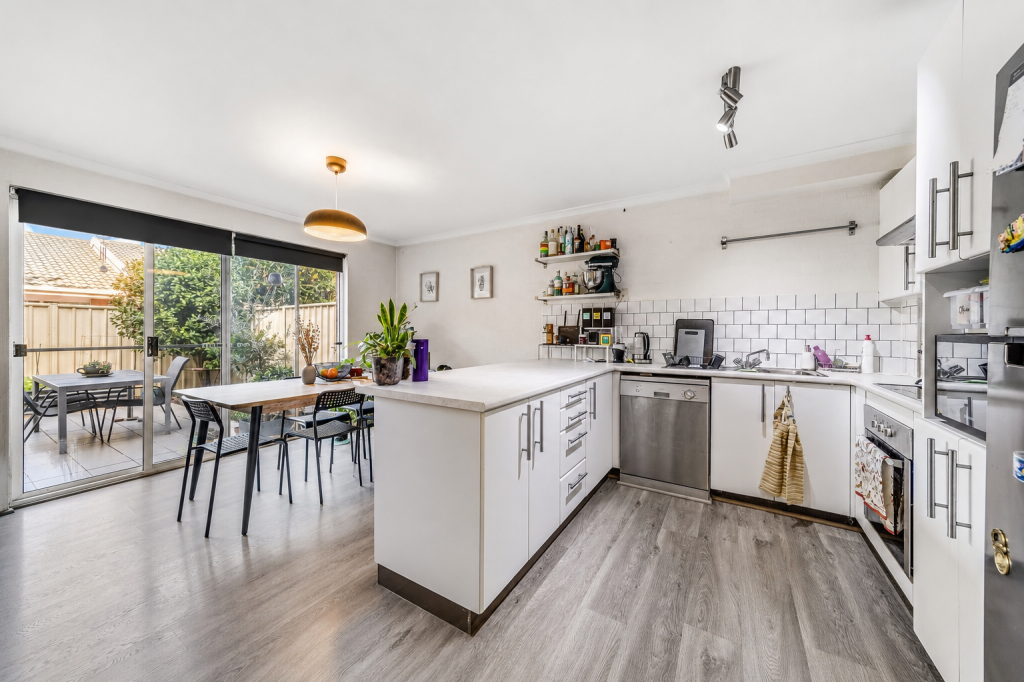 0
0
 0
0

 0
0
Similar properties For Rent nearby
See more properties for rent nearby 0
0
 0
0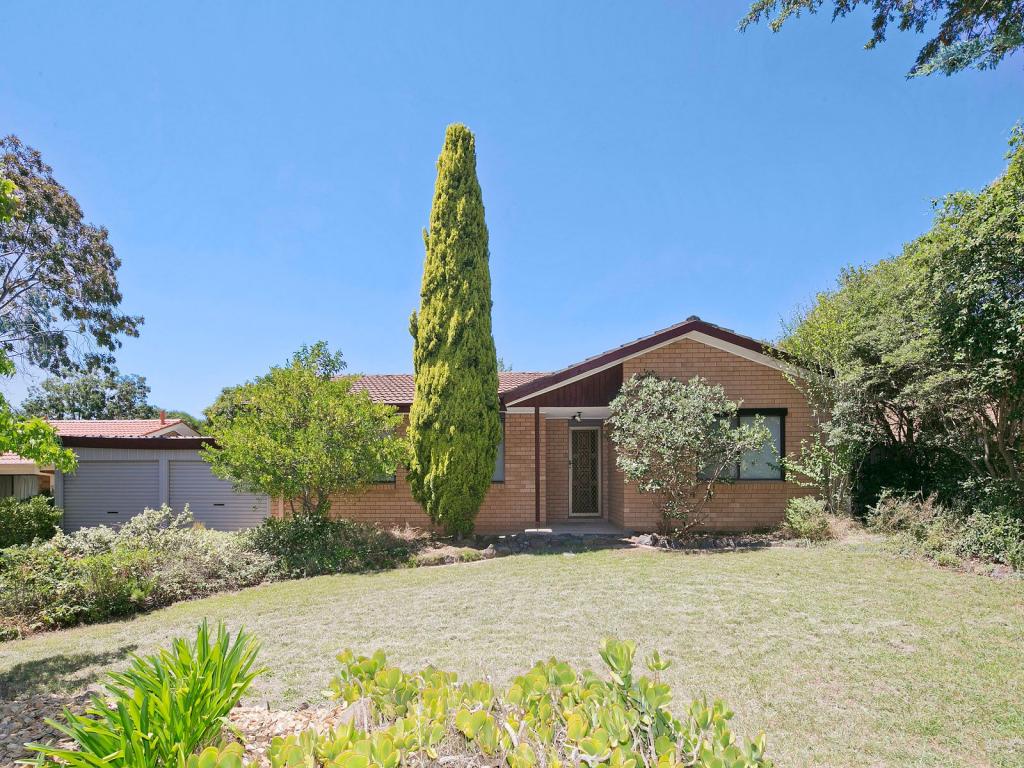 0
0About Florey 2615
The size of Florey is approximately 2.8 square kilometres. There are 10 parks, covering nearly 15.3% of the total area. The population of Florey in 2016 was 4764 people. By 2021 the population was 4781 showing a population growth of 0.4% in the area during that time. The predominant age group in Florey is 30-39 years. Households in Florey are primarily couples with children and are likely to be repaying $1800 - $2399 per month on mortgage repayments. In general, people in Florey work in a professional occupation.In 2021, 63.70% of the homes in Florey were owner-occupied compared with 61.60% in 2016.
Florey has 1,996 properties. Over the last 5 years, Houses in Florey have seen a 17.79% increase in median value, while Units have seen a 14.37% increase. As at 30 June 2026:
- The median value for Houses in Florey is $928,484 while the median value for Units is $633,489.
- Houses have a median rent of $670 while Units have a median rent of $600.
Suburb Insights for Florey 2615
Market Insights
Florey Trends for Houses
N/A
N/A
View TrendN/A
N/A
Florey Trends for Units
N/A
N/A
View TrendN/A
N/A
Neighbourhood Insights
© Copyright 2026. RP Data Pty Ltd trading as Cotality (Cotality). All rights reserved. No reproduction, distribution, or transmission of the copyrighted materials is permitted. The information is deemed reliable but not guaranteed.
While Cotality uses commercially reasonable efforts to ensure the Cotality Data is current, Cotality does not warrant the accuracy, currency or completeness of the Cotality Data and to the full extent permitted by law excludes all loss or damage howsoever arising (including through negligence) in connection with the Cotality Data.
This product uses cookies and other similar technologies to improve and customise your browsing experience, to tailor content and adverts, and for analytics and metrics regarding visitor usage on this product and other media. We may share cookie and analytics information with third parties for the purposes of advertising. By continuing to use our website, you consent to cookies being used. View our Privacy Policy here.
X
