
40 Drevermann StreetFarrer ACT 2607
Property Details for 40 Drevermann St, Farrer
40 Drevermann St, Farrer is a 6 bedroom, 3 bathroom House with 5 parking spaces and was built in 1967. The property has a land size of 973m2 and floor size of 324m2. While the property is not currently for sale or for rent, it was last sold in April 2001.
Last Listing description (August 2026)
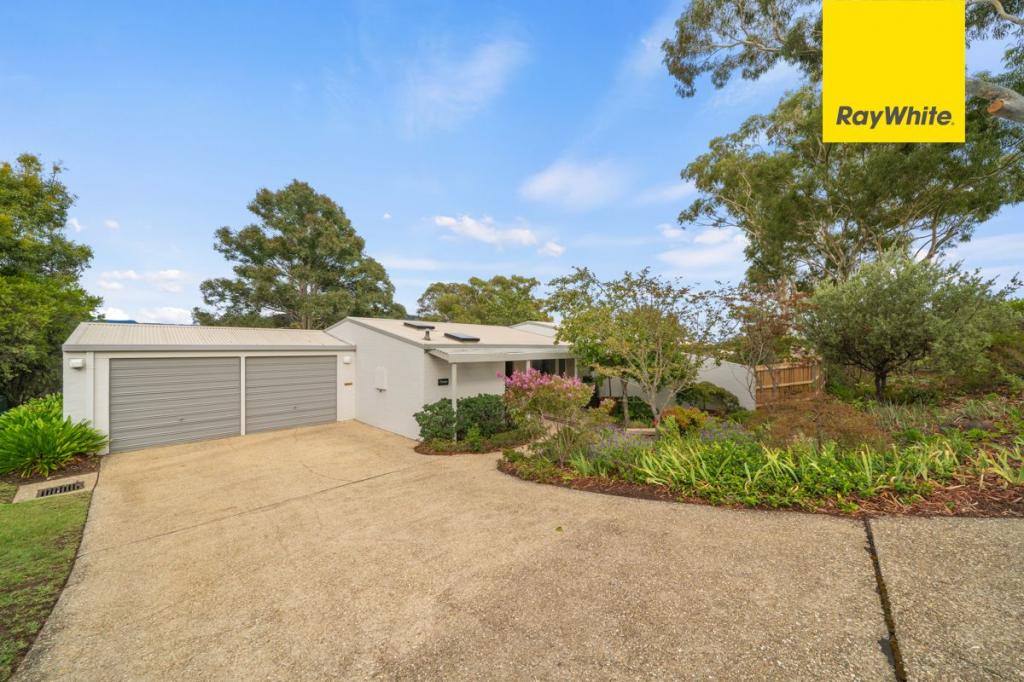

Transformed Contemporary Residence with Views This two-storey home is set on a 973m block of land in one of the best streets in Farrer. Has been thoughtfully transformed into a contemporary family residence, with lovely outlooks from both front and rear balconies.<br>Complete with a circular driveway. The impressive entry doors reveal an expansive formal lounge and dining room that seats 18 with ease, anchored by a sleek wall-mounted electric fireplace that exudes romantic ambience. The segregated bespoke kitchen flows into a spacious family room with a stunning waterfall island bench. It's a perfect setting for casual meals and relaxed gatherings with family. Downstairs, you'll also find a dedicated study or home office, powder room, wine cellar, and laundry. Upstairs, six generous bedrooms include dual master suites, each with an ensuite. At the same time, the four additional bedrooms all offer built-in robes. Step outside to a large covered alfresco dining area with a view of Isaac Ridge, and it leads to an expansive backyard - your blank canvas to create a dream pool, lush gardens, or a granny flat, as well as a large storage space under the house. Very convenient location. Close to Fox and Bow cafe, Primary School; Just a short drive to Southlands Shopping Centre, Woden Town Centre, and Canberra Hospital.<br><br>FEATURE • Electric ducted reverse cycle heating and cooling. • Wall-Mounted Electric Fireplace Heater, with remote control. Adjustable heat output for personalised comfort. Creates a cosy ambience with lifelike flame visuals of glowing embers. • off-street parking for four more vehicles • Six bedrooms, dual master bedrooms, each with an en-suite, and the other four bedrooms with a built-in robe. • Three modern bathrooms, the main bathroom with a beautiful free-standing bath • A study with a powder room • 10Kw Solar system serving all your electrical needs • Fan booster hot water system • 9000L water tanks • 2 balconies: a full-length balcony at the rear part of the residence with the Isaac ridge view. A balcony in the front house, also with a view • Rate $1,2261/qtr approx. Land tax $2,635/qtr approx. • Block size 973m2 House size: 336m2 approx. • large storage space under the house • Glass windows and doors are single-glazed • Tandem garage and carport with doors and remote controls; Garage is for 3 cars and the carport is for 2 cars • Smart door lock <br><br><br><br>
Property History for 40 Drevermann St, Farrer, ACT 2607
- 15 May 2026Listed for Sale Offers Above $2,200,000
- 20 Feb 2010Listed for Sale $700,000+
- 27 Apr 2001Sold for $385,000

Recent sales nearby
See more recent sales nearby



/assets/perm/bepqhzn6j4i6nbsfe6cf2rjw6a?signature=39edaa4c03077ff88b789633db302798e9793bb6b99833d2c705c09b0a8ce44e) 0
0Similar properties For Sale nearby
See more properties for sale nearby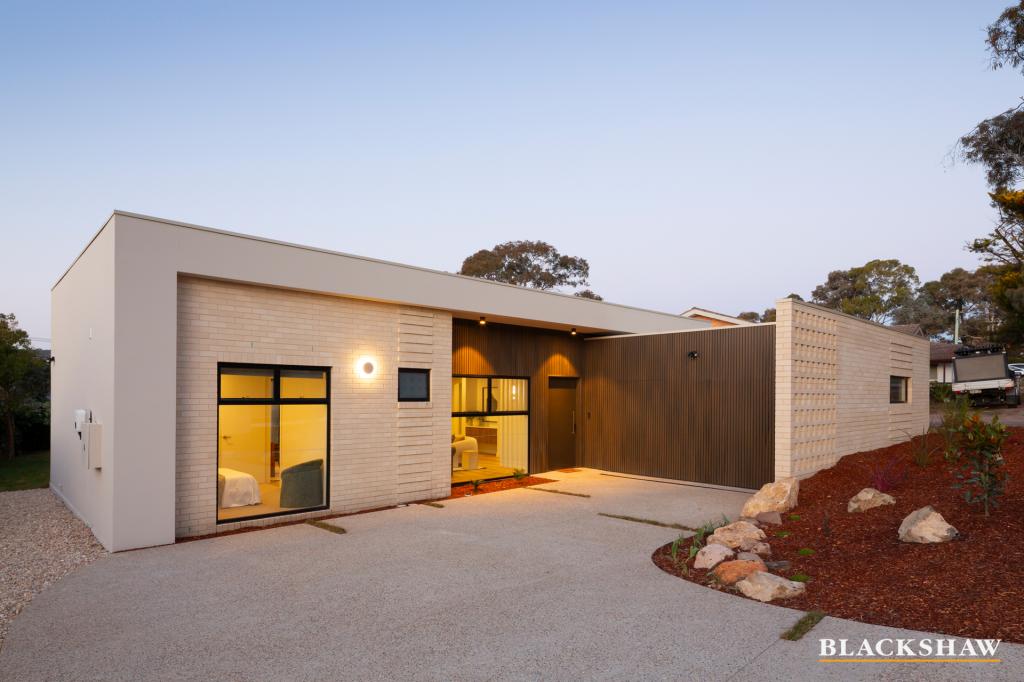 0
0
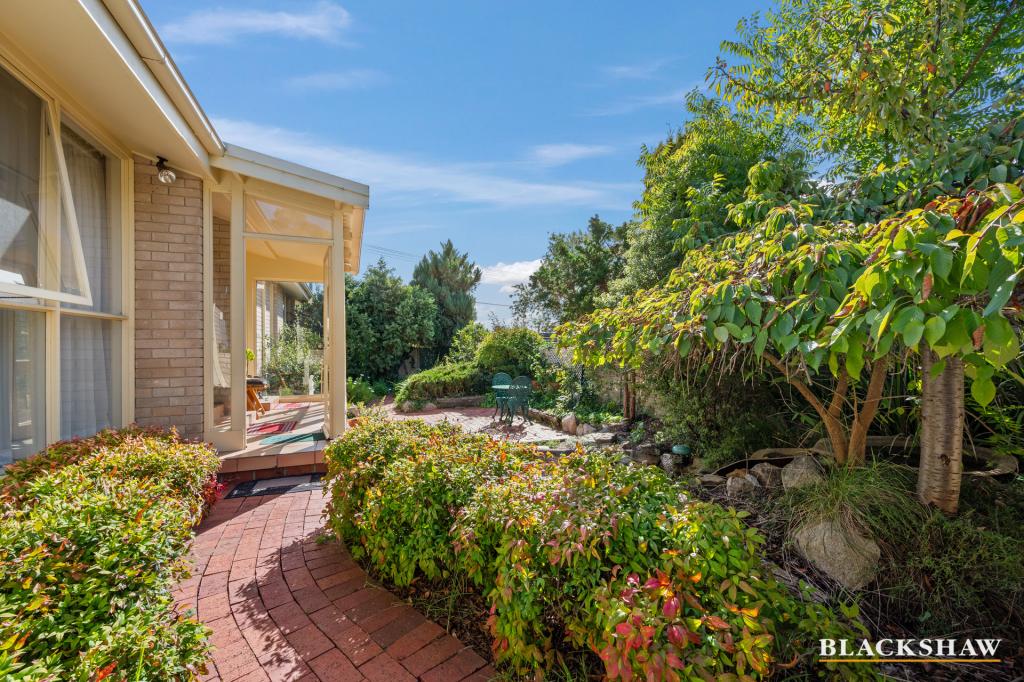 0
0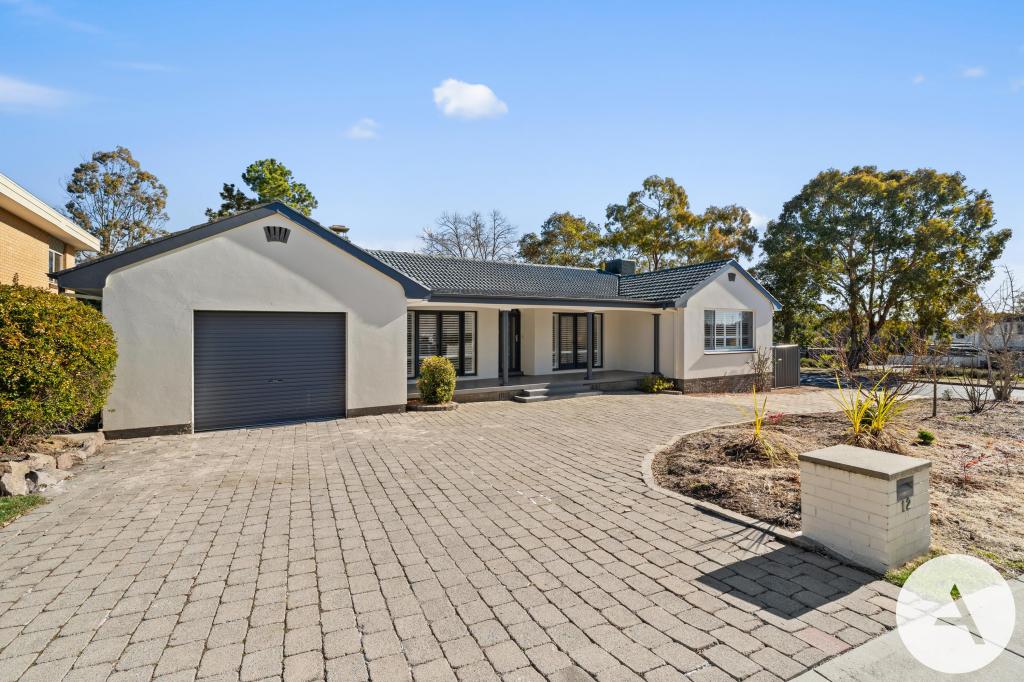 0
0
Similar properties For Rent nearby
See more properties for rent nearby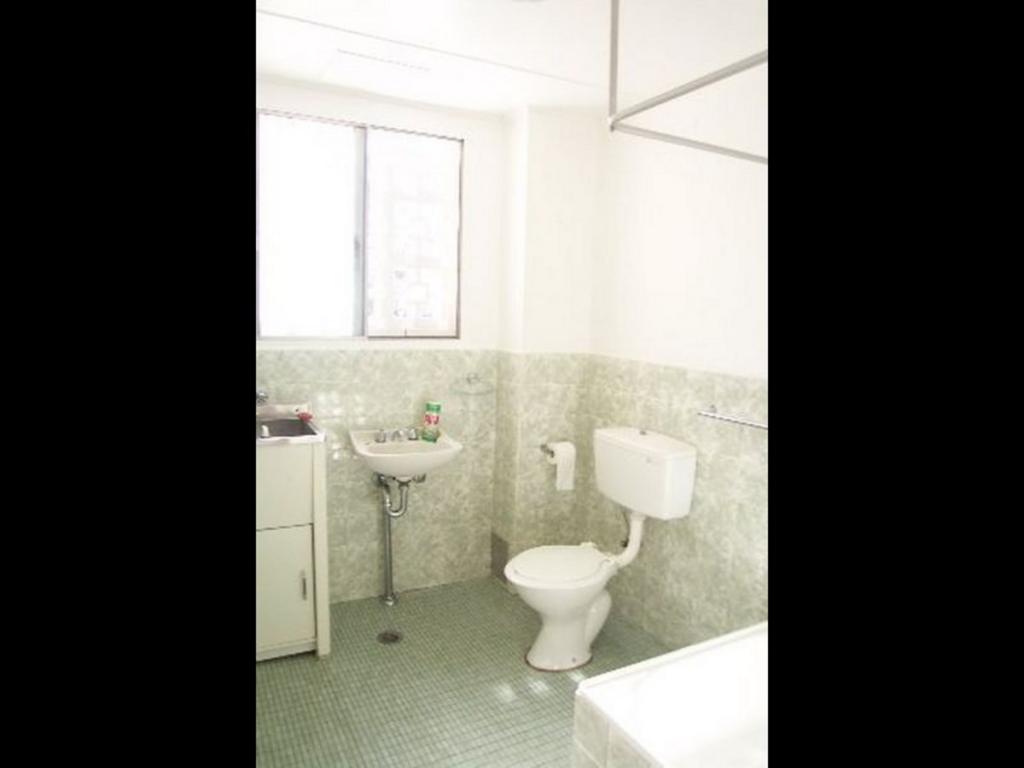 0
0
 0
0
 0
0About Farrer 2607
The size of Farrer is approximately 2.1 square kilometres. There are 11 parks, covering nearly 18.6% of the total area. The population of Farrer in 2016 was 3231 people. By 2021 the population was 3787 showing a population growth of 17.2% in the area during that time. The predominant age group in Farrer is 10-19 years. Households in Farrer are primarily couples with children and are likely to be repaying $3000 - $3999 per month on mortgage repayments. In general, people in Farrer work in a professional occupation.In 2021, 73.60% of the homes in Farrer were owner-occupied compared with 76.10% in 2016.
Farrer has 1,574 properties. Over the last 5 years, Houses in Farrer have seen a 1.79% increase in median value, while Units have seen a 61.08% increase. As at 31 July 2026:
- The median value for Houses in Farrer is $1,291,393 while the median value for Units is $798,095.
- Houses have a median rent of $690 while Units have a median rent of $570.
Suburb Insights for Farrer 2607
Market Insights
Farrer Trends for Houses
N/A
N/A
View TrendN/A
N/A
Farrer Trends for Units
N/A
N/A
View TrendN/A
N/A
Neighbourhood Insights
© Copyright 2026. RP Data Pty Ltd trading as Cotality (Cotality). All rights reserved. No reproduction, distribution, or transmission of the copyrighted materials is permitted. The information is deemed reliable but not guaranteed.
While Cotality uses commercially reasonable efforts to ensure the Cotality Data is current, Cotality does not warrant the accuracy, currency or completeness of the Cotality Data and to the full extent permitted by law excludes all loss or damage howsoever arising (including through negligence) in connection with the Cotality Data.
This product uses cookies and other similar technologies to improve and customise your browsing experience, to tailor content and adverts, and for analytics and metrics regarding visitor usage on this product and other media. We may share cookie and analytics information with third parties for the purposes of advertising. By continuing to use our website, you consent to cookies being used. View our Privacy Policy here.
X
