
3 Parry PlaceFarrer ACT 2607
Property Details for 3 Parry Pl, Farrer
3 Parry Pl, Farrer is a 3 bedroom, 1 bathroom House with 1 parking spaces. While the property is not currently for sale or for rent, it was last sold in July 2026. There are other 3 bedroom House sold in Farrer in the last 12 months.
Last Listing description (July 2026)
Striking separate-title Willemsen townhouse with northerly aspect & Mt Taylor views.
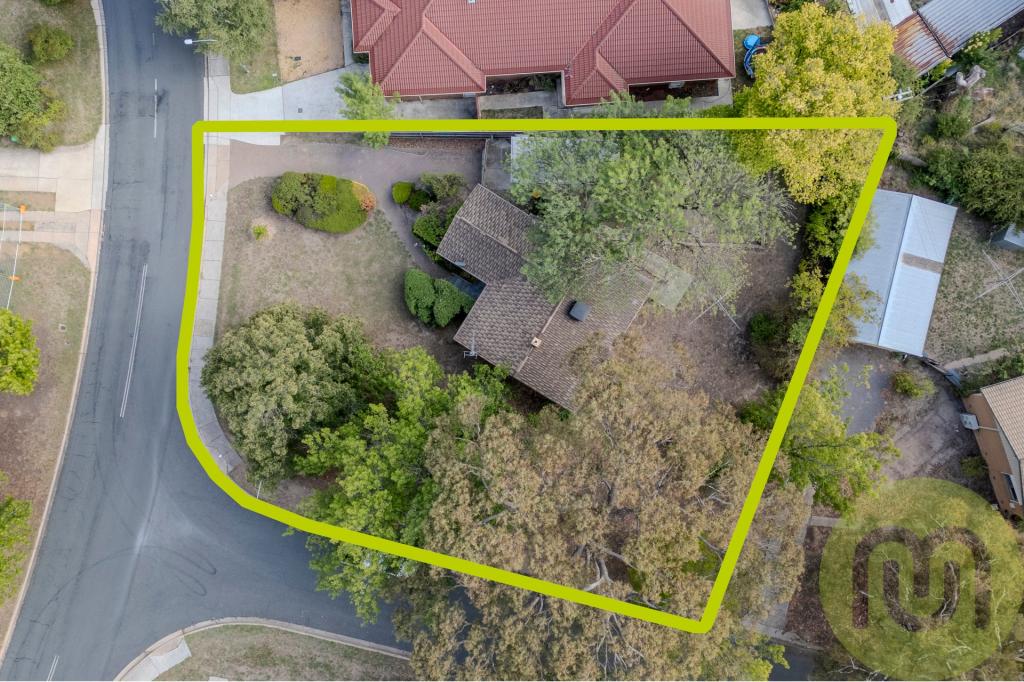
A classic mid-century modernist Willemsen design, this unique residence combines architectural character, generous proportions, a highly functional split-level layout, and outstanding future potential. Set amongst beautifully established gardens and enjoying separate-title ownership with no strata fees, this is a rare opportunity in one of Farrer's most tightly held pockets.Designed to maximise its prized northerly orientation, the home is bathed in natural light through the full height windows that allow the outside in, with leafy surrounds and views towards Mt Taylor. High raked ceilings, clerestory windows and the split-level design create a wonderful sense of space, privacy, and connection to the outdoors. The expansive lower-level lounge upon entry offers generous proportions. Upstairs, all three bedrooms feature built-in robes and direct balcony access, while the main and second bedrooms are complemented by split-system heating and cooling for year-round comfort.A kitchen that delivers size, storage and endless design opportunities exits out to the large dining with views to the rear courtyard. Mature gardens frame both the front and rear courtyards, creating private, sun-filled settings for entertaining, gardening, or simply unwinding in complete serenity.The bathroom is well proportioned, while the spacious separate laundry offers excellent flexibility and future potential for additional storage, custom cabinetry, or even a second bathroom conversion (subject to approvals).With light-filled living, architectural charm, established gardens, and exceptional lifestyle appeal, this is a home that offers both immediate enjoyment and exciting possibilities for the future.Lifestyle & location:Nestled within one of Farrer's most desirable and established neighbourhoods, the home is moments from the walking trails and natural beauty of Farrer Ridge Nature Reserve and Mt Taylor Reserve. Farrer Shops, Farrer Primary School, Southlands Shopping Centre, Woden Town Centre and the Canberra Hospital is approximately 3.8km away. Combining architectural pedigree, lifestyle convenience, community, and proximity to nature, this is a location highly sought after by families, professionals, and downsizers alike.Rental appraisal $580 - $620 per weekFeatures Separate-title Willemsen townhouse with no strata fees Quiet cul-de-sac position in a tightly held location Desirable northerly orientation with abundant natural light Elevated outlooks towards Mt Taylor Split-level design with soaring raked ceilings Three bedrooms, all with built-in robes and balcony access Split-system heating and cooling to two bedrooms and the living area Spacious lower-level lounge Functional kitchen with electric cooktop, oven, and dishwasher Generous bathroom with bathtub Large separate laundry with renovation potential Private front and rear courtyards surrounded by mature gardens Close to Farrer Ridge, Mt Taylor Reserve, local shops, schools, Canberra Hospital, and Woden Town Centre Specifications (approx.) EER 1.5 Living: 127m Garage: 24m Land Value: $487,000 Land Size: 256m Rates: $3,100 p.a. Land Tax (investors only): $5,500 p.a. Construction: 1972
Property History for 3 Parry Pl, Farrer, ACT 2607
- 30 Jul 2026Sold for $860,000
- 01 Jul 2026Listed for Sale $860,000
- 06 Aug 2009Listed for Sale AUCTION

Recent sales nearby
See more recent sales nearby/assets/perm/orzsz6x4eqi6ziqbfffedejvji?signature=57f61bb9cd88feafb6eba64901ce76faca0d8e05b5cb6658bd56b469b8e5782c) 0
0/assets/perm/pyk5sjhzaai6znfy56cu5nqzeu?signature=2f91faa796265ae09ed1fe46608b5b7105c961f4681cd9fb4e462330cebc8d6f) 0
0

/assets/perm/s5ct4756oqi6ngwnfolezhfhuu?signature=bf31fed8ca1a0c8f8498b27c9cfe612bd6ca6e82db8b67f7dd5ee76182c2244d) 0
0
Similar properties For Sale nearby
See more properties for sale nearby 0
0

 0
0
 0
0
Similar properties For Rent nearby
See more properties for rent nearby 0
0
 0
0
 0
0
About Farrer 2607
The size of Farrer is approximately 2.1 square kilometres. There are 11 parks, covering nearly 18.6% of the total area. The population of Farrer in 2016 was 3231 people. By 2021 the population was 3787 showing a population growth of 17.2% in the area during that time. The predominant age group in Farrer is 10-19 years. Households in Farrer are primarily couples with children and are likely to be repaying $3000 - $3999 per month on mortgage repayments. In general, people in Farrer work in a professional occupation.In 2021, 73.60% of the homes in Farrer were owner-occupied compared with 76.10% in 2016.
Farrer has 1,585 properties. Over the last 5 years, Houses in Farrer have seen a -3.29% decrease in median value, while Units have seen a 110.25% increase. As at 30 September 2026:
- The median value for Houses in Farrer is $1,264,980 while the median value for Units is $1,018,887.
- Houses have a median rent of $775 while Units have a median rent of $570.
Suburb Insights for Farrer 2607
Market Insights
Farrer Trends for Houses
N/A
N/A
View TrendN/A
N/A
Farrer Trends for Units
N/A
N/A
View TrendN/A
N/A
Neighbourhood Insights
© Copyright 2026. RP Data Pty Ltd trading as Cotality (Cotality). All rights reserved. No reproduction, distribution, or transmission of the copyrighted materials is permitted. The information is deemed reliable but not guaranteed.
While Cotality uses commercially reasonable efforts to ensure the Cotality Data is current, Cotality does not warrant the accuracy, currency or completeness of the Cotality Data and to the full extent permitted by law excludes all loss or damage howsoever arising (including through negligence) in connection with the Cotality Data.
This product uses cookies and other similar technologies to improve and customise your browsing experience, to tailor content and adverts, and for analytics and metrics regarding visitor usage on this product and other media. We may share cookie and analytics information with third parties for the purposes of advertising. By continuing to use our website, you consent to cookies being used. View our Privacy Policy here.
X
