
24 Dookie StreetFarrer ACT 2607
Property Details for 24 Dookie St, Farrer
24 Dookie St, Farrer is a 3 bedroom, 1 bathroom House with 1 parking spaces and was built in 1960. The property has a land size of 981m2 and floor size of 108m2. While the property is not currently for sale or for rent, it was last sold in November 2021.
Last Listing description (November 2021)
Conveniently located in the highly sought-after suburb of Farrer is this immaculate three bedroom family home. Ideally situated on a large 981m2 landscaped block ensures the home has plenty of yard space and excellent potential to extend in future.

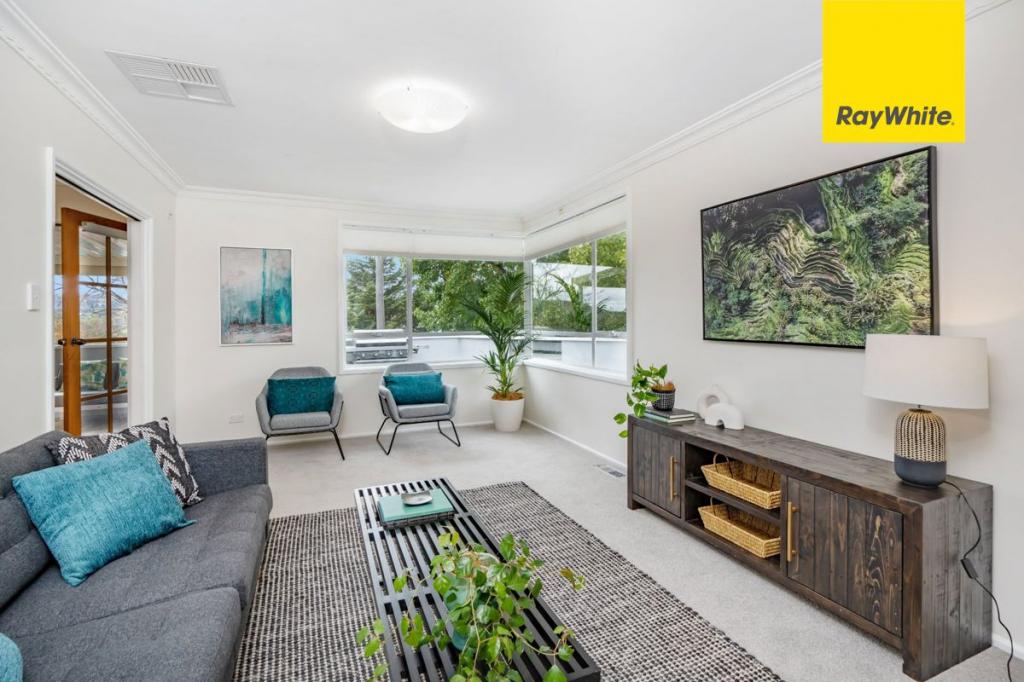
The moment you enter the home you are greeted with the warmth of the timber floors and neutral colour palette. The classic L-shaped design elegantly leads you through the open plan living and dining room into the sleek modern kitchen. The kitchen is the heart of the home and has been tastefully updated to suite the everyday family lifestyle with stone benchtops, gas cooktop, dishwasher, two ovens, full size pantry, an abundance storage and ample bench space all while overlooking the back established backyard.
Just off the kitchen is a set of large sliding doors which seamlessly connect the indoor and outdoor living to the covered pergola, perfect for entertaining. Accommodation is three generously sized rooms all with built in robes for convenience. With convenience in mind the home also features a ducted gas heating throughout the home with a split system a/c to the living room, side access with plenty of room to fit a trailer or caravan, single lock up garage, updated laundry, bathroom with full size bath and separate toilet.
With Farrer Primary School and the Farrer shops being a short stroll away, school drop off and the morning coffee run have never been easier. A healthy lifestyle awaits with the Farrer Ridge walking trail providing a scenic loop of the suburb and connecting to the Mt Taylor loop for an additional challenge. A short drive to Mawson shops, Westfield Woden and the Hospital make this home a must see!
Do not miss your chance to own this gorgeous home in an amazing suburb.
Quality Features:
Three generously sized bedrooms
All rooms come with built in robes
Timber flooring
Modern kitchen with gas cooking
Two ovens
Ducted gas heating throughout
Reverse cycle a/c to living area
Covered outdoor entertaining area
Large 981 sqm block with loads of potential
Single garage
Side gate access to rear - perfect for trailer/camper
Close to local schools, shops and walking trails
Short drive to Woden and Hospital
Rates: $3,337 pa
Land tax: $4,960 pa
UV: $575,000
EER: 1.0
Living: 108 sqm
Garage: 28 sqm
Block: 981m2
Property History for 24 Dookie St, Farrer, ACT 2607
- 20 Nov 2021Sold for $1,200,000
- 28 Oct 2021Listed for Sale Auction
- 14 Nov 2019Sold for $740,000

Recent sales nearby
See more recent sales nearby/assets/perm/s5ct4756oqi6ngwnfolezhfhuu?signature=bf31fed8ca1a0c8f8498b27c9cfe612bd6ca6e82db8b67f7dd5ee76182c2244d) 0
0

/assets/perm/bucpd73l7ei63esncoapb45nze?signature=fc465c16e789db3979a76b13fa1ee0955bab35477bc91fcc8e85d8c3703044b0) 0
0
/assets/perm/gzevdj3diii65ondemeotisuim?signature=930846853e0e25f26d694c9342acb4561d40953c5c44cee3037163fae3ec187e) 0
0Similar properties For Sale nearby
See more properties for sale nearby 0
0
 0
0
 0
0
Similar properties For Rent nearby
See more properties for rent nearby 0
0
 0
0
 0
0
About Farrer 2607
The size of Farrer is approximately 2.1 square kilometres. There are 11 parks, covering nearly 18.6% of the total area. The population of Farrer in 2016 was 3231 people. By 2021 the population was 3787 showing a population growth of 17.2% in the area during that time. The predominant age group in Farrer is 10-19 years. Households in Farrer are primarily couples with children and are likely to be repaying $3000 - $3999 per month on mortgage repayments. In general, people in Farrer work in a professional occupation.In 2021, 73.60% of the homes in Farrer were owner-occupied compared with 76.10% in 2016.
Farrer has 1,575 properties. Over the last 5 years, Houses in Farrer have seen a 1.79% increase in median value, while Units have seen a 61.08% increase. As at 31 July 2026:
- The median value for Houses in Farrer is $1,291,393 while the median value for Units is $798,095.
- Houses have a median rent of $690 while Units have a median rent of $570.
Suburb Insights for Farrer 2607
Market Insights
Farrer Trends for Houses
N/A
N/A
View TrendN/A
N/A
Farrer Trends for Units
N/A
N/A
View TrendN/A
N/A
Neighbourhood Insights
© Copyright 2026. RP Data Pty Ltd trading as Cotality (Cotality). All rights reserved. No reproduction, distribution, or transmission of the copyrighted materials is permitted. The information is deemed reliable but not guaranteed.
While Cotality uses commercially reasonable efforts to ensure the Cotality Data is current, Cotality does not warrant the accuracy, currency or completeness of the Cotality Data and to the full extent permitted by law excludes all loss or damage howsoever arising (including through negligence) in connection with the Cotality Data.
This product uses cookies and other similar technologies to improve and customise your browsing experience, to tailor content and adverts, and for analytics and metrics regarding visitor usage on this product and other media. We may share cookie and analytics information with third parties for the purposes of advertising. By continuing to use our website, you consent to cookies being used. View our Privacy Policy here.
X
