
147 Hawkesbury CrescentFarrer ACT 2607
Property Details for 147 Hawkesbury Cres, Farrer
147 Hawkesbury Cres, Farrer is a 5 bedroom, 3 bathroom House with 2 parking spaces and was built in 1971. The property has a land size of 1491m2 and floor size of 230m2. While the property is not currently for sale or for rent, it was last sold in May 2019.
Last Listing description (May 2019)
Elevated within a stunning bushland setting in Hawkesbury Crescent backing Farrer's nature reserve, a generous family residence is in a fabulous location, with versatility in design and space - ideal for the growing family.
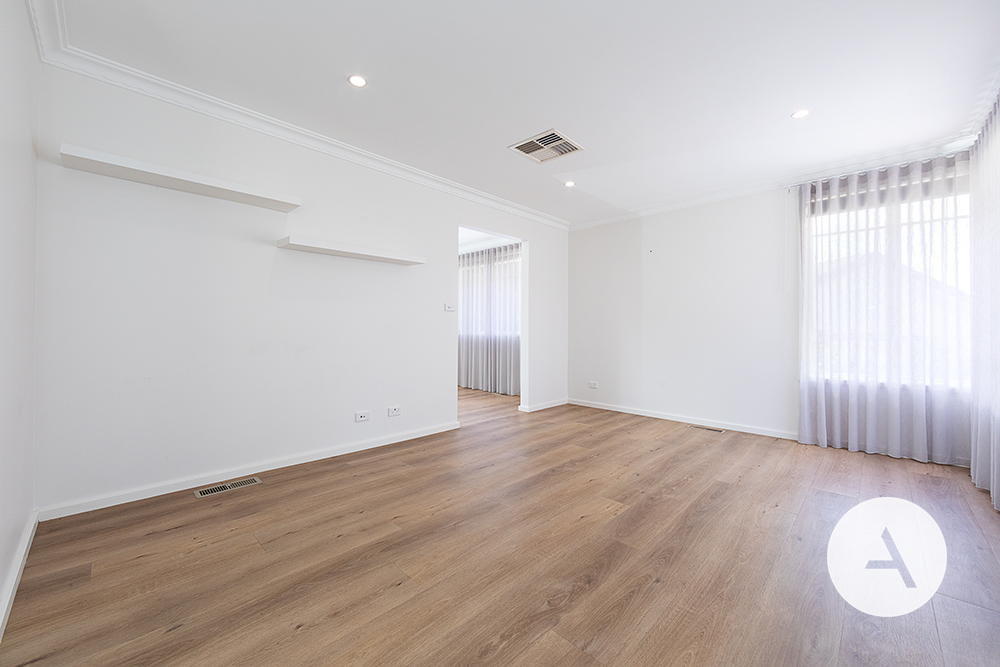
This home is beautifully presented, and greatly loved and immaculately maintained by its current owners. A welcoming entry on arrival leads you to a formal living area and adjoining dining room which flows out to a sunny front terrace with a motorised shade. Northerly orientation to the front of the home allows an abundance of sunshine and natural light to flow right through the home.
The kitchen, meals region caters well for the family and offers a second living space which opens out to the rear garden for outdoor entertaining. The kitchen features beautiful Tasmanian myrtle timber custom cabinetry which provides ample storage space plus a built-in meals table.
The home is sited on an impressive parcel of land of 1491m2 with plenty of room to relax by the sparkling in-ground pool and entertain family and friends with shaded outdoor areas handy to the kitchen. You can appreciate the outdoors with sweeping mountain views and reserve at your back door with direct access to walking tracks. A double garage underneath has internal access and expansive storage room with wine cellar.
This home is perfectly situated to offer a peaceful and convenient lifestyle. The popular Fox and Bow cafe plus supermarket and local restaurants are just a short stroll away.
If you enter this neck of the woods, you will soon feel the warm and friendly neighbourhood environment and the strong sense of family and community. Also an advantage is the easy access to the City, Woden or Tuggeranong, and central convenience to most family needs including, reputable schools, shopping districts and Farrer Ridge Reserve.
Features:
Large 1491m2 block backing on to Farrer ridge reserve with direct access to the bush reserve for morning walks
Beautiful views, front and rear, for daytime relaxing in the lounge
North-east front aspect with wonderful morning sun and views
Space in the family room and rumpus room
Reverse cycle ducted air conditioning throughout via ceiling vents, with four zones
Gas ducted heating throughout via floor vents from near new furnace
In floor electric heating in three bathrooms and in toilet
Heated towel rails in all three bathrooms
Double glazing throughout
Insulation in roof and walls
Salt water pool with new filter, new two speed pump and new reverse polarity chlorinator
Solar pool heating, automatic sensor, new low-consumption pump, near new roof collectors
Solar panels reducing electricity costs
Solar hot water collectors reducing hot water costs - very low in summer and shoulder season
In-ground watering system (irrigation) and programmable controllers covering all gardens and lawns
Beautifully established gardens with shade trees and many camelias
Rainwater tanks totalling 40,000 litres and pump
Rear gate access to the Nature Reserve and walking distance to schools and sporting ovals, public transport, and the local shops and cafes.
Property History for 147 Hawkesbury Cres, Farrer, ACT 2607
- 04 May 2019Sold for $1,260,000
- 11 Apr 2019Listed for Sale Auction

Recent sales nearby
See more recent sales nearby/assets/perm/hotv6wn6pyi6ncijuoa7uivsqi?signature=6e4ba17d2f6b412ab4ac97212a707009f163fa9d5bde1f295e2d34ca7d34e596) 0
0



/assets/perm/qhuw24qdp4i6vdbyrgrw6cpxye?signature=cc774285f70db3c4f147b38797a806c16236d9741211e24b3e5ce5c3f3a8f420) 0
0
Similar properties For Sale nearby
See more properties for sale nearby 0
0 0
0
 0
0Similar properties For Rent nearby
See more properties for rent nearby 0
0

 0
0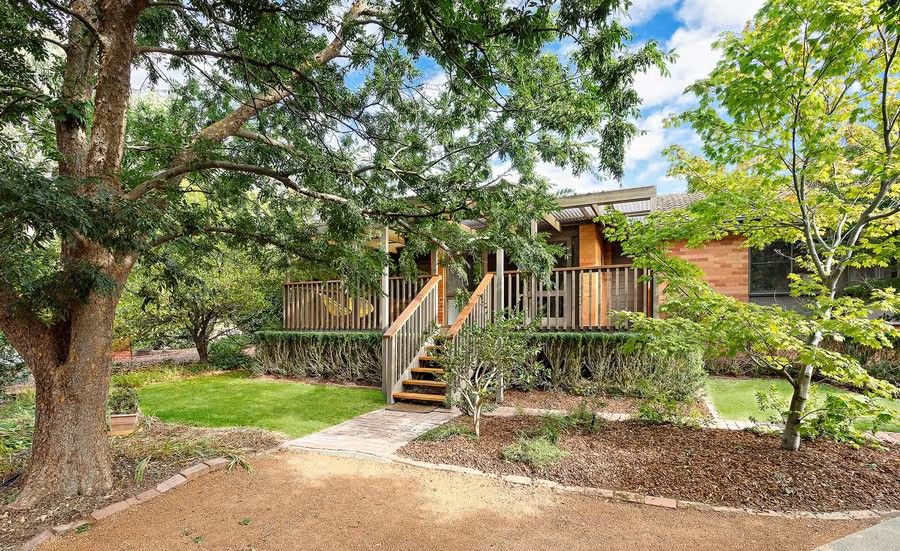 0
0
About Farrer 2607
The size of Farrer is approximately 2.1 square kilometres. There are 11 parks, covering nearly 18.6% of the total area. The population of Farrer in 2016 was 3231 people. By 2021 the population was 3787 showing a population growth of 17.2% in the area during that time. The predominant age group in Farrer is 10-19 years. Households in Farrer are primarily couples with children and are likely to be repaying $3000 - $3999 per month on mortgage repayments. In general, people in Farrer work in a professional occupation.In 2021, 73.60% of the homes in Farrer were owner-occupied compared with 76.10% in 2016.
Farrer has 1,575 properties. Over the last 5 years, Houses in Farrer have seen a -1.38% decrease in median value, while Units have seen a 0.04% increase. As at 31 August 2026:
- The median value for Houses in Farrer is $1,287,204 while the median value for Units is $603,426.
- Houses have a median rent of $748 while Units have a median rent of $560.
Suburb Insights for Farrer 2607
Market Insights
Farrer Trends for Houses
N/A
N/A
View TrendN/A
N/A
Farrer Trends for Units
N/A
N/A
View TrendN/A
N/A
Neighbourhood Insights
© Copyright 2026. RP Data Pty Ltd trading as Cotality (Cotality). All rights reserved. No reproduction, distribution, or transmission of the copyrighted materials is permitted. The information is deemed reliable but not guaranteed.
While Cotality uses commercially reasonable efforts to ensure the Cotality Data is current, Cotality does not warrant the accuracy, currency or completeness of the Cotality Data and to the full extent permitted by law excludes all loss or damage howsoever arising (including through negligence) in connection with the Cotality Data.
This product uses cookies and other similar technologies to improve and customise your browsing experience, to tailor content and adverts, and for analytics and metrics regarding visitor usage on this product and other media. We may share cookie and analytics information with third parties for the purposes of advertising. By continuing to use our website, you consent to cookies being used. View our Privacy Policy here.
X
