
118 Hawkesbury CrescentFarrer ACT 2607
Property Details for 118 Hawkesbury Cres, Farrer
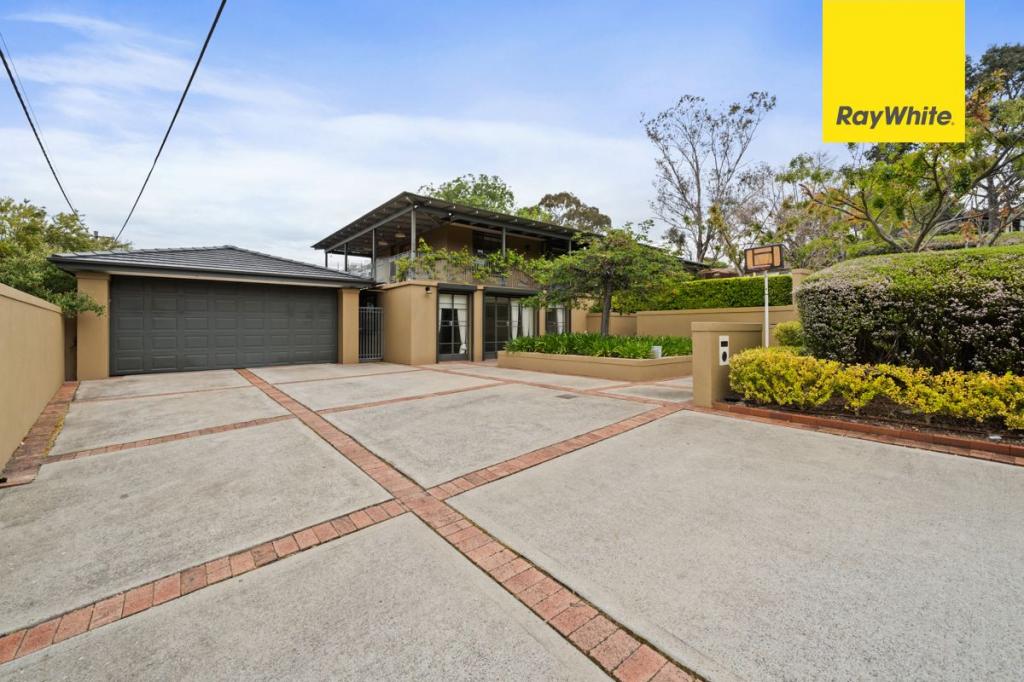
118 Hawkesbury Cres, Farrer is a 4 bedroom, 2 bathroom House with 2 parking spaces and was built in 1969. The property has a land size of 1396m2 and floor size of 192m2. While the property is not currently for sale or for rent, it was last sold in June 2018.
Last Listing description (June 2018)
Elevated and within one of Woden's finest dress circle locations,
executive living and entertaining, with high quality finishes
throughout, surrounded by manicured landscape architect designed
gardens. With a beautiful street presence, positioned behind
flawless hedging, you will easily see the attention to detail that
has gone into the finishing of this home.
Inside the home, large full-height windows compliment the solid
Tasmanian oak timber floors to create a light filled environment.
With a variety of living spaces, the formal lounge and dining to
the front of the home offer perfect areas for entertaining indoors
while the open plan family room and kitchen space makes for perfect
everyday family living.
An executive home needs a kitchen to match, and 118 Hawkesbury
Crs follows suit, with stunning granite 30mm bench tops, integrated
Miele dishwasher, Miele oven, Bosch/Highland gas cooktop, step in
pantry and 32 bottle wine storage, all while taking advantage of
the north and east facing views towards Isaacs Ridge over
Farrer.
Out from the family room and kitchen the large outdoor terrace
has spectacular views over gardens designed by Landart landscaping
and is perfect for everyday alfresco dining, while taking in the
atmosphere. There is also a large paved alfresco area, a
purpose-built space for entertaining that overlooks the stunning
solar heated swimming pool, complete with glass mosaic tiles,
Polaris cleaning system, and automated Rola Chem chlorinating
system.
The quality throughout the gardens both front and rear is
something to be seen, featuring Murrumbateman blue stone retaining
walls and Urbanstone paving, with the added benefits of full
irrigation and lighting.
Neatly tucked away inside the home, the oversized main bedroom
suite bathes in natural light, while offering an additional walk in
robe and newly renovated ensuite. Bedrooms 2 & 3 offer
extensive built in robes, as well as beautiful outlooks over the
manicured gardens, whilst the 4th bedroom offers 2 way accesses
making it perfect as a guest bedroom or study. With the bathroom,
also newly renovated, offering a full sized bath and separate
toilet, there is also a second separate toilet downstairs to
accommodate your family needs.
Additionally, downstairs, the large laundry also makes way for a
storage room and full height access into the subfloor space also
helping to accommodate all of your storage needs. The double
garage, drawn away from the street, and behind automated security
gates, offers electric roller doors and internal access, while the
driveway that wraps around makes for great off-street parking.
Located in one of Woden's most family centred suburbs, 118
Hawkesbury Crs is the ideal family home, with close proximity to
local shops, quality primary and secondary schools, walking tracks
and...
Property History for 118 Hawkesbury Cres, Farrer, ACT 2607
- 07 Jun 2018Sold for $1,200,000
- 13 Apr 2018Listed for Sale $1,260,000
- 13 Nov 2015Sold for $1,165,000

Recent sales nearby
See more recent sales nearby
Similar properties For Sale nearby
See more properties for sale nearby 0
0
 0
0
 0
0
Similar properties For Rent nearby
See more properties for rent nearby 0
0
 0
0
 0
0About Farrer 2607
The size of Farrer is approximately 2.1 square kilometres. There are 11 parks, covering nearly 18.6% of the total area. The population of Farrer in 2016 was 3231 people. By 2021 the population was 3787 showing a population growth of 17.2% in the area during that time. The predominant age group in Farrer is 10-19 years. Households in Farrer are primarily couples with children and are likely to be repaying $3000 - $3999 per month on mortgage repayments. In general, people in Farrer work in a professional occupation.In 2021, 73.60% of the homes in Farrer were owner-occupied compared with 76.10% in 2016.
Farrer has 1,585 properties. Over the last 5 years, Houses in Farrer have seen a -1.38% decrease in median value, while Units have seen a 0.04% increase. As at 31 August 2026:
- The median value for Houses in Farrer is $1,287,204 while the median value for Units is $603,426.
- Houses have a median rent of $748 while Units have a median rent of $560.
Suburb Insights for Farrer 2607
Market Insights
Farrer Trends for Houses
N/A
N/A
View TrendN/A
N/A
Farrer Trends for Units
N/A
N/A
View TrendN/A
N/A
Neighbourhood Insights
© Copyright 2026. RP Data Pty Ltd trading as Cotality (Cotality). All rights reserved. No reproduction, distribution, or transmission of the copyrighted materials is permitted. The information is deemed reliable but not guaranteed.
While Cotality uses commercially reasonable efforts to ensure the Cotality Data is current, Cotality does not warrant the accuracy, currency or completeness of the Cotality Data and to the full extent permitted by law excludes all loss or damage howsoever arising (including through negligence) in connection with the Cotality Data.
This product uses cookies and other similar technologies to improve and customise your browsing experience, to tailor content and adverts, and for analytics and metrics regarding visitor usage on this product and other media. We may share cookie and analytics information with third parties for the purposes of advertising. By continuing to use our website, you consent to cookies being used. View our Privacy Policy here.
X
