
7 Welsby PlaceFadden ACT 2904

Property Details for 7 Welsby Pl, Fadden
7 Welsby Pl, Fadden is a 4 bedroom, 2 bathroom House with 2 parking spaces and was built in 1985. The property has a land size of 1009m2 and floor size of 145m2. While the property is not currently for sale or for rent, it was last sold in October 2026. There are other 4 bedroom House sold in Fadden in the last 12 months.
Last Listing description (October 2026)
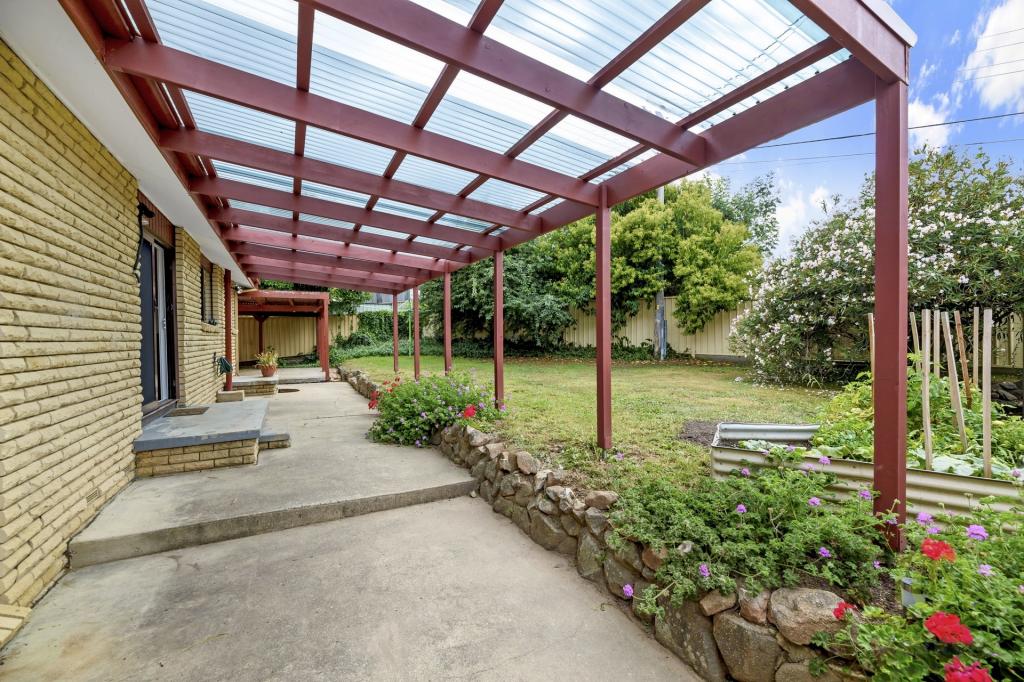
Set on a private 1,009m block with reserve behind and the leafy hills of Fadden beyond, 7 Welsby Place offers an individual home and a quieter way of living. Its distinctive design, thoughtful renovation and connection to the landscape give this home a character of its own.Designed and built by its first owner, T Seselja, in 1983, it is one of the earliest houses in Fadden. Rather than placing a conventional footprint on an irregular block, Seselja let the land guide the geometry. Two wings turn around the kitchen and family area, with bedrooms extending one way and the lounge and dining the other.Angled walls. Split levels. Raked ceilings. Boxed beams give the interiors definition, while the sheltered entry sits between the two wings. Each space has its own proportions and perspective, creating a home that rewards your attention as you move through it.Drawing on a background in creative strategy and a personal interest in art and design, the current owner has approached the renovation with a clear sense of purpose. Timber, marble and earthy colours were chosen to honour the original architecture while bringing the home into contemporary life. In the kitchen, the marble splashback celebrates the beauty of the stone, becoming a focal point within the broader design.There is thought behind the smaller details, too: how a space frames a favourite artwork, how colours and materials sit together, and where an unexpected shape adds interest. A new kitchen with Bosch appliances, renovated main bathroom and ensuite, new flooring throughout, and retiled laundry and separate toilet carry that thinking across the whole home. It feels considered, comfortable and ready to enjoy.Four bedrooms and separate living spaces provide flexibility for family life and time to yourself. In winter, afternoon sun fills the lounge, the solid fuel heater brings warmth to quiet evenings, and the sheltered entry and carport offer protection from the weather. During summer, the slab and honeycomb blinds help keep the interiors cool, supported by reverse-cycle air-conditioning.Outside, the new deck continues the home's interest in shape and proportion. An established gum tree shades summer dinners, while mornings have meant coffee in hand and collecting fresh eggs from the chicken coop. Kookaburras visit the backyard, king parrots frequent the side garden, and a tawny frogmouth was a regular visitor for a time. These small routines are part of what the owner has loved about living here.The garden has been levelled, with secure Colorbond fencing and room for pets, planting and outdoor life. A separate shed was built with an art or writing studio in mind, while the rear garden leaves space for the next owner's ideas. The battleaxe position makes good use of the block and provides a particularly private frontage, with substantial attic storage above the carport.Beyond the garden, nature becomes part of the daily routine. Tracks connect towards Wanniassa Hills Nature Reserve, and green corridors through the suburb lead to Fadden Pines. Running these paths and driving home along Bugden Avenue with the Brindabellas ahead have been among the owner's lasting pleasures.Friendly neighbours and quiet streets add to the sense of belonging. At night, the peacefulness is something the owner will particularly miss-the quietest place he has ever lived.For buyers wanting a completely renovated home with personality.For families drawn to privacy, a generous block and nature nearby.For those who appreciate thoughtful design and space to make life their own.The Location: Reserve directly behind the home, with local walking tracks nearby Track connections towards Wanniassa Hills Nature Reserve Walk to Fadden Primary School without crossing a road Approx. 4 minutes' drive to Fadden Pines Approx. 5 minutes' drive to Erindale Centre and Erindale Interchange Approx. 8 minutes' drive to Tuggeranong Town Centre and Lake TuggeranongThe Perks: Four bedrooms, including a main bedroom with renovated ensuite Designed and built by T Seselja, with distinctive late-modern character Split-level layout with angled walls, raked ceilings and boxed beams Separate lounge, dining and family spaces New kitchen with marble splashback, Bosch oven, cooktop and dishwasher Renovated main bathroom and retiled separate toilet New flooring throughout and retiled laundry Natural materials, earthy colours and honeycomb blinds Reverse-cycle air-conditioning and solid fuel heater 6.8kW solar system with 17 Trina panels, SolarEdge inverter, power optimisers and Wi-Fi monitoring New deck shaded by an established gum tree Levelled garden with secure Colorbond fencing and scope to personalise the rear section Separate shed created with an art or writing studio in mind Private battleaxe position, sheltered entry and carport with pull-down attic storageThe Numbers: Living: 156m approx. Block: 1,009m Rates: $3,300 p.a. Land Tax: $6,133 p.a. (investors only) Land Value: $511,000 (2025) Built: 1983 EER: 1.5 Stars Disclaimer: The material and information contained within this marketing is for general information purposes only. The Property Collective does not accept responsibility and disclaims all liabilities regarding any errors or inaccuracies contained herein. You should not rely upon this material as a basis for making any formal decisions. We recommend all interested parties to make further enquiries.
Property History for 7 Welsby Pl, Fadden, ACT 2904
- 09 Oct 2026Sold
- 01 Oct 2026Listed for Sale Sold Prior to Auction
- 21 May 2025Sold for $850,000

Recent sales nearby
See more recent sales nearby/assets/perm/me6kiyadg4i6vks3zoiffxcclu?signature=4c2ddd2c1ac88e45bffe4a5a116a6ff902fc7771281166033c56cdca5133c13b) 0
0Similar properties For Sale nearby
See more properties for sale nearby 0
0
 0
0
 0
0

Similar properties For Rent nearby
See more properties for rent nearby 0
0
 0
0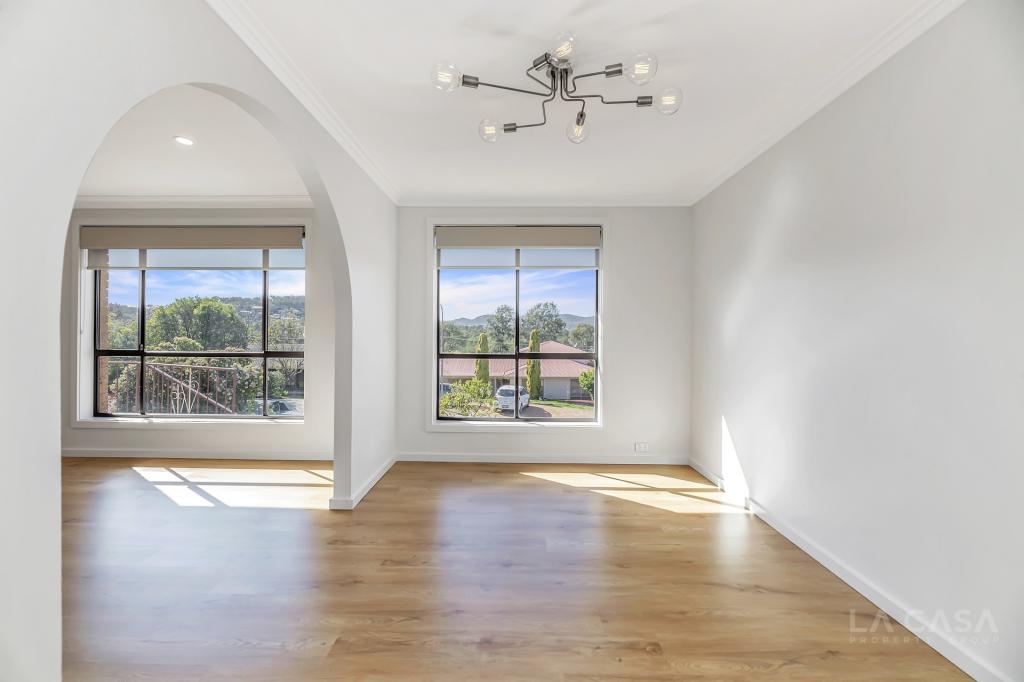 0
0
About Fadden 2904
The size of Fadden is approximately 3.1 square kilometres. There are 9 parks, covering nearly 55.3% of the total area. The population of Fadden in 2016 was 2949 people. By 2021 the population was 3006 showing a population growth of 1.9% in the area during that time. The predominant age group in Fadden is 60-69 years. Households in Fadden are primarily couples with children and are likely to be repaying $1800 - $2399 per month on mortgage repayments. In general, people in Fadden work in a professional occupation.In 2021, 92.60% of the homes in Fadden were owner-occupied compared with 90.40% in 2016.
Fadden has 1,122 properties. Over the last 5 years, Houses in Fadden have seen a 11.80% increase in median value, while Units have seen a 11.64% increase. As at 31 August 2026:
- The median value for Houses in Fadden is $1,159,043 while the median value for Units is $887,159.
- Houses have a median rent of $790.
Suburb Insights for Fadden 2904
Market Insights
Fadden Trends for Houses
N/A
N/A
View TrendN/A
N/A
Fadden Trends for Units
N/A
N/A
View TrendN/A
N/A
Neighbourhood Insights
© Copyright 2026. RP Data Pty Ltd trading as Cotality (Cotality). All rights reserved. No reproduction, distribution, or transmission of the copyrighted materials is permitted. The information is deemed reliable but not guaranteed.
While Cotality uses commercially reasonable efforts to ensure the Cotality Data is current, Cotality does not warrant the accuracy, currency or completeness of the Cotality Data and to the full extent permitted by law excludes all loss or damage howsoever arising (including through negligence) in connection with the Cotality Data.
This product uses cookies and other similar technologies to improve and customise your browsing experience, to tailor content and adverts, and for analytics and metrics regarding visitor usage on this product and other media. We may share cookie and analytics information with third parties for the purposes of advertising. By continuing to use our website, you consent to cookies being used. View our Privacy Policy here.
X
