
21/45 Stopford CrescentFadden ACT 2904
Property Details for 21/45 Stopford Cres, Fadden
21/45 Stopford Cres, Fadden is a 4 bedroom, 2 bathroom Townhouse with 2 parking spaces and was built in 1992. The property has a land size of 16052m2 and floor size of 144m2. While the property is not currently for sale or for rent, it was last sold in July 1997.
Last Listing description (July 2026)
Perfectly positioned in one of Fadden's most sought-after locations and backing directly onto nature reserve, this beautifully renovated tri-level townhouse offers an exceptional combination of style, space, and breathtaking views across the Brindabella Ranges.
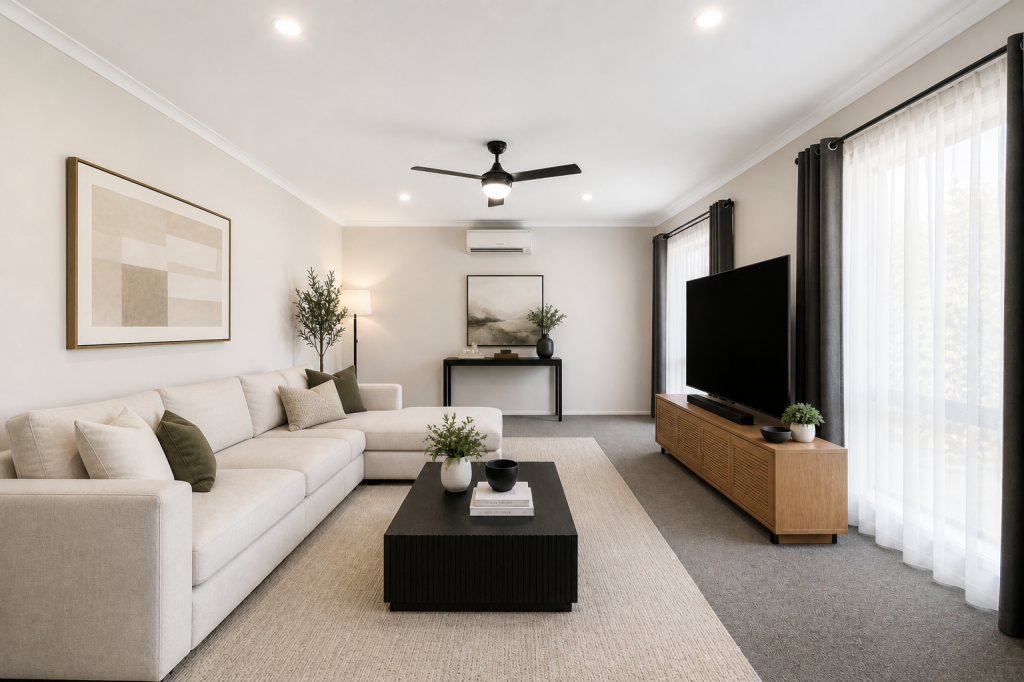
Designed to make the most of its elevated setting, the home is filled with natural light and features a flexible split-level floor plan that effortlessly caters to modern family living. The spacious living room opens onto a generous balcony, providing the perfect place to relax or entertain while taking in the stunning mountain backdrop.
At the heart of the home is the beautifully renovated kitchen, complete with premium Belling appliances, including a gas cooktop and electric oven, filtered water tap, dishwasher, and an abundance of storage. Overlooking the open-plan dining area, it's a space designed for both everyday living and entertaining.
The spacious master suite offers a peaceful retreat with an oversized built-in robe and a stylishly renovated ensuite. Bedrooms two and three also feature built-in robes and enjoy uninterrupted views, while the privately positioned fourth bedroom on the lower level provides an ideal space for teenagers, guests, or a home office.
The main bathroom has been tastefully renovated and includes a luxurious spa bath, generous shower, excellent storage, and the added convenience of a separate toilet.
Outside, the easy-care gardens provide a private and secure setting, allowing you to spend more time enjoying everything this fantastic location has to offer.
With Wanniassa Hills Nature Reserve quite literally at your back door, you'll also enjoy easy access to Fadden Shops, Erindale Centre, Tuggeranong Town Centre, local cafs, restaurants, schools, and walking trails.
Features you'll love
Four bedroom ensuite townhouse
Master bedroom with large walk in robe, additional three bedrooms with built in robes
Open plan, split level living and entertaining areas
Modern kitchen with high quality stainless steel appliances featuring Belling electric oven and gas cook top, filtered water tap and dishwasher
Modern ensuite and main bathroom, separate toilet to main bathroom
Separate laundry equipped with washing machine and dryer
Reverse cycle heating and cooling throughout
Ceiling fans in master bedroom and living room
Large under home storage with shelving
Solar panels
Easy care garden, private and secure living
Internal access automatic double garage
Large storage shed in garden
Positioned on an elevated block with stunning views to Brindabellas
Close proximity to shops, schools, cafes and Tuggeranong Town Centre
Available Now
EER: Not Known
Applicants are required to seek consent from the lessor to keep pets on the premises.
This property complies with minimum ceiling insulation standards
This property does not include a pool
This property does not include an embedded network
Disclaimer: All information provided regarding this property has been obtained from sources we believe to be accurate; however, we cannot guarantee its accuracy. Interested parties should make their own enquiries and rely on their own investigations in relation to inclusions, figures, measurements, dimensions, layout, furnishings and descriptions.
Property History for 21/45 Stopford Cres, Fadden, ACT 2904
- 30 Jul 2026Listed for Rent $800 / week
- 08 Feb 2023Listed for Rent $750 / week
- 18 Jul 1997Sold for $195,000

Recent sales nearby
See more recent sales nearby

/assets/perm/zwiwrin7nii6znctvvuffvijwq?signature=6bbdcc62030c85b7a1b3aa835c9c37bfe40e9513ee740a736aaf3d7b1f103a80) 0
0
Similar properties For Sale nearby
See more properties for sale nearby 0
0 0
0

 0
0Similar properties For Rent nearby
See more properties for rent nearby 0
0
 0
0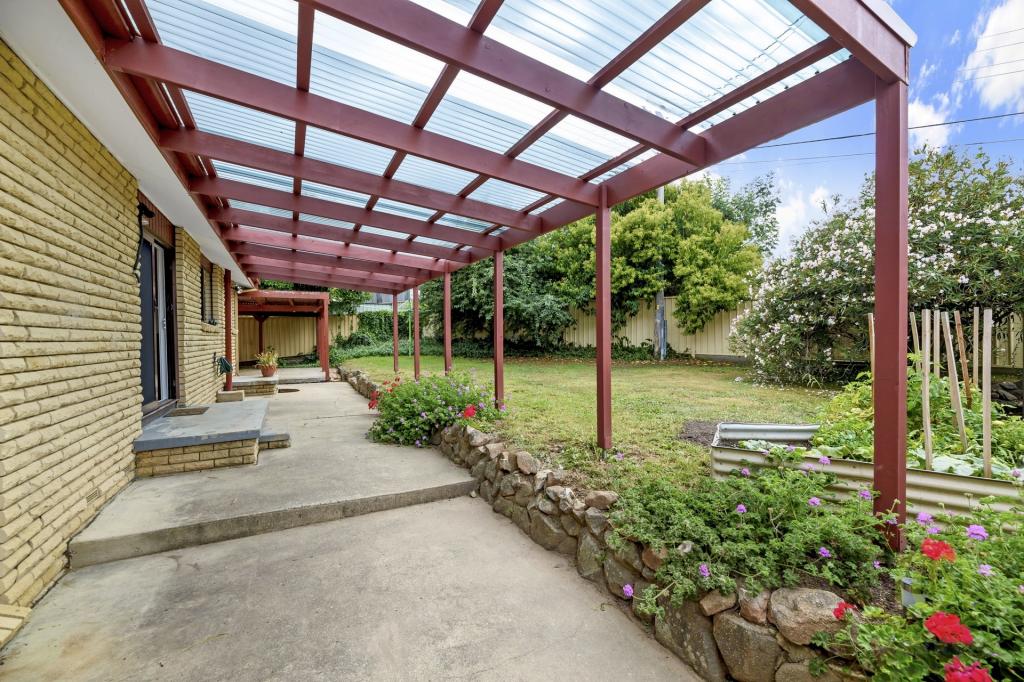 0
0
About Fadden 2904
The size of Fadden is approximately 3.1 square kilometres. There are 9 parks, covering nearly 55.3% of the total area. The population of Fadden in 2016 was 2949 people. By 2021 the population was 3006 showing a population growth of 1.9% in the area during that time. The predominant age group in Fadden is 60-69 years. Households in Fadden are primarily couples with children and are likely to be repaying $1800 - $2399 per month on mortgage repayments. In general, people in Fadden work in a professional occupation.In 2021, 92.60% of the homes in Fadden were owner-occupied compared with 90.40% in 2016.
Fadden has 1,118 properties. Over the last 5 years, Houses in Fadden have seen a 23.05% increase in median value, while Units have seen a 26.13% increase. As at 30 June 2026:
- The median value for Houses in Fadden is $1,206,603 while the median value for Units is $925,112.
- Houses have a median rent of $750.
Suburb Insights for Fadden 2904
Market Insights
Fadden Trends for Houses
N/A
N/A
View TrendN/A
N/A
Fadden Trends for Units
N/A
N/A
View TrendN/A
N/A
Neighbourhood Insights
© Copyright 2026. RP Data Pty Ltd trading as Cotality (Cotality). All rights reserved. No reproduction, distribution, or transmission of the copyrighted materials is permitted. The information is deemed reliable but not guaranteed.
While Cotality uses commercially reasonable efforts to ensure the Cotality Data is current, Cotality does not warrant the accuracy, currency or completeness of the Cotality Data and to the full extent permitted by law excludes all loss or damage howsoever arising (including through negligence) in connection with the Cotality Data.
This product uses cookies and other similar technologies to improve and customise your browsing experience, to tailor content and adverts, and for analytics and metrics regarding visitor usage on this product and other media. We may share cookie and analytics information with third parties for the purposes of advertising. By continuing to use our website, you consent to cookies being used. View our Privacy Policy here.
X
