
38 Mchugh StreetEvatt ACT 2617

Property Details for 38 Mchugh St, Evatt
38 Mchugh St, Evatt is a 3 bedroom, 1 bathroom House with 2 parking spaces and was built in 1970. The property has a land size of 655m2 and floor size of 107m2. While the property is not currently for sale or for rent, it was last sold in August 2026. There are other 3 bedroom House sold in Evatt in the last 12 months.
Last Listing description (August 2026)

The road home...Positioned on a generous level block with an impressive broad street frontage, this beautifully presented three-bedroom residence delivers an exceptional opportunity for first home buyers, young families, downsizers and investors alike. Ideally located within easy walking distance of local schools, parks and shops, the home combines contemporary style with effortless everyday convenience, creating a lifestyle that is both practical and inviting.Clean architectural lines and light-filled interiors create an immediate sense of space, while the thoughtfully designed floorplan offers a seamless balance between relaxed family living and comfortable entertaining. Spacious living areas provide a welcoming environment to gather with family and friends, with their contemporary aesthetic and minimalist design creating a timeless appeal that will suit a variety of lifestyles.At the heart of the home, the beautifully updated kitchen has been thoughtfully renovated with both style and functionality in mind. The renovated bathroom continues the home's modern aesthetic with quality finishes and a fresh, sophisticated feel.Accommodation is equally impressive, with three generously proportioned bedrooms providing peaceful retreats for every member of the household. Each bedroom features built-in robes, offering excellent storage while maintaining clean, uncluttered spaces designed for comfort and relaxation.Stepping outdoors, the expansive rear yard offers an abundance of space for children to play, pets to roam and keen gardeners to personalise. A covered paved entertaining terrace provides the ideal setting for weekend barbecues, alfresco dining or simply enjoying a quiet morning coffee, while the additional rear shed delivers valuable storage or workshop space for hobbies and equipment.The road ahead...Completing the package is a spacious double garage, ensuring secure accommodation for vehicles while providing additional storage options. Enjoy an active lifestyle with nearby walking trails, open parkland and a popular dog park just moments from your doorstep. Belconnen Town Centre, with its extensive shopping, restaurants, cafs and recreational facilities, is only a short drive away, while excellent local schools and public transport further enhance the home's enviable location.Combining modern updates, generous outdoor space and an exceptionally convenient setting, this impressive residence presents a wonderful opportunity to secure a home that offers comfort, functionality and enduring appeal.Features at a glance...* Broad street frontage on a generous level block* Three spacious bedrooms, all with built-in robes* Updated kitchen with quality appliances and excellent storage* Stylishly renovated bathroom* Spacious contemporary living areas* Covered paved outdoor entertaining terrace* Large rear yard ideal for children and pets* Rear shed providing additional storage or workshop space* Double garage with ample storage* Reverse-cycle air conditioning unit* Close to local schools, shops and public transport* Moments from walking trails, parkland and a dog park* Short drive to Belconnen Town Centre and its extensive amenitiesResidence: 113.78m2 (approx.)Sunroom: 25m2 (approx.)Garage: 35.12m2 (approx.)EER: 1.5Block: 655m2 (approx.)U.V. $520,000Rates: $3,354.00 per annum (approx.)
Property History for 38 Mchugh St, Evatt, ACT 2617
- 13 Aug 2026Sold
- 24 Jul 2026Listed for Sale Auction
- 04 Dec 2020Sold for $440,000

Recent sales nearby
See more recent sales nearby/assets/perm/pjb3sl3l3ai63hqdyxetxrk65y?signature=94bc053e8776e27791fe1417d54547cda7669eb322dd6322fe86fb018997205e) 0
0

Similar properties For Sale nearby
See more properties for sale nearby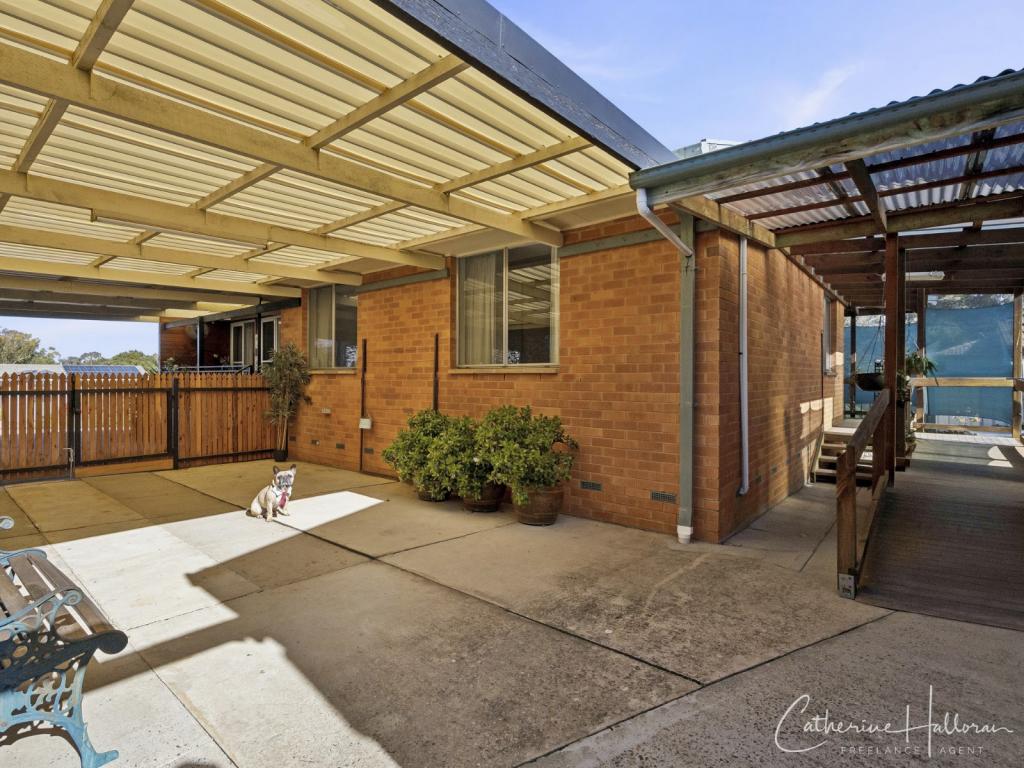 0
0

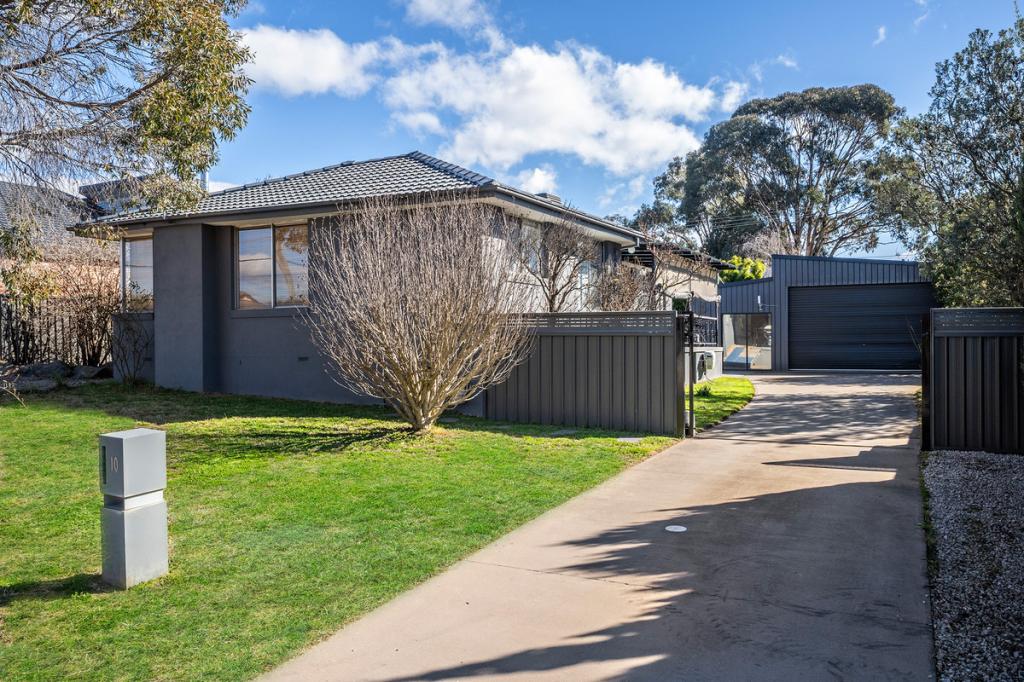 0
0

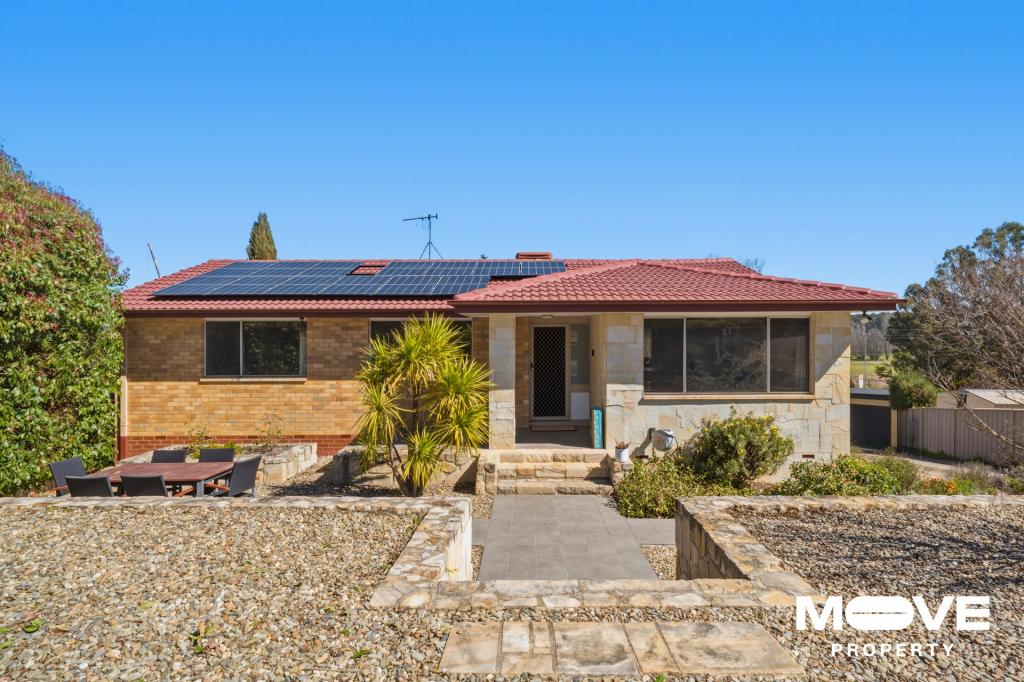 0
0

Similar properties For Rent nearby
See more properties for rent nearby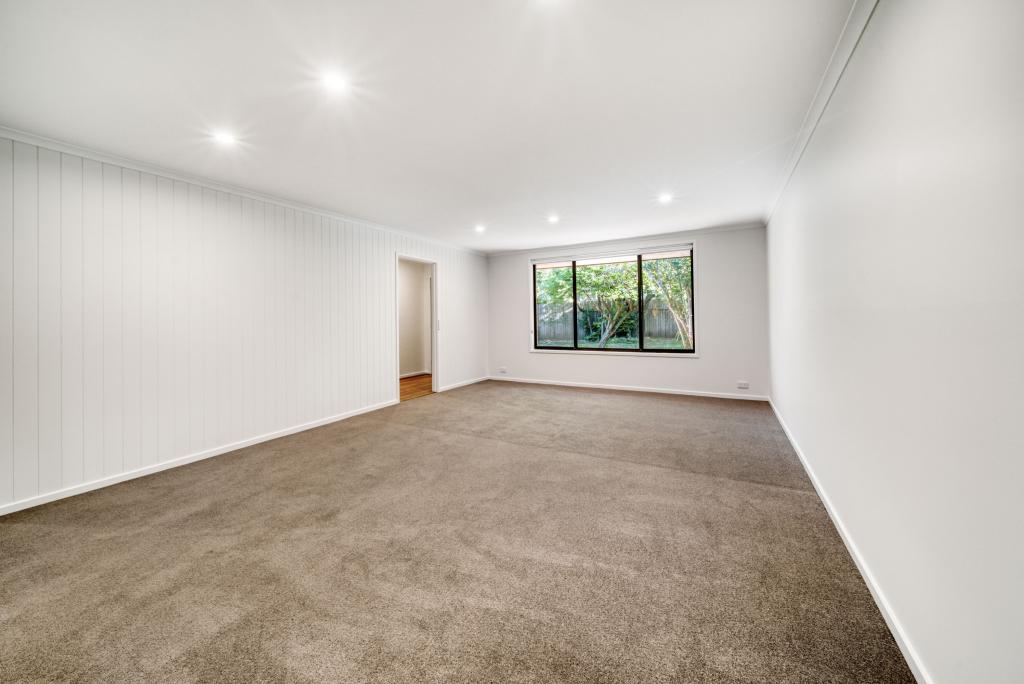 0
0
 0
0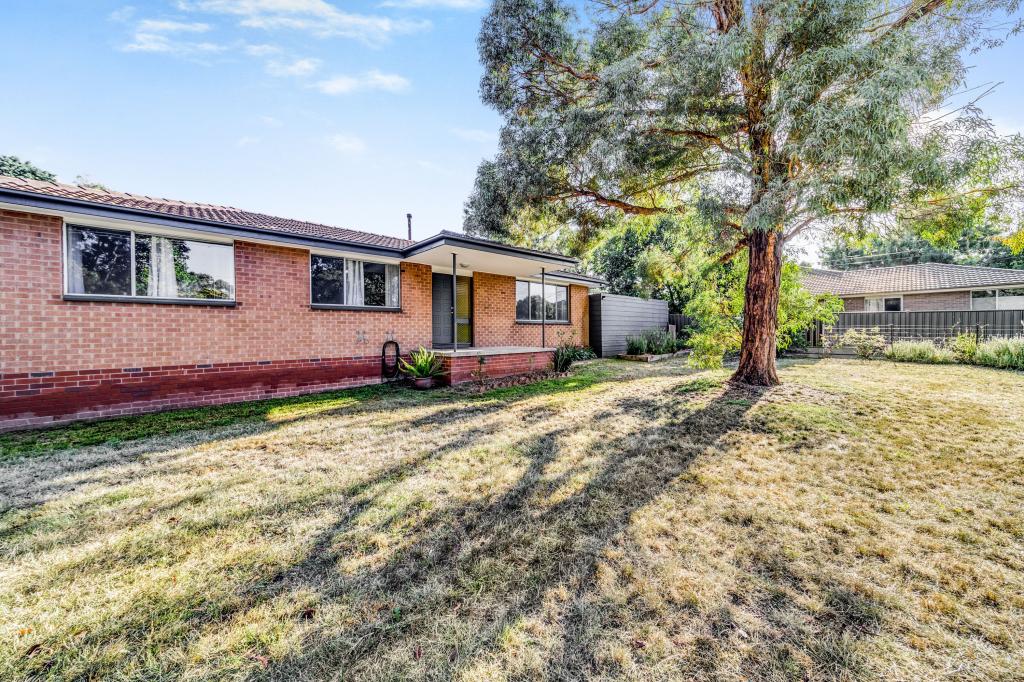 0
0About Evatt 2617
The size of Evatt is approximately 3.0 square kilometres. There are 13 parks, covering nearly 23.6% of the total area. The population of Evatt in 2016 was 5327 people. By 2021 the population was 5531 showing a population growth of 3.8% in the area during that time. The predominant age group in Evatt is 30-39 years. Households in Evatt are primarily couples with children and are likely to be repaying $1800 - $2399 per month on mortgage repayments. In general, people in Evatt work in a professional occupation.In 2021, 76.40% of the homes in Evatt were owner-occupied compared with 77.30% in 2016.
Evatt has 2,086 properties. Over the last 5 years, Houses in Evatt have seen a 11.31% increase in median value, while Units have seen a 36.96% increase. As at 31 August 2026:
- The median value for Houses in Evatt is $825,677 while the median value for Units is $698,797.
- Houses have a median rent of $665 while Units have a median rent of $458.
Suburb Insights for Evatt 2617
Market Insights
Evatt Trends for Houses
N/A
N/A
View TrendN/A
N/A
Evatt Trends for Units
N/A
N/A
View TrendN/A
N/A
Neighbourhood Insights
© Copyright 2026. RP Data Pty Ltd trading as Cotality (Cotality). All rights reserved. No reproduction, distribution, or transmission of the copyrighted materials is permitted. The information is deemed reliable but not guaranteed.
While Cotality uses commercially reasonable efforts to ensure the Cotality Data is current, Cotality does not warrant the accuracy, currency or completeness of the Cotality Data and to the full extent permitted by law excludes all loss or damage howsoever arising (including through negligence) in connection with the Cotality Data.
This product uses cookies and other similar technologies to improve and customise your browsing experience, to tailor content and adverts, and for analytics and metrics regarding visitor usage on this product and other media. We may share cookie and analytics information with third parties for the purposes of advertising. By continuing to use our website, you consent to cookies being used. View our Privacy Policy here.
X
