
31 Mcclure StreetEvatt ACT 2617
Property Details for 31 Mcclure St, Evatt
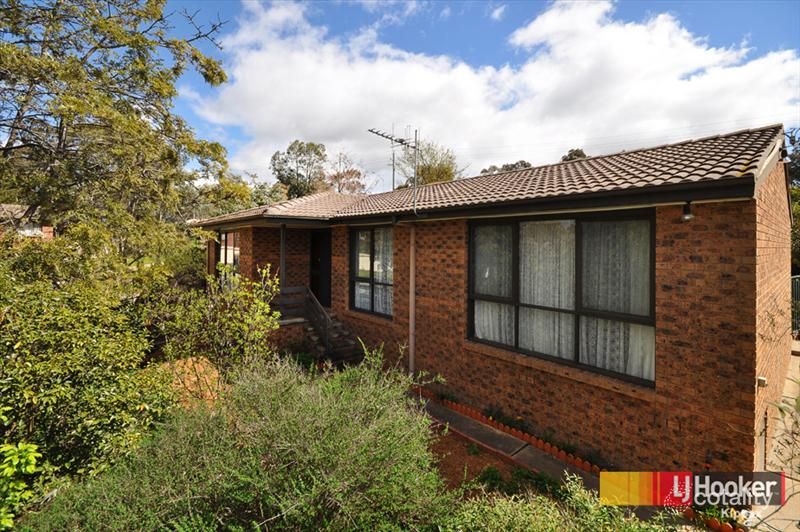
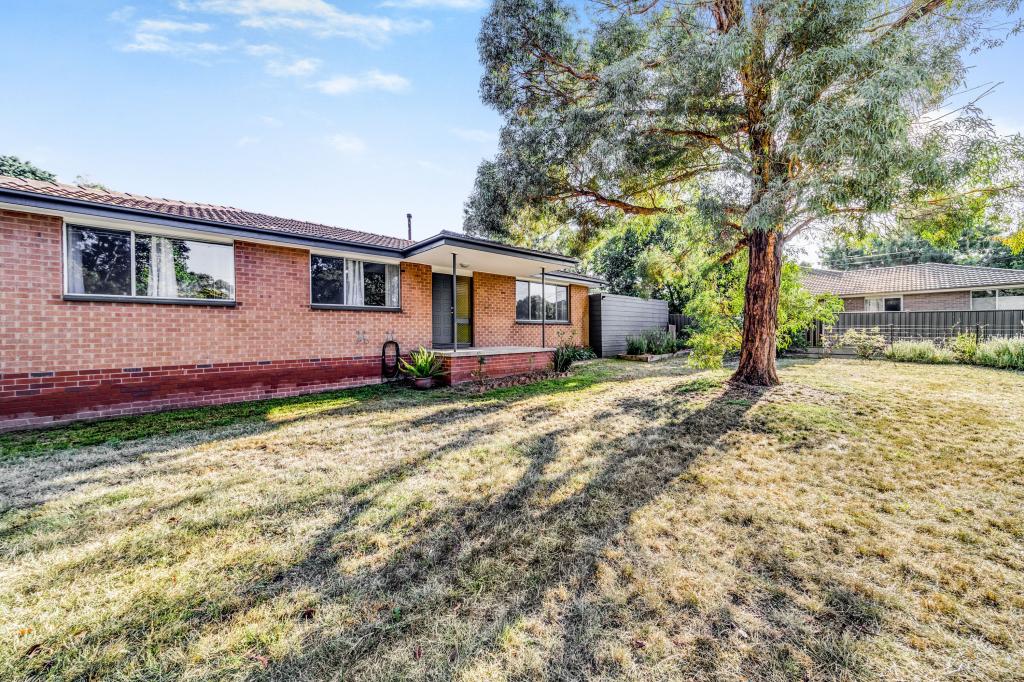
31 Mcclure St, Evatt is a 3 bedroom, 1 bathroom House with 4 parking spaces and was built in 1975. The property has a land size of 721m2 and floor size of 102m2. While the property is not currently for sale or for rent, it was last sold in June 2021.
Last Listing description (November 2026)
This charming split level 3 bedroom residence offers an abundance of accommodation, perfectly suited for the growing family. Set on a child friendly 721 m2 block, it is conveniently located an easy walking distance to Miles Franklin Primary School, Melba High School, Copeland High School and Melba Copeland College. Belconnen Mall, Calvary Hospital and the University of Canberra are just a short drive away.
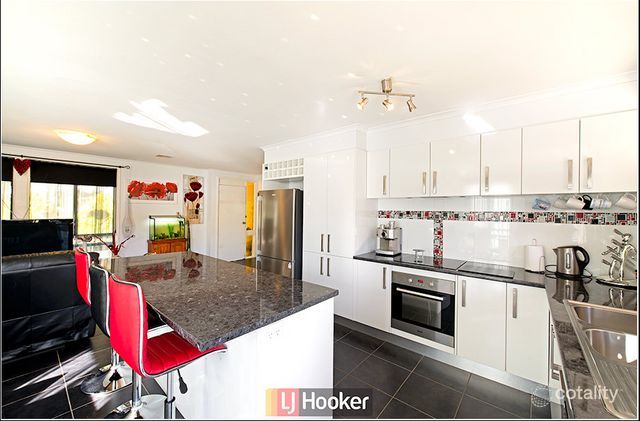
A light filled floor plan showcases formal lounge room, dining area and three good size bedrooms. An updated kitchen is the heart of this warm and friendly home and is bathed in morning sun. Features updated new designer bathroom, new ducted gas heating and evaporative air-conditioning.
Relax or entertain on the rear covered deck which overlooks a large backyard with lots of room for the kids to play or future extensions. A gated carport and double lock up garage provides the car accommodation with plenty of additional off-street parking for the van or boat.
This is a rare opportunity to live in a great family home within an easy 5 minute walk to the local buzzing shopping center including cafe, pub, hairdresser, beautician, butcher, newsagency, bakery and grocery store.
Inspection highly recommended.
Feature Summary:
Superb 3 bedroom split level residence in quiet loop street
Set on a level 721 m2 (approx) block
Large back yard with plenty of room for trampoline and future pool.
Sun drenched living areas
Large master bedroom
Updated Bathroom
Modern kitchen
New dishwasher
New Brivis ducted gas heating
New evaporative air conditioning
Lots of storage space
Double metal garage
Carport
Off street parking for van or boat
Large back yard with mature gardens
Automatic sprinklers to rear - drippers to front landscaped gardens
Colorbond fascia and downpipes
Repointed roof tiles
Easy walking distance to primary schools and shops
Short drive to Belconnen Mall and Calvary Hospital
Block allows extension to the front and rear of the house
Perfect family home for the growing
Available for Immediate Occupancy
Please note: The photos used in this advertisement may contain old photos and are to be used as a guide only. Prospective tenants will be required to view the property prior to signing a lease.
Don't delay, call now to arrange an inspection.
Available for Immediate Occupation
Rental enquiries contact: Paul Sutton 0407 099 175
Email: paul@prsutton.com
Note: This property does not have a current EER
Online Applications are available online through the Ignite platform. Please use the APPLY tab on the realestate.com.au site on the property's rental listing.
We need one application form per adult over the age of 18 that will be living in the property.
This property meets the new insulation requirements introduced into the ACT in April 2023.
Pets:
Tenants must seek the Landlords consent for a pet.
Disclaimer:
Please note that while all care has been taken regarding general information and marketing information compiled for this rental advertisement, Paul & Robyn Sutton Properties does not accept responsibility and disclaim all liabilities in regard to any errors or inaccuracies contained herein. We encourage prospective tenants to rely on their own investigation and in-person inspections to ensure this property meets their individual needs and circumstances.
Property History for 31 Mcclure St, Evatt, ACT 2617
- 16 Oct 2026Listed for Rent $720 / week
- 10 Feb 2022Listed for Sale AUCTION
- 17 Jul 2021Listed for Rent $629 / week

Recent sales nearby
See more recent sales nearby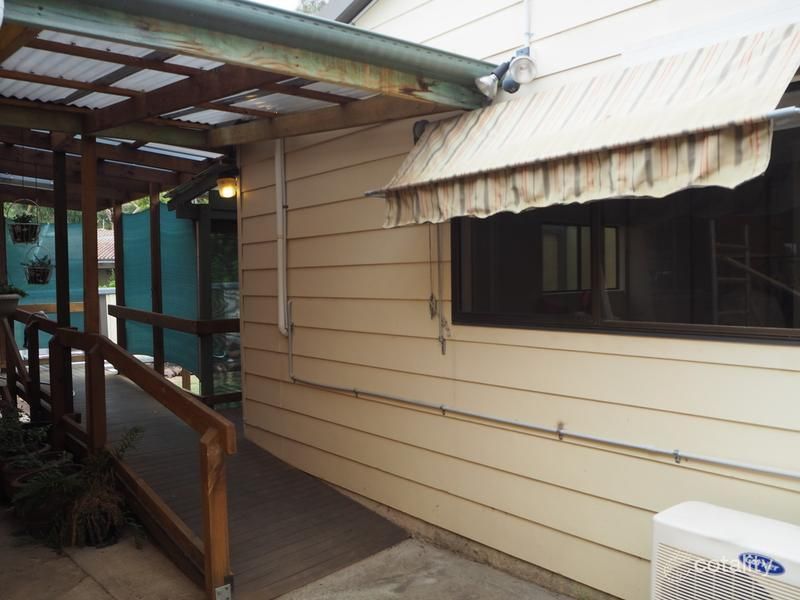 0


 0
 0
Similar properties For Sale nearby
See more properties for sale nearby 0

 0



 0


Similar properties For Rent nearby
See more properties for rent nearby 0

 0

 0
About Evatt 2617
The size of Evatt is approximately 3.0 square kilometres. There are 13 parks, covering nearly 23.6% of the total area. The population of Evatt in 2016 was 5327 people. By 2021 the population was 5531 showing a population growth of 3.8% in the area during that time. The predominant age group in Evatt is 30-39 years. Households in Evatt are primarily couples with children and are likely to be repaying $1800 - $2399 per month on mortgage repayments. In general, people in Evatt work in a professional occupation.In 2021, 76.40% of the homes in Evatt were owner-occupied compared with 77.30% in 2016.
Evatt has 2,097 properties. Over the last 5 years, Houses in Evatt have seen a 2.68% increase in median value, while Units have seen a 24.71% increase. As at 31 October 2026:
- The median value for Houses in Evatt is $818,969 while the median value for Units is $659,498.
- Houses have a median rent of $653 while Units have a median rent of $458.
Suburb Insights for Evatt 2617
Market Insights
Evatt Trends for Houses
N/A
N/A
View TrendN/A
N/A
Evatt Trends for Units
N/A
N/A
View TrendN/A
N/A
Neighbourhood Insights
© Copyright 2026. RP Data Pty Ltd trading as Cotality (Cotality). All rights reserved. No reproduction, distribution, or transmission of the copyrighted materials is permitted. The information is deemed reliable but not guaranteed.
While Cotality uses commercially reasonable efforts to ensure the Cotality Data is current, Cotality does not warrant the accuracy, currency or completeness of the Cotality Data and to the full extent permitted by law excludes all loss or damage howsoever arising (including through negligence) in connection with the Cotality Data.
This product uses cookies and other similar technologies to improve and customise your browsing experience, to tailor content and adverts, and for analytics and metrics regarding visitor usage on this product and other media. We may share cookie and analytics information with third parties for the purposes of advertising. By continuing to use our website, you consent to cookies being used. View our Privacy Policy here.
X
