
2/73 Ashkanasy CrescentEvatt ACT 2617
Property Details for 2/73 Ashkanasy Cres, Evatt
2/73 Ashkanasy Cres, Evatt is a 4 bedroom, 1 bathroom Unit with 1 parking spaces and was built in 1973. The property has a land size of 826m2 and floor size of 120m2. While the property is not currently for sale or for rent, it was last sold in December 2022.
Last Listing description (December 2022)
This four-bedroom home, resting on an elevated corner block, in the laid-back suburb of Evatt, has been stripped back, opened and modernised, creating a happy family haven. With striking monochromatic scheme inside and out, and extending the footprint to wrap around, sunny courtyard, the home is fit for stylish and practical living. It has the excellent distinction of a garage that incorporates storage, play and cinema room.
The brief was to create a modern, robust and elegant home to cater for the needs of a growing family. Walls were removed to open the living spaces and new wiring; plumbing and insulation was installed. Clever landscaping has created an array of versatile outdoor spaces, extending the home, bringing the outside in, and providing plenty of space for socialising and play.
The form is handsome - long lines, clean white with striking black trim - perfectly complimented by double rows of hedging, terraced garden beds, elevated soft green lawn that invites lots of tumbling and cartwheels. Sculptural gums line the street, sheltering and shading on two sides.
Paved pathway ushers to covered front door, opening to foyer, housing clever in-built cabinetry for docking technologies. Oak laminate floors are forgiving under little feet, are easily maintained and lots of large windows frame light, leafy aspect.
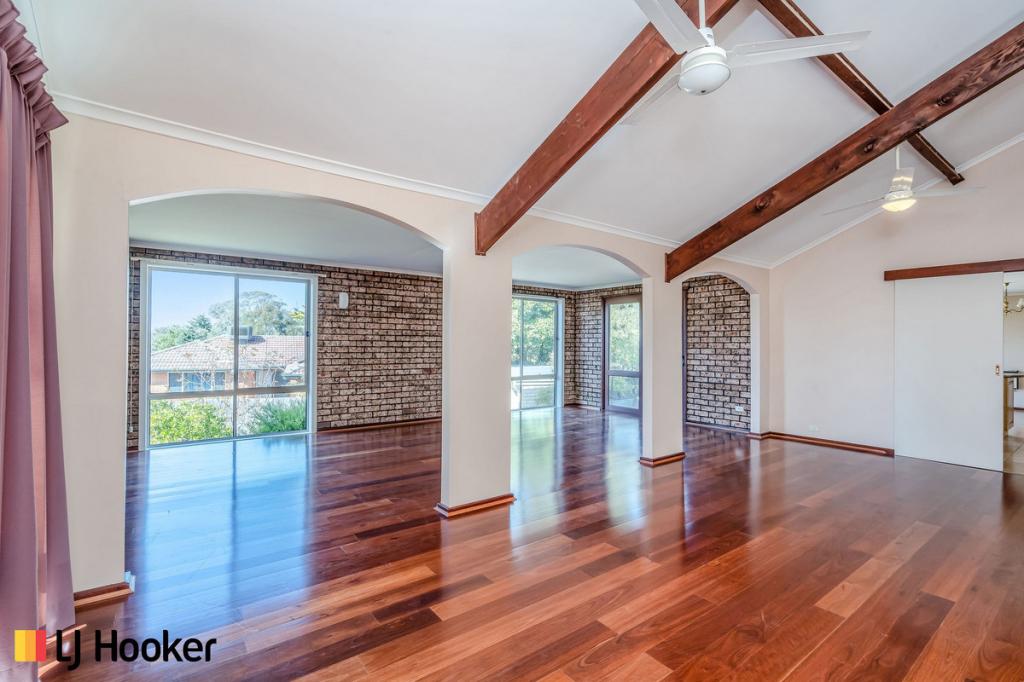
The living, dining kitchen is open and bright and large enough for gatherings of family and friends, flowing to outside, encouraging play and interaction. The galley style kitchen has high impact with its combo of white and black cabinetry, large island bench with double sided soft close drawers, stone bench tops, stainless-steel appliances.
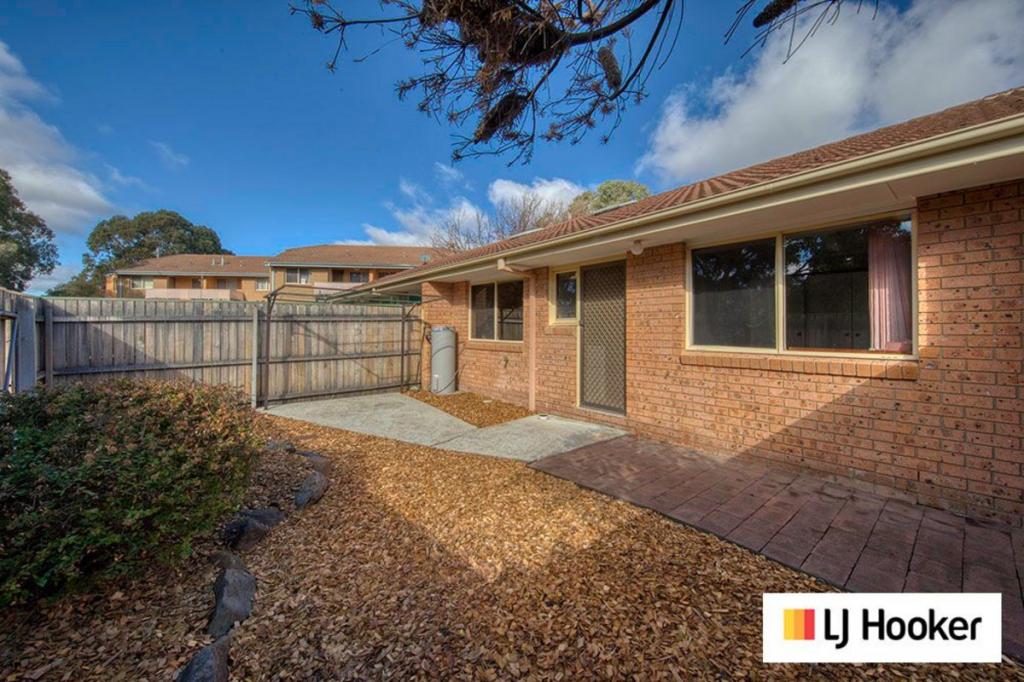
This wonderful social arena drifts seamlessly to alfresco dining and easy-care, sheltered outdoor living, privatised by high courtyard walls. Meticulously designed to maximise space and utility, the courtyard extends a series of spaces - a westerly corridor and utility space also provides access to the garage which performs four different functions - car parking, storage, playroom with cubby and rock-climbing wall, cinema room. It's also a great place to grab a beer and watch the footy. A sliding screen encloses the space from the weather, darkening the room for movie watching during the day. It's a fabulous idea - ideal for rainy days, kid's playdates, birthday parties.
Three sequestered rooms enjoy lovely views to the front garden, with built-in-robes and soft morning light. There is a generous fourth bedroom to the rear of the home, and all rooms centre around an elegant modern bathroom with freestanding soaking tub, rain shower and separate toilet.
There is a feeling of expanse - wide tree lined streets, a deep quiet, ample green spaces, walking tracks and ovals - that characterises life in the family friendly suburb of Evatt. The home is close to the local Evatt shops, Melba and Spence shops, a variety of well regarded schools and the Belconnen precinct, with its wide-ranging offering of entertainment options. Convenient the AIS, Bruce Stadium and the UC., the home is a mere 15 minutes to the CBD and the ANU.
features.
.beautifully renovated four bedroom family home in a sought after inner Belconnen location
.light and bright open plan modern kitchen with island bench, soft close drawers, electric cook top, stone bench tops and ample storage
.generous open plan living room views to the pretty courtyard alfresco
.glass sliding doors connect seamlessly to resort style courtyard garden, featuring decking and paving, extending a series of spaces for the whole family to enjoy
.four good sized bedrooms, three with built in wardrobes
.modern bathroom with freestanding tub, and separate toilet
.renovated separate laundry with rear yard access
.multi-functional single car carport for use as car parking, storage, playroom with cubby and rock-climbing wall, and movie room
.ducted reverse cycle heating and cooling - electric
.oak laminate flooring through
.NBN connected
.insulated walls and ceilings
.new Colorbond roof
-pretty landscaped front garden with lush green grass
.irrigation system
. 4 Eufy cameras located around the exterior of home (app controlled)
.premium central Belconnen location with easy access to Belconnen Town Centre, Belconnen Fresh Food Markets, Lake Ginninderra, and arterial roads connecting to the city. Within walking distance Evatt local shops with caf, takeaway, IGA, pharmacy, bakery beautician and Herberts Bar. Caf Mame at Melba shops s a short drive away - where you can enjoy some of the best coffee and pastries in North Canberra
EER: 5
Living area: 120m2 internal (approx) and 60m2 additional enclosed courtyard
Land size: 426m2(approx)
Land value: $466,400
Year built: 1978 (renovation 2015)
Property History for 2/73 Ashkanasy Cres, Evatt, ACT 2617
- 07 Dec 2022Sold for $855,000
- 14 Oct 2022Listed for Sale $869,000
- 18 Dec 2020Sold for $620,000

Recent sales nearby
See more recent sales nearby 0

 0
 0
Similar properties For Sale nearby
See more properties for sale nearby 0


 0


 0


Similar properties For Rent nearby
See more properties for rent nearby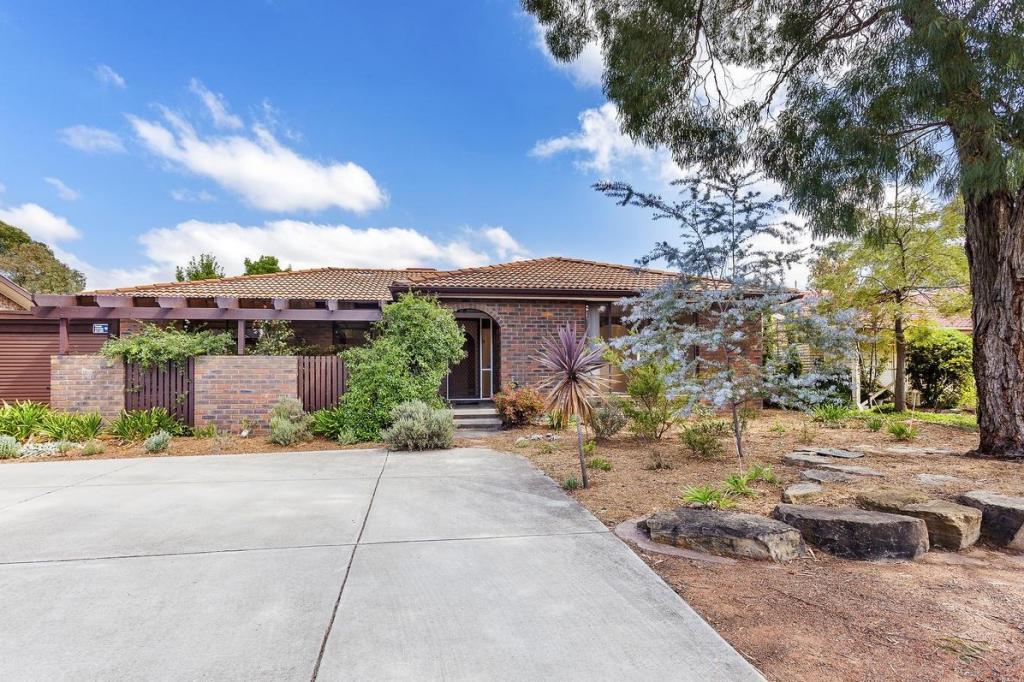 0

 0

 0
About Evatt 2617
The size of Evatt is approximately 3.0 square kilometres. There are 13 parks, covering nearly 23.6% of the total area. The population of Evatt in 2016 was 5327 people. By 2021 the population was 5531 showing a population growth of 3.8% in the area during that time. The predominant age group in Evatt is 30-39 years. Households in Evatt are primarily couples with children and are likely to be repaying $1800 - $2399 per month on mortgage repayments. In general, people in Evatt work in a professional occupation.In 2021, 76.40% of the homes in Evatt were owner-occupied compared with 77.30% in 2016.
Evatt has 2,098 properties. Over the last 5 years, Houses in Evatt have seen a 2.68% increase in median value, while Units have seen a 24.71% increase. As at 31 October 2026:
- The median value for Houses in Evatt is $818,969 while the median value for Units is $659,498.
- Houses have a median rent of $653 while Units have a median rent of $458.
Suburb Insights for Evatt 2617
Market Insights
Evatt Trends for Houses
N/A
N/A
View TrendN/A
N/A
Evatt Trends for Units
N/A
N/A
View TrendN/A
N/A
Neighbourhood Insights
© Copyright 2026. RP Data Pty Ltd trading as Cotality (Cotality). All rights reserved. No reproduction, distribution, or transmission of the copyrighted materials is permitted. The information is deemed reliable but not guaranteed.
While Cotality uses commercially reasonable efforts to ensure the Cotality Data is current, Cotality does not warrant the accuracy, currency or completeness of the Cotality Data and to the full extent permitted by law excludes all loss or damage howsoever arising (including through negligence) in connection with the Cotality Data.
This product uses cookies and other similar technologies to improve and customise your browsing experience, to tailor content and adverts, and for analytics and metrics regarding visitor usage on this product and other media. We may share cookie and analytics information with third parties for the purposes of advertising. By continuing to use our website, you consent to cookies being used. View our Privacy Policy here.
X
