
48 Morrow StreetDunlop ACT 2615
Property Details for 48 Morrow St, Dunlop
48 Morrow St, Dunlop is a 4 bedroom, 2 bathroom House with 2 parking spaces and was built in 2000. The property has a land size of 515m2 and floor size of 155m2. While the property is not currently for sale or for rent, it was last sold in April 2025.
Last Listing description (June 2025)
This beautifully renovated 4-bedroom home located in Dunlop Hills, offers spacious, single-level living in a peaceful, family-friendly setting. Step inside to discover a thoughtfully designed home, where warmth and style meet practicality. The 199m2 single level design, with multiple living areas, creates the perfect setting. At the heart of the home, the large kitchen boasts ample benchtop space, a gas cooktop with an externally ducted rangehood, abundant storage, and modern pendant lighting. Overlooking the family and dining areas, it flows seamlessly to the covered alfresco, perfect for outdoor entertaining.The segregated main bedroom is a private retreat, complete with a large walk-in wardrobe and a newly renovated ensuite featuring a spacious vanity, recessed medicine cabinet, full-height tiling, and a heated towel rail. A second living area behind the main bedroom continues the theme of comfort and convenience.Bedrooms two, three, and four are tucked in their own wing, easily closed off from the rest of the home. The main bathroom has been beautifully renovated with full-height tiling, a backlit LED mirror, a large shower, and separate bathtub, while a powder room and additional vanity cater to family and guest needs.Outside, a wraparound lawn, garden shed, and veggie garden provide a great space for kids, while parents can relax under the covered alfresco. The oversized double garage offers plenty of parking, with additional space for a caravan or boat.Other features include ducted evaporative cooling, gas heating, ceiling fans in all bedrooms and the living area, a renovated large laundry with ample storage, and 23 solar panels.Dunlop is known for its tranquil streets and proximity to nature yet is just minutes from the Gungahlin and Belconnen Town Centres. The local Dunlop shops are a short drive away, and the Gouldsmith Street playground is located at the end of the cul-de-sac. With its perfect blend of modern comfort, family-friendly features, and convenient location, this home is ready to offer you a lifestyle of relaxation and convenience.Features: - Situated in the elevated Dunlop Hills enclave - 156m2 of single level living - Updated and renovated throughout - Multiple living spaces including living area, family room and dining area- Spacious kitchen with large bench space and storage- Gas cooktop with externally ducted rangehood- Private main bedroom with walk in robe - Renovated ensuite with full height tiling and medicine cabinet - 3 remaining bedrooms positioned in rear wing of the home - Built in robes to remaining rooms - Renovated main bathroom with full height tiling, led backlit mirror and separate bathtub - Powder room with additional vanity - Ducted gas heating and evaporative cooling - Ceiling fans to all bedrooms and living area - Renovated laundry with external access- Covered alfresco area- Wrap around lawn with garden shed and veggie patch - 23 Solar panels (9.3Kw) - 43m2 double garage with internal and backyard access- Gravelled area for caravan and boat- Less than 5 minutes to local Dunlop Shops - Gouldsmith Playground at the end of the cul-de-sac
Property History for 48 Morrow St, Dunlop, ACT 2615
- 29 Apr 2025Sold for $949,000
- 28 Apr 2025Listed for Sale $949,000
- 12 Jun 2018Sold for $595,000

Recent sales nearby
See more recent sales nearby/assets/perm/72yq54xeaei63jbs76ygtyhmla?signature=2a310ca8a03c3a3f5a4bdac6f4972903cd1e8a4fe41dc817c1bf1357efb55c88) 0
0

/assets/perm/6cqotmdl5ii63lahruxrfoixiq?signature=0d6a150cfeba69dbe9e26f409169258e01f7891a0191754900a9d81030356489) 0
0

/assets/perm/2se4y7ll2ui63odna53xvpl6iy?signature=5ce7d1db041fba9af92aedd1ad0e48e596a51ee7ed3c384d657038e31387476a) 0
0Similar properties For Sale nearby
See more properties for sale nearby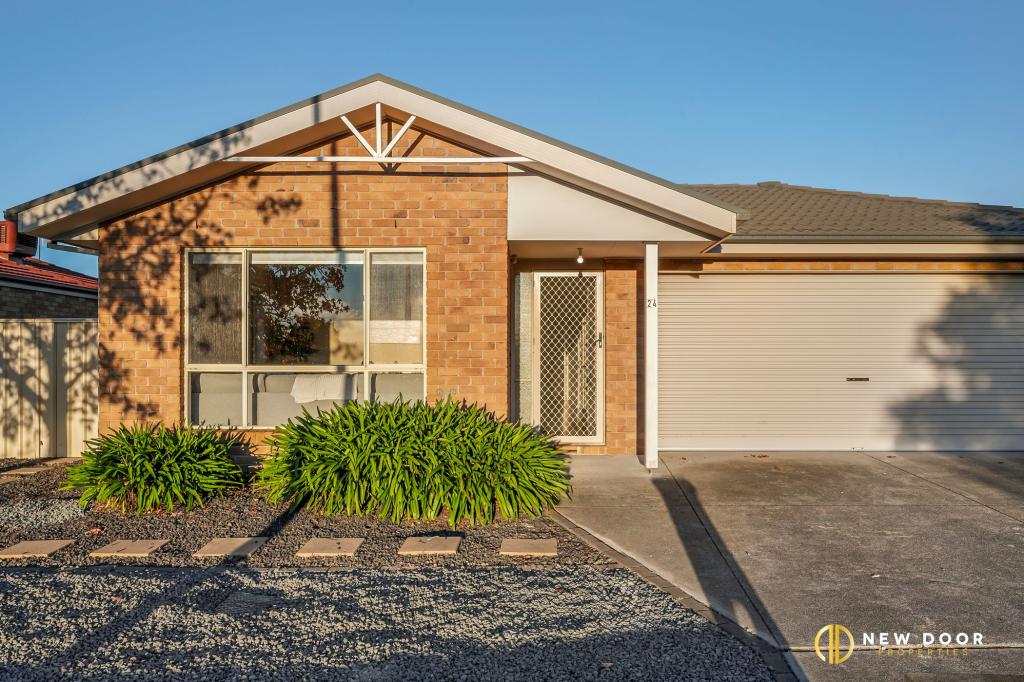 0
0

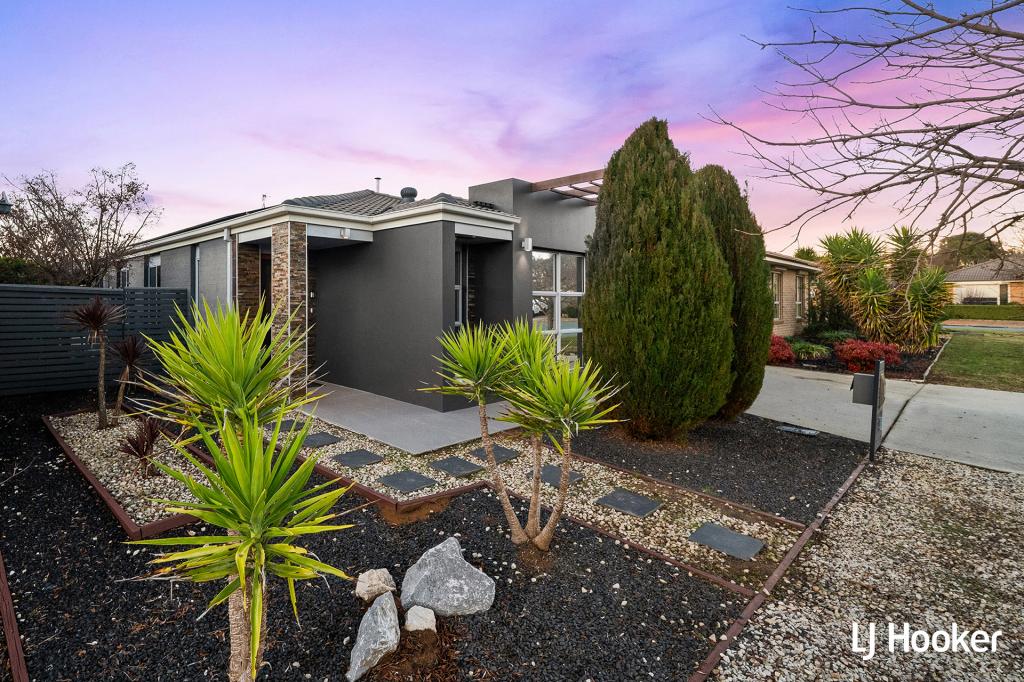 0
0
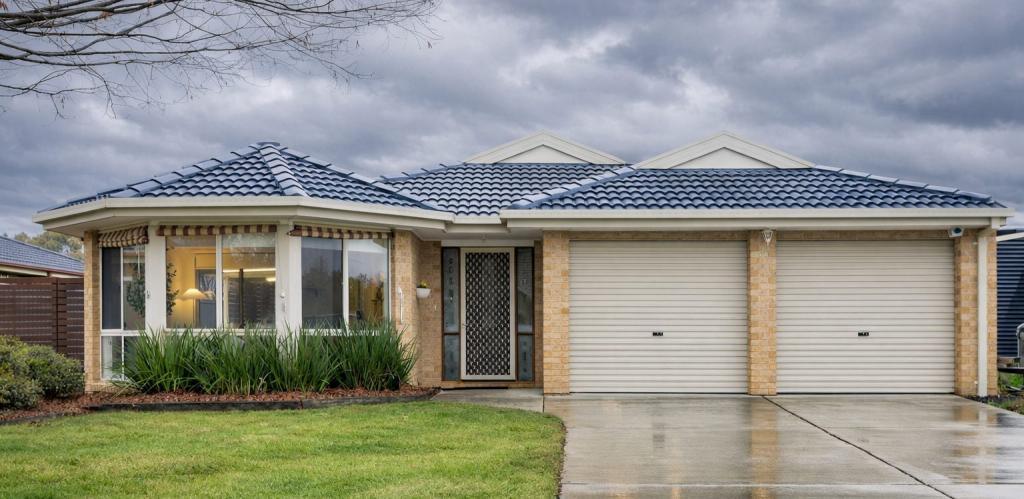 0
0Similar properties For Rent nearby
See more properties for rent nearby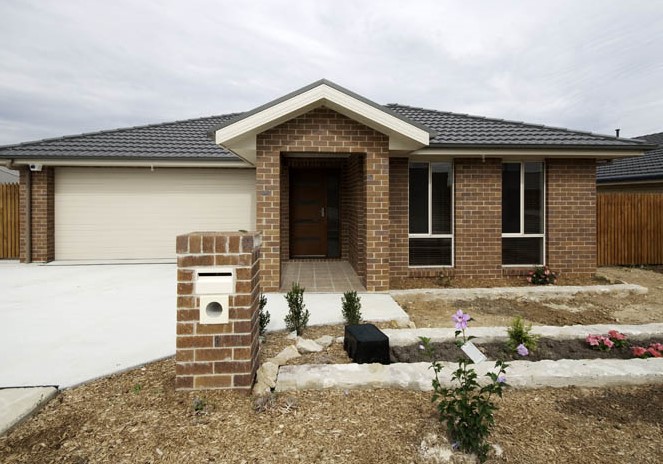 0
0 0
0 0
0About Dunlop 2615
The size of Dunlop is approximately 3.6 square kilometres. There are 11 parks, covering nearly 13.6% of the total area. The population of Dunlop in 2016 was 7197 people. By 2021 the population was 7265 showing a population growth of 0.9% in the area during that time. The predominant age group in Dunlop is 40-49 years. Households in Dunlop are primarily couples with children and are likely to be repaying $1800 - $2399 per month on mortgage repayments. In general, people in Dunlop work in a professional occupation.In 2021, 80.90% of the homes in Dunlop were owner-occupied compared with 79.90% in 2016.
Dunlop has 2,599 properties. Over the last 5 years, Houses in Dunlop have seen a 28.36% increase in median value, while Units have seen a 35.75% increase. As at 30 June 2026:
- The median value for Houses in Dunlop is $967,459 while the median value for Units is $764,703.
- Houses have a median rent of $725 while Units have a median rent of $390.
Suburb Insights for Dunlop 2615
Market Insights
Dunlop Trends for Houses
N/A
N/A
View TrendN/A
N/A
Dunlop Trends for Units
N/A
N/A
View TrendN/A
N/A
Neighbourhood Insights
© Copyright 2026. RP Data Pty Ltd trading as Cotality (Cotality). All rights reserved. No reproduction, distribution, or transmission of the copyrighted materials is permitted. The information is deemed reliable but not guaranteed.
While Cotality uses commercially reasonable efforts to ensure the Cotality Data is current, Cotality does not warrant the accuracy, currency or completeness of the Cotality Data and to the full extent permitted by law excludes all loss or damage howsoever arising (including through negligence) in connection with the Cotality Data.
This product uses cookies and other similar technologies to improve and customise your browsing experience, to tailor content and adverts, and for analytics and metrics regarding visitor usage on this product and other media. We may share cookie and analytics information with third parties for the purposes of advertising. By continuing to use our website, you consent to cookies being used. View our Privacy Policy here.
X
