
26 Polilight StreetDunlop ACT 2615



Property Details for 26 Polilight St, Dunlop
26 Polilight St, Dunlop is a 6 bedroom, 4 bathroom House with 4 parking spaces. The property has a land size of 780m2 and floor size of 297m2. While the property is not currently for sale or for rent, it was last sold in July 2026. There are other 6 bedroom House sold in Dunlop in the last 12 months.
Last Listing description (July 2026)
*Please note this property will go to Auction on Thursday, 23rd July 5pm at Ray White: 14 Wales Street, Belconnen unless sold prior**
Offering exceptional versatility and outstanding value, this unique property presents a rare opportunity to secure two fully self-contained residences within the one building. Whether you're an astute investor seeking the advantage of two separate rental incomes, a buyer looking to live in one residence while leasing the other, or a multi-generational family wanting to enjoy independent living while remaining close to loved ones, this property delivers flexibility to suit a wide range of lifestyles and future plans.
Designed with comfort and practicality in mind, each residence features spacious, light-filled separate living and dining areas, creating inviting spaces to relax or entertain. The generous main bedroom includes a large built-in robe and private en-suite, while two additional bedrooms with built-in robes provide plenty of space for family, guests, or a home office. The well-appointed kitchen is equipped with a gas cooktop, electric oven, dishwasher, and ample storage, making everyday living both functional and enjoyable.
Ducted gas heating and split-system heating and cooling ensure year-round comfort.
Further enhancing the appeal, each residence includes a spacious laundry with generous linen storage, a separate toilet, and a wrap-around verandah that provides the perfect place to enjoy the outdoors. The enclosed rear yard is complemented by established, low-maintenance gardens, a garden shed, rainwater tank, and clothesline, creating a private and easy-care outdoor setting. Parking is well catered for with two undercover carports each side and additional off-street parking for extra vehicles, a caravan, trailer, or visitors.
Opportunities like this are rarely offered. Combining the potential for dual rental income with the flexibility to suit extended families or owner-occupiers seeking additional income, this is a unique property that offers outstanding lifestyle appeal and long-term investment potential.
Property Features:
• One property featuring two attached, self-contained townhouses in a single building-ideal for dual living, rental income, or multi-generational families.
Each residence includes:
• Spacious separate living & dining areas
• One spacious main bedroom with large built-in robe & en-suite
• Two additional bedrooms with built-in robes
• Split systems installed
• Ducted gas heating
• Kitchen equipped with gas cooktop, electric oven & dishwasher
• Ample linen storage
• Spacious laundry room
• Separate toilet
• Spacious wrap around verandah
• Under house storage room
• Garden Shed
• Clothes line installed
• Rain Water tank
• Two undercover carports
• Room for additional parking
• Low maintenance established gardens
• Spacious enclosed rear yard
Stats:
• Block: 780m2
• Living: 297m2
• EER: 4.5
• Built: 2006
• UV: $531,000 (2025)
• Rates: $3,208 pa
• Land Tax: $5,778 pa
• Estimated total rental income: $1,400 per week
Disclaimer: All information regarding this property is from sources we believe to be accurate, however we cannot guarantee its accuracy. Interested persons should make and rely on their own enquiries in relation to inclusions, figures, measurements, dimensions, layout, furniture and descriptions.
Property History for 26 Polilight St, Dunlop, ACT 2615
- 23 Jul 2026Sold for $1,225,000
- 02 Jul 2026Listed for Sale AUCTION 23/07/2026
- 12 Aug 2005Sold for $164,000

Recent sales nearby
See more recent sales nearby/assets/perm/vdbk3t55yai6nmvdq5zdx24nee?signature=dc519e90e9a3d2b9d16221be260bac1ea32036d8feb761440d20188c7fce18c3) 0
0

Similar properties For Sale nearby
See more properties for sale nearby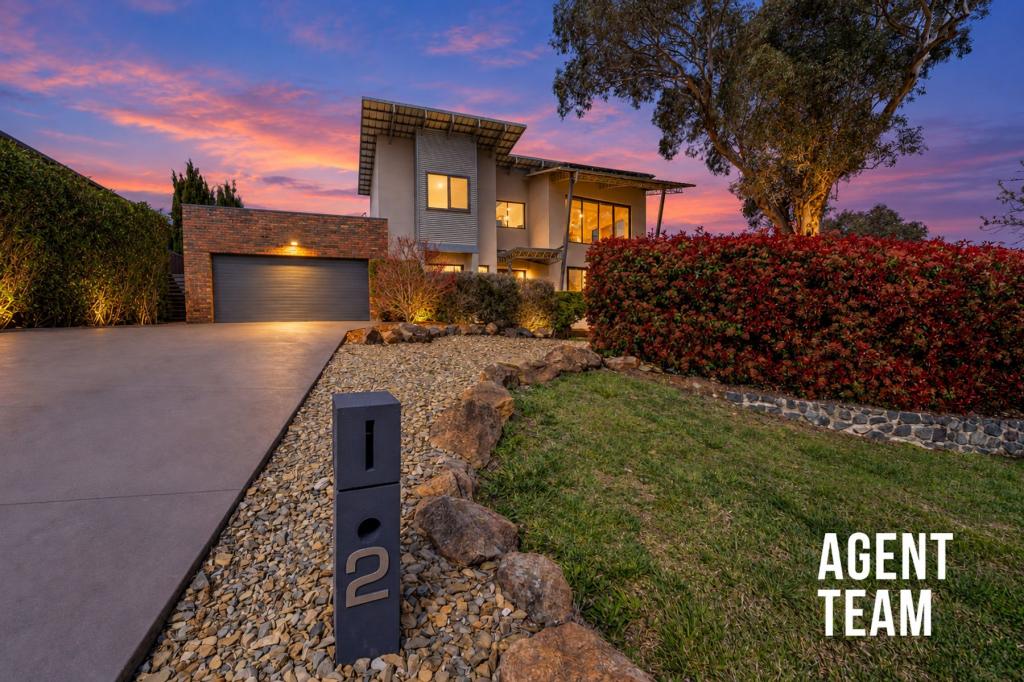 0
0
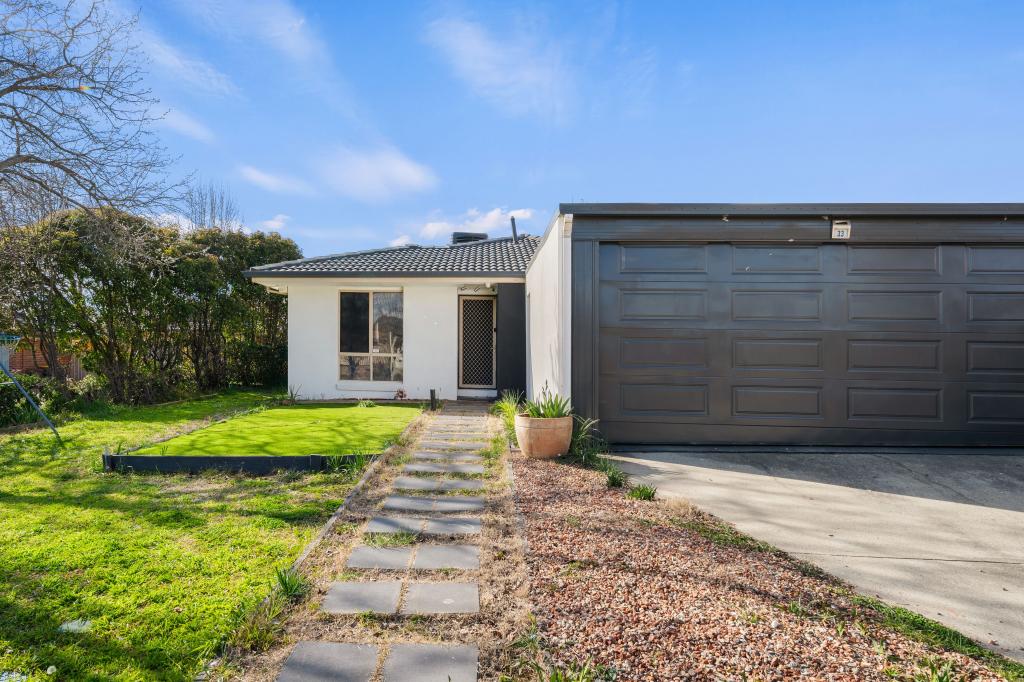 0
0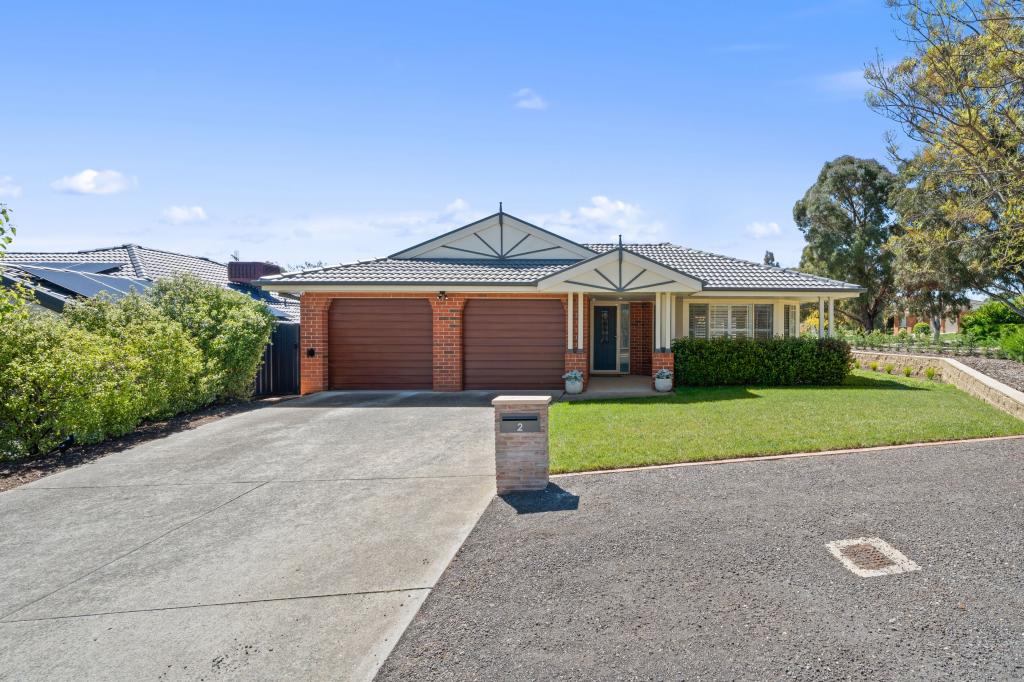 0
0Similar properties For Rent nearby
See more properties for rent nearby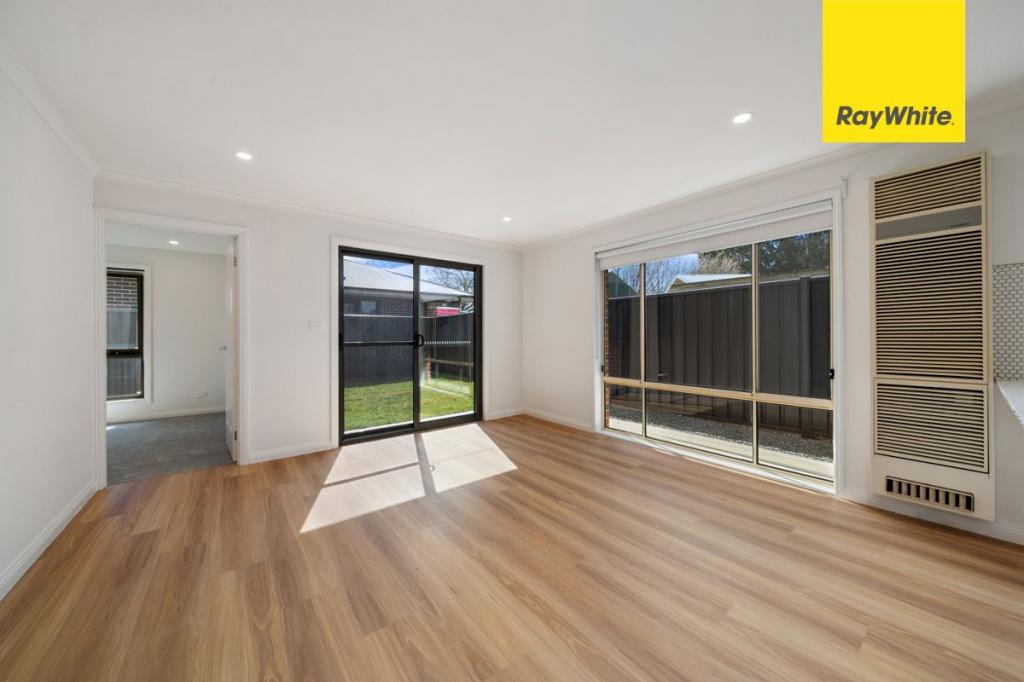 0
0 0
0 0
0About Dunlop 2615
The size of Dunlop is approximately 3.6 square kilometres. There are 11 parks, covering nearly 13.6% of the total area. The population of Dunlop in 2016 was 7197 people. By 2021 the population was 7265 showing a population growth of 0.9% in the area during that time. The predominant age group in Dunlop is 40-49 years. Households in Dunlop are primarily couples with children and are likely to be repaying $1800 - $2399 per month on mortgage repayments. In general, people in Dunlop work in a professional occupation.In 2021, 80.90% of the homes in Dunlop were owner-occupied compared with 79.90% in 2016.
Dunlop has 2,605 properties. Over the last 5 years, Houses in Dunlop have seen a 18.48% increase in median value, while Units have seen a 25.29% increase. As at 30 September 2026:
- The median value for Houses in Dunlop is $928,168 while the median value for Units is $737,056.
- Houses have a median rent of $720 while Units have a median rent of $390.
Suburb Insights for Dunlop 2615
Market Insights
Dunlop Trends for Houses
N/A
N/A
View TrendN/A
N/A
Dunlop Trends for Units
N/A
N/A
View TrendN/A
N/A
Neighbourhood Insights
© Copyright 2026. RP Data Pty Ltd trading as Cotality (Cotality). All rights reserved. No reproduction, distribution, or transmission of the copyrighted materials is permitted. The information is deemed reliable but not guaranteed.
While Cotality uses commercially reasonable efforts to ensure the Cotality Data is current, Cotality does not warrant the accuracy, currency or completeness of the Cotality Data and to the full extent permitted by law excludes all loss or damage howsoever arising (including through negligence) in connection with the Cotality Data.
This product uses cookies and other similar technologies to improve and customise your browsing experience, to tailor content and adverts, and for analytics and metrics regarding visitor usage on this product and other media. We may share cookie and analytics information with third parties for the purposes of advertising. By continuing to use our website, you consent to cookies being used. View our Privacy Policy here.
X
