
33 Mirrool StreetDuffy ACT 2611
Property Details for 33 Mirrool St, Duffy
33 Mirrool St, Duffy is a 3 bedroom, 1 bathroom House with 1 parking spaces and was built in 1970. The property has a land size of 664m2 and floor size of 98m2. While the property is not currently for sale or for rent, it was last sold in September 2021.
Last Listing description (September 2021)
Due to the current ACT lockdown restrictions, no inspections in person or via FaceTime/Zoom can be conducted. When restrictions regarding inspections are changed or eased (in person or virtual) we will update all website listings.
Michael Martin & Kelsey White from Luton Properties are excited to present to market 33 Mirrool Street, Duffy
Positioned in a convenient loop street on a 664m2 flat block in a very tightly held pocket of Duffy is this updated three-bedroom home that offers an outstanding opportunity for one lucky buyer to move into a much sought after and central location with a solid foundation to create their dream home by adding their own personal touches and to enjoy for years to come.
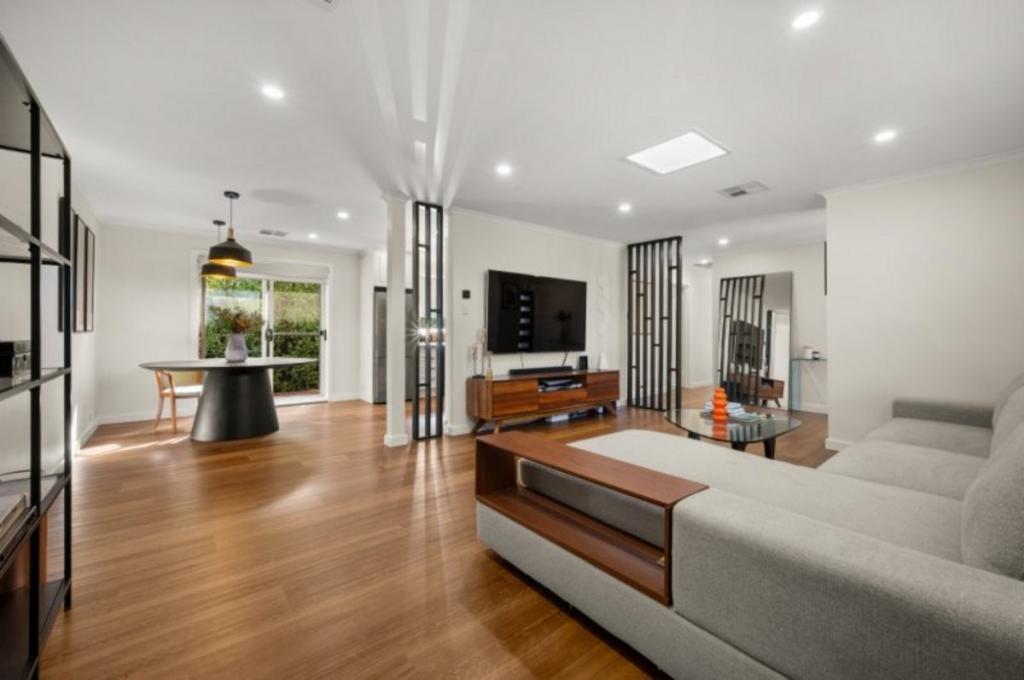
The practical floorplan features light filled living, three well scaled bedrooms, open dining and updated kitchen equipped with stainless steel appliances, gas cooking, plenty of bench space and an abundance of storage. The open plan lounge features a stunning wood fireplace for the family to sit around and enjoy in the colder months of the year.
The backyard being a key feature of the home will allow families to expand their entertaining to the lush green gardens which surrounds the property Perfect for anyone looking for space for the family to grow or their loving pets to roam.
This is an exceptional opportunity to establish yourself in what is a suburb in very high demand and to move into a property which can be enjoyed from the moment the keys are in your hand. Possibilities are endless here at 33 Mirrool Street. Come see for yourself.
Key features:
3 bed | 1 Bath | 1 garage
Three well scaled bedrooms all with ceiling fans
Updated and spacious main bathroom
Open dining and a complete kitchen with gas cooking and exceptional storage space
Separate, spacious and light filled lounge with wood fire heating
Spacious laundry with external access
Gorgeous original timber floors throughout
Ducted gas heating throughout and split system to the lounge
Low maintenance landscaped yards
Spacious and enclosed backyard, perfect for the growing family.
A 664m2 flat parcel of land in a very tightly held pocket of Duffy
Enclosed carport along with plenty of additional off street parking
Located within walking distance to Duffy shops, Duffy Primary School, public transport and in close proximity to Cooleman Court, Mt Stromlo and other fantastic locations
Living size: 97 m2
Garage size: 19 m2
Block size: 664 m2
UV: $ 385,000
Rates: $ 2,840
Land Tax (If Rented): $ 3,977
EER: 1
Auction | 2 pm, Sat 7th of August 2021 on site
To register your interest, please call Michael on 0411 748 805 or Kelsey on 0414 422 824.
The home is highly recommended and will not last long on the market. Don't wait, don't hesitate or it will be too late!
Property History for 33 Mirrool St, Duffy, ACT 2611
- 27 Sep 2021Sold for $890,000
- 14 Jul 2021Listed for Sale $880,000
- 19 Jun 2018Sold for $575,000

Recent sales nearby
See more recent sales nearby/assets/perm/kdkejhdmbai63ephnfy4wl34du?signature=1cf0b0e70cd3c1e1bb58bab2490c85bb9a15f249ef0341eed42bc17b01c0ea25) 0
0/assets/perm/2xbf65bfzyi65cdaoh6mruu6z4?signature=e2e8f961421290f34b76090e04d2031fb0ca35547ba5dc58f025c4764bf3ef50) 0
0


Similar properties For Sale nearby
See more properties for sale nearby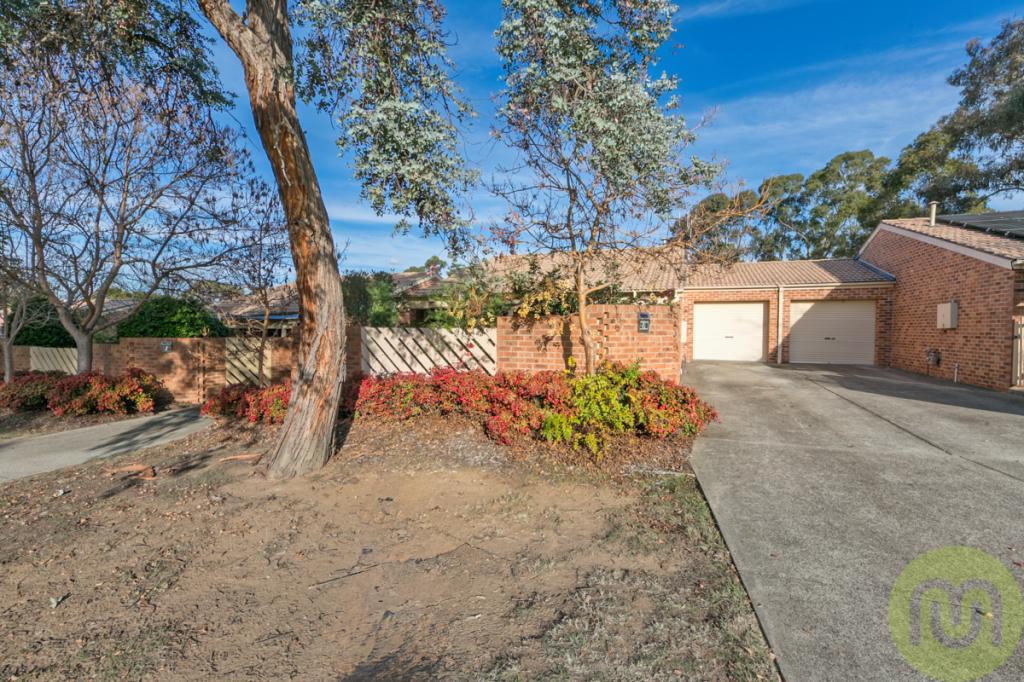 0
0

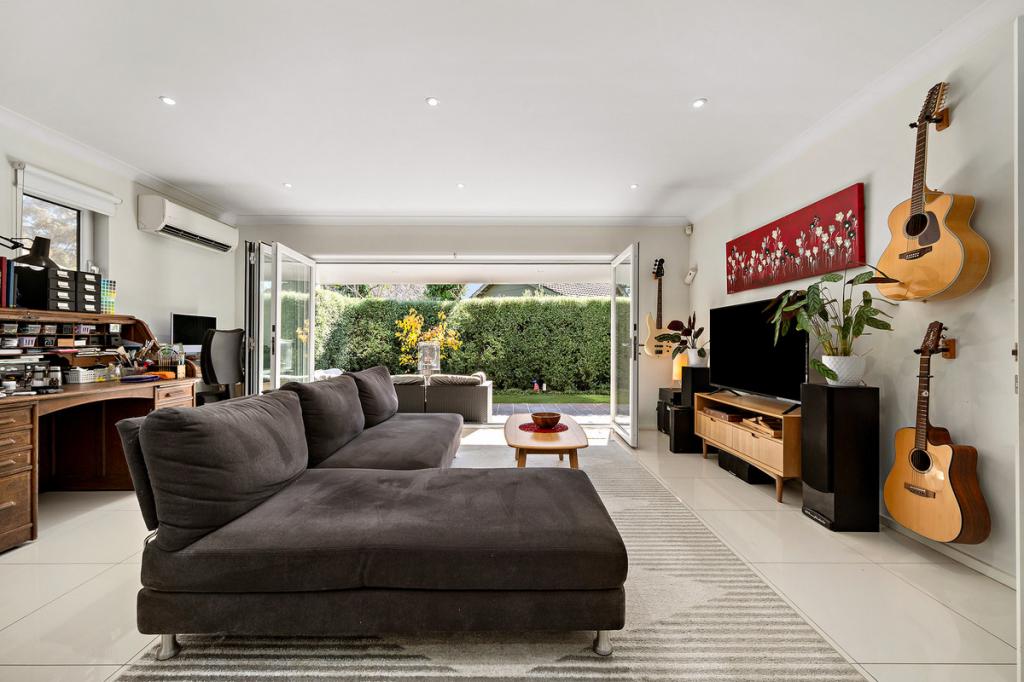 0
0
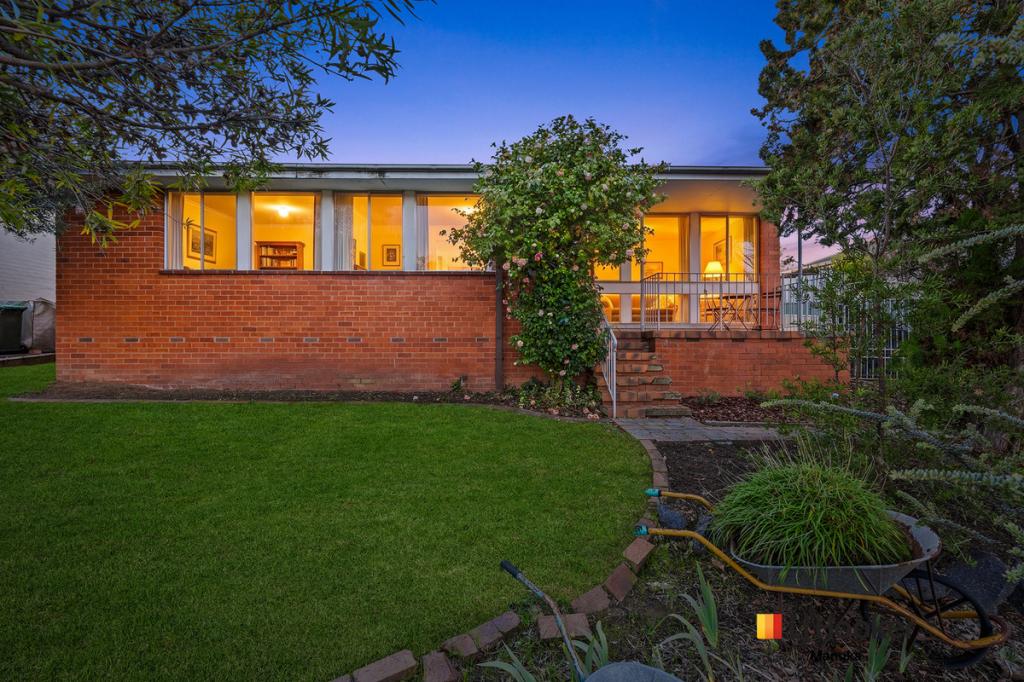 0
0

Similar properties For Rent nearby
See more properties for rent nearby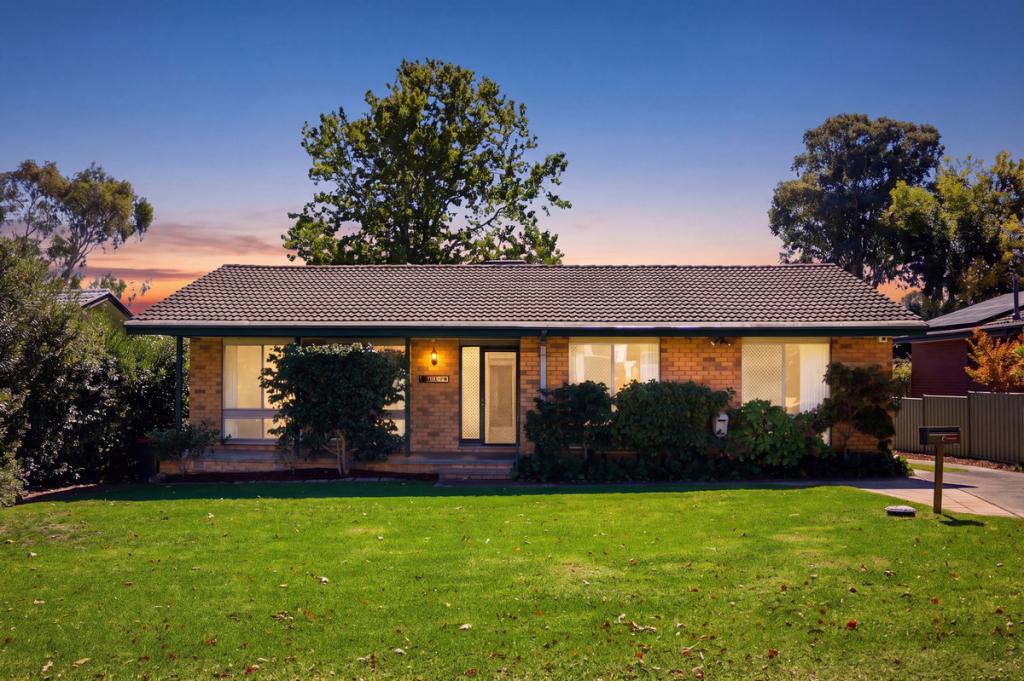 0
0
 0
0 0
0
About Duffy 2611
The size of Duffy is approximately 2.8 square kilometres. There are 10 parks, covering nearly 50.1% of the total area. The population of Duffy in 2016 was 3162 people. By 2021 the population was 3395 showing a population growth of 7.4% in the area during that time. The predominant age group in Duffy is 10-19 years. Households in Duffy are primarily couples with children and are likely to be repaying $3000 - $3999 per month on mortgage repayments. In general, people in Duffy work in a professional occupation.In 2021, 78.80% of the homes in Duffy were owner-occupied compared with 76.20% in 2016.
Duffy has 1,351 properties. Over the last 5 years, Houses in Duffy have seen a 22.91% increase in median value, while Units have seen a 26.54% increase. As at 30 June 2026:
- The median value for Houses in Duffy is $1,104,437 while the median value for Units is $732,402.
- Houses have a median rent of $790 while Units have a median rent of $555.
Suburb Insights for Duffy 2611
Market Insights
Duffy Trends for Houses
N/A
N/A
View TrendN/A
N/A
Duffy Trends for Units
N/A
N/A
View TrendN/A
N/A
Neighbourhood Insights
© Copyright 2026. RP Data Pty Ltd trading as Cotality (Cotality). All rights reserved. No reproduction, distribution, or transmission of the copyrighted materials is permitted. The information is deemed reliable but not guaranteed.
While Cotality uses commercially reasonable efforts to ensure the Cotality Data is current, Cotality does not warrant the accuracy, currency or completeness of the Cotality Data and to the full extent permitted by law excludes all loss or damage howsoever arising (including through negligence) in connection with the Cotality Data.
This product uses cookies and other similar technologies to improve and customise your browsing experience, to tailor content and adverts, and for analytics and metrics regarding visitor usage on this product and other media. We may share cookie and analytics information with third parties for the purposes of advertising. By continuing to use our website, you consent to cookies being used. View our Privacy Policy here.
X
