
24 Cotton StreetDowner ACT 2602

Property Details for 24 Cotton St, Downer
24 Cotton St, Downer is a 3 bedroom, 2 bathroom House with 2 parking spaces and was built in 1962. The property has a land size of 868m2 and floor size of 163m2. While the property is not currently for sale or for rent, it was last sold in October 2026. There are other 3 bedroom House sold in Downer in the last 12 months.
Last Listing description (October 2026)
#SoldbySally #SoldbyAsh A beautiful meeting of original 60s charm and thoughtful contemporary design, this light-filled three-bedroom home has been transformed for modern living. A generous extension creates wonderful space and connection, while wrap-around gardens bring nature right to the doorstep. Inside, a considered palette of organic materials, soft greys and warm textures creates a home that feels calm and functional.The gardens are just as considered, designed for long afternoons around the fire pit, summer barbecues, home-grown vegetables and citrus, or simply enjoying the privacy. Native grasses and shrubs spill through softly curved garden beds, creating a relaxed landscape that welcomes birdlife and gives the home a wonderful sense of retreat.Set along sleepy Cotton Street, moments from Fenton Playground and the local shops, the home's original character remains firmly intact. Blonde brick, crisp white casement windows and a pitched tiled roof are complemented by a matching double garage, sunken front patio, established crepe myrtle and shady Japanese maples.Inside, dark-stained bamboo floors flow through generous living spaces, while large windows draw in beautiful northern light. Two expansive living zones connect effortlessly, with pocket sliders allowing spaces to be opened up for family life and entertaining or closed away for a little quiet.The rear extension delivers an airy and adaptable living room, complete with a long window seat, clever integrated storage and an easy connection to the garden. At the heart of the home, the kitchen and dining area is flooded with sunshine and made for gathering. A substantial island anchors the kitchen alongside stone benchtops, Bosch all-electric appliances, a generous walk-in pantry, smoky grey cabinetry, subway tiling and banks of crisp white drawers.All three bedrooms enjoy excellent storage and a lovely connection to natural light and greenery. The main bedroom includes a spacious ensuite while bedrooms two and three have built-in-wardrobes. Both bathrooms are beautifully finished in earthy, textural tones, with generous showers and custom shower seating, while the family bathroom also includes a bathtub.And then there is the lifestyle. Wander down to Gang Gang Caf and Bar for coffee, dinner, live music, trivia nights and local markets, or stroll to the much-loved Watson shops. Fenton Playground is close by, along with Watson Micro-Forest and the walking trails of Mt Ainslie. Local schools, Dickson, Braddon and light rail are all within easy reach, connecting you effortlessly to the city while keeping you firmly grounded in this peaceful, community-minded pocket.features. .beautifully renovated and extended three-bedroom home in leafy Downer.renovation by MMM interiors.large corner block.nestled within landscaped gardens.north facing and light filled.lovely 60s vibe combined with modern luxury.charming blonde brick form.private and sunken north facing front terrace.bamboo flooring.welcoming foyer with coat cupboard.generous kitchen combined dining area with elegant pendant lighting and open shelving.fabulous kitchen with big central island, lots of storage including a walk-in-pantry and all-electric appliances - Bosch oven, induction cooktop, dishwasher, integrated Quasar range, Vintec wine fridge.large living area opening to the garden with built-in-shelving and a long window seat with integrated storage.internal laundry with direct garden access.bedroom one with lots of northern light and built-in-robe.master bedroom with two built-in-robes and ensuite bathroom.third bedroom with built-in-robe .renovated family bathroom with open-plan-bath and rain shower.floor-to-ceiling tiling and shower seats to both bathrooms.ducted gas heating.evaporative cooling.some double glazing.external roll down sun shades to most windows.beautifully landscaped gardens with automated irrigation.vegetable garden.potting and garden shed.private driveway ushering to a double garage.additional gated access via Wilson Street.across from Fenton Street Playground and Downer Pre-School.handy to both Watson and Downer shops and the famous Gang Gang Caf and Bar.moments from the bustling Dickson and Braddon precincts.close to transport including the light rail and stone's throw from the CBD and ANUFINE DETAILS (all approximate): Land size: 868 m2Living size: 154m2 EER: 5.5Build year: 1962Rates: $5,269 p/aUV: $892,000 (2026)Disclaimer: The information contained in this advertisement is derived from sources we deem reliable. However, we cannot provide any guarantees or warranties regarding the information supplied. Any references to rates, land tax or other statutory charges are indicative only and have been calculated in good faith using publicly available information. Some images may have been virtually styled for marketing and illustrative purposes only. Buyers are encouraged to conduct and rely exclusively on their own enquiries. Note: From 1 July 2026, Anti-Money Laundering and Counter-Terrorism Financing (AML/CTF) legislation may require additional identification, verification and due diligence processes for buyers and sellers involved in property transactions.
Property History for 24 Cotton St, Downer, ACT 2602
- 17 Oct 2026Sold
- 24 Sep 2026Listed for Sale Contact Agent
- 29 Oct 2010Listed for Rent - Price not available

Recent sales nearby
See more recent sales nearby 0



Similar properties For Sale nearby
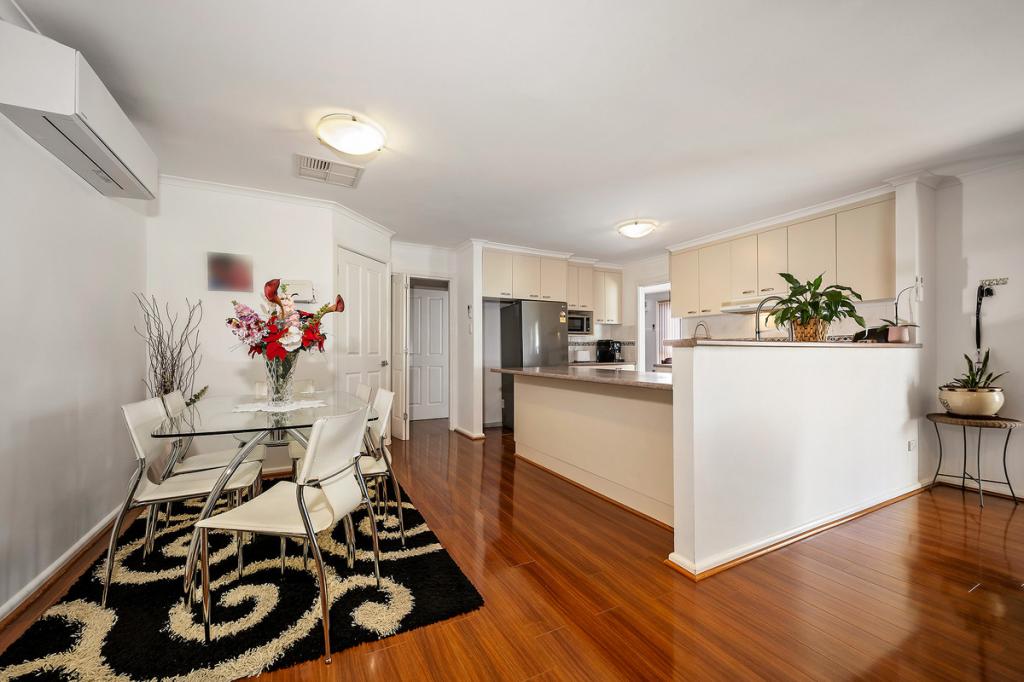
See more properties for sale nearby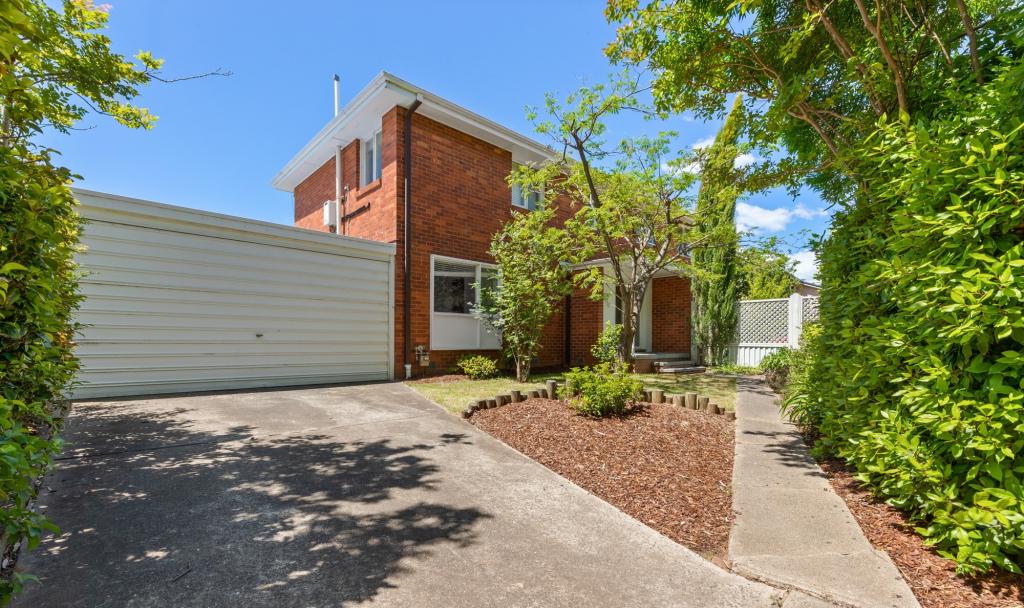 0


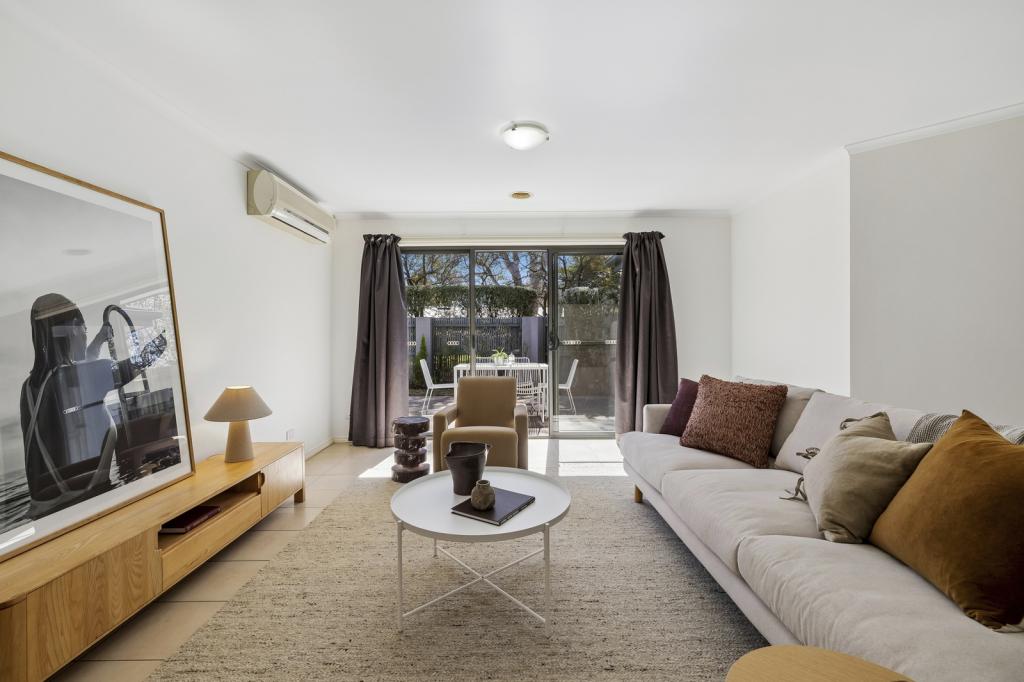
 0
 0
Similar properties For Rent nearby
See more properties for rent nearby
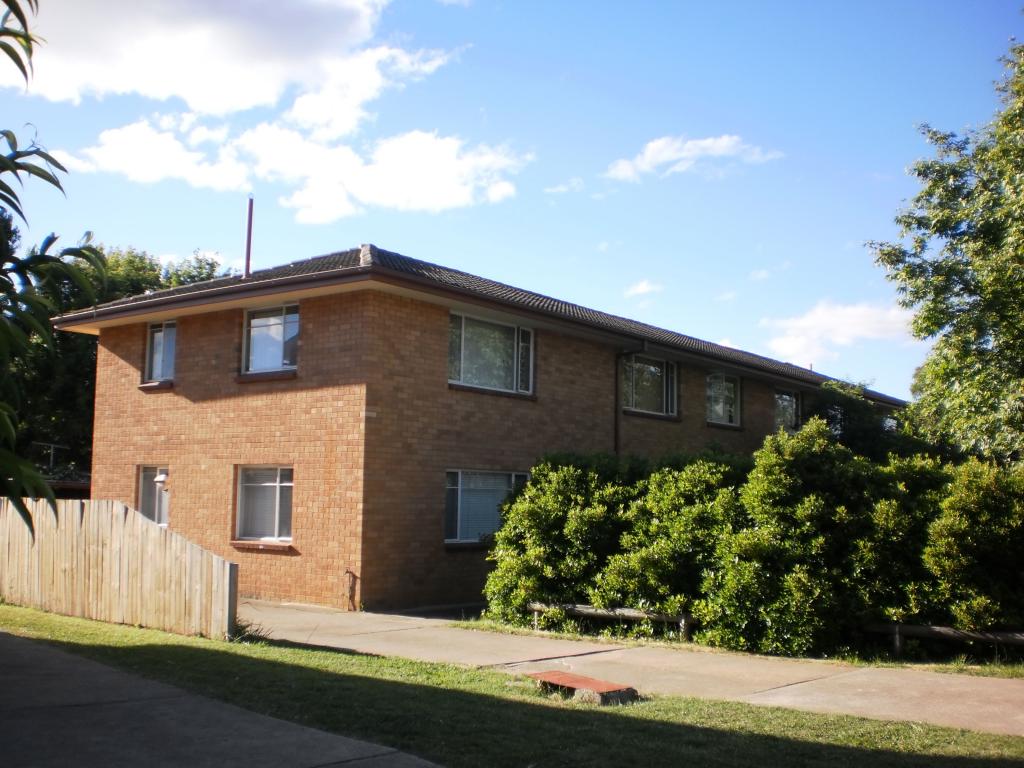 0

 0
About Downer 2602
The size of Downer is approximately 1.6 square kilometres. There are 10 parks, covering nearly 8.9% of the total area. The population of Downer in 2016 was 3662 people. By 2021 the population was 4296 showing a population growth of 17.3% in the area during that time. The predominant age group in Downer is 30-39 years. Households in Downer are primarily couples with children and are likely to be repaying $1800 - $2399 per month on mortgage repayments. In general, people in Downer work in a professional occupation.In 2021, 61.50% of the homes in Downer were owner-occupied compared with 57.30% in 2016.
Downer has 1,806 properties. Over the last 5 years, Houses in Downer have seen a -5.24% decrease in median value, while Units have seen a 14.36% increase. As at 30 September 2026:
- The median value for Houses in Downer is $1,112,830 while the median value for Units is $492,414.
- Houses have a median rent of $700 while Units have a median rent of $540.
Suburb Insights for Downer 2602
Market Insights
Downer Trends for Houses
N/A
N/A
View TrendN/A
N/A
Downer Trends for Units
N/A
N/A
View TrendN/A
N/A
Neighbourhood Insights
© Copyright 2026. RP Data Pty Ltd trading as Cotality (Cotality). All rights reserved. No reproduction, distribution, or transmission of the copyrighted materials is permitted. The information is deemed reliable but not guaranteed.
While Cotality uses commercially reasonable efforts to ensure the Cotality Data is current, Cotality does not warrant the accuracy, currency or completeness of the Cotality Data and to the full extent permitted by law excludes all loss or damage howsoever arising (including through negligence) in connection with the Cotality Data.
This product uses cookies and other similar technologies to improve and customise your browsing experience, to tailor content and adverts, and for analytics and metrics regarding visitor usage on this product and other media. We may share cookie and analytics information with third parties for the purposes of advertising. By continuing to use our website, you consent to cookies being used. View our Privacy Policy here.
X
