
10 Allport StreetDowner ACT 2602
Property Details for 10 Allport St, Downer
10 Allport St, Downer is a 4 bedroom, 2 bathroom House with 2 parking spaces. The property has a land size of 755m2 and floor size of 110m2. While the property is not currently for sale or for rent, it was last transferred in September 1993.
Last Listing description (September 2026)
Garden paths meander past established walls of green, creating a wonderful sense of privacy and connection to nature. In the backyard, outdoor dining sits alongside mature callistemons, while a grove of campsis shields the clothesline. At the front, high courtyard walls enclose the north-westerly deck, with pink and white camellias and a lime-green hedge leading towards the double garage.There is a welcoming Mediterranean feel to this renovated and twice-extended home, expressed through bagged white walls, warm red brick detailing and custom-made black steel gates. Inside, four peaceful bedrooms, multiple living spaces and a generous separate study provide room for work, gathering and retreat. It is a relaxed union of history, modern comfort, family flexibility and natural integration.Timber floors glow in the sunshine, while large timber-framed windows and French doors with Phantom insect screens maintain a continual connection with the gardens. The combined front living and dining area faces due north and opens to the private north-westerly deck. A magnificent liquid amber provides cooling summer shade while allowing warming light through in the colder months.Morning light fills the kitchen, where a wide window frames the delicate fronds of a tree fern. Granite worktops introduce a blush of pink, while a servery connects with the dining area. A generous corner pantry provides excellent storage, and the adjoining family room and study nook have an easy, open feel.Two separate extensions honour the character of the original cottage with high ceilings, timber floors and joinery. A generous study/second living area opens outdoors and connects to the privately positioned master suite. French doors with Phantom insect screens flow from the bedroom to an intimate timber porch and serene garden outlook. Beyond, a paved alfresco dining area is sheltered by a large remote-controlled electric sun awning.Three additional bedrooms have built-in robes and leafy outlooks. Bedroom four opens directly to the front deck and courtyard, making it ideal for an older child, intergenerational living or guests. The spacious family bathroom is finished in simple grey floor-to-ceiling tiles, with a walk-in shower, clever storage, sculptural basin and seamless European laundry.Offered for the first time in over 40 years, the home enjoys a prized inner-north position on a quiet street beneath a leafy canopy of established Linden trees. Parks, schools and local shops are close by, including Downer playing fields, Melba Street Park and Downer Micro-Forest. Dickson and Braddon are within easy reach, while nearby Downer shops are home to Gang Gang Caf and Bar. Bus stops, light rail and easy access to the CBD complete an exceptionally connected lifestyle.features.beautifully renovated and twice extended home in leafy Downer.ideally placed on a quiet street lined with established Linden trees.moments from Downer Shops and the famous Gang Gang Caf and Bar.low-maintenance landscaped gardens front and back with automatic irrigation system.crimsafe security doors front and back..whitewashed bagged brick and red brick detailing.high ceilings.timber floors.timber-framed doors and windows.generous north facing living/dining with large windows.french doors opening to large decks front and back. Phantom insect screens to all French doors.kitchen combined second living area with study nook.servery window onto the dining space.dining area and kitchen blessed by morning light.kitchen with granite worktops, big corner pantry, and quality Smeg appliances, including an integrated dishwasher.generous separate study with built-in-storage and French doors onto the rear garden.private master suite with French doors onto a private porch and garden, -big walk-in robe and ensuite bathroom.as new ensuite bathroom with beautiful terrazzo tiling, heated floors and towel rails, freestanding tub, big vanity, generous shower space, and high-set double glazed window framing leafy views.separate toilet with Japanese style remote-controlled bidet.all bedrooms have built in robesbedroom four is distinguished by its direct access to the front deck and courtyard.renovated family bathroom with generous walk-in shower, sculptural basin, wall-hung drawer, mirrored storage and European laundry.top down / bottom up honeycomb cellular blinds.as new RC ducted heating and cooling.rear garden with paved alfresco area.remote-controlled electric sun awning.new heat pump hot water system.back-to- base alarm system.friendly street with great neighbours, annual Christmas party has run contiuously for over 25 years..2 bus stops within 250 metres, easy walkable access to light rail stops at Swinden St and Dickson interchange, CBD is just a 4.2 km drive away..close to schools, parklands and local shops.handy to the bustling Dickson and Braddon precincts.FINE DETAILS (all approximate):Land size: 755 m2Living size: 176 m2 (approx.)EER: 2.0Build year: 1960Rates: $5287.93 paUV: $895,000 (2026)Rental Opinion: $900 - $950 pw Disclaimer: The information contained in this advertisement is derived from sources we deem reliable. However, we cannot provide any guarantees or warranties regarding the information supplied. Any references to rates, land tax or other statutory charges are indicative only and have been calculated in good faith using publicly available information. Some images may have been virtually styled for marketing and illustrative purposes only. Buyers are encouraged to conduct and rely exclusively on their own enquiries.Note: From 1 July 2026, Anti-Money Laundering and Counter-Terrorism Financing (AML/CTF) legislation may require additional identification, verification and due diligence processes for buyers and sellers involved in property transactions.
Property History for 10 Allport St, Downer, ACT 2602
- 14 Aug 2026Listed for Sale $1,530,000 +
- 01 Sep 1993Transferred

Recent sales nearby
See more recent sales nearby

/assets/perm/iq7yyz4xsei6zj27hv6nup7geu?signature=8eaabe2b33a7ae3135c1bd17f29d4dd516babc5cfcf06fe90f5a77686cdd5164) 0
0Similar properties For Sale nearby
See more properties for sale nearby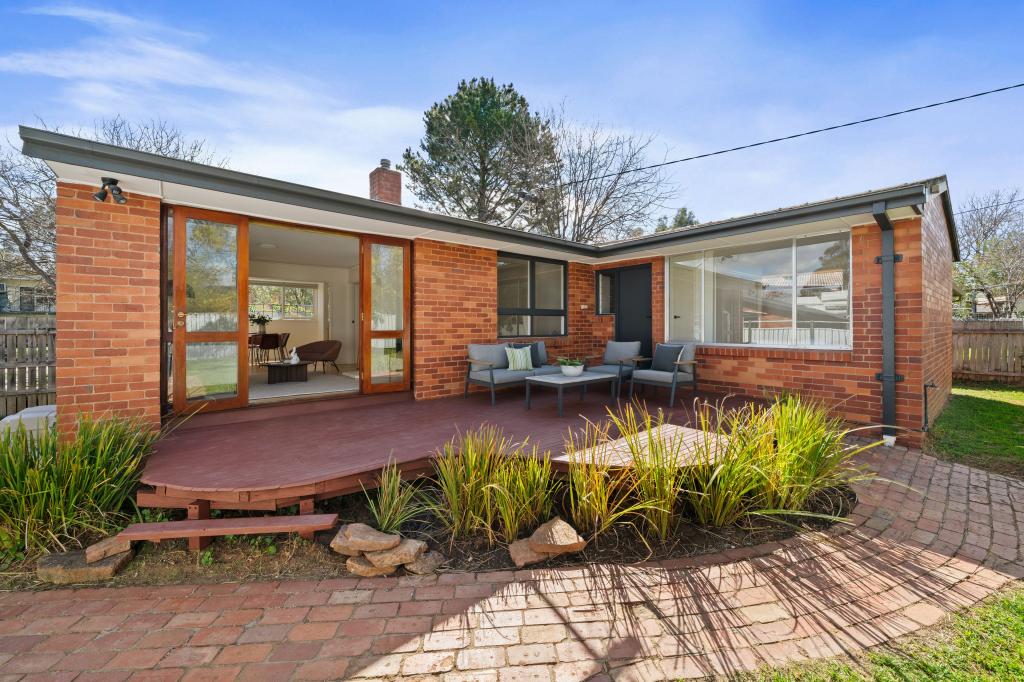 0
0


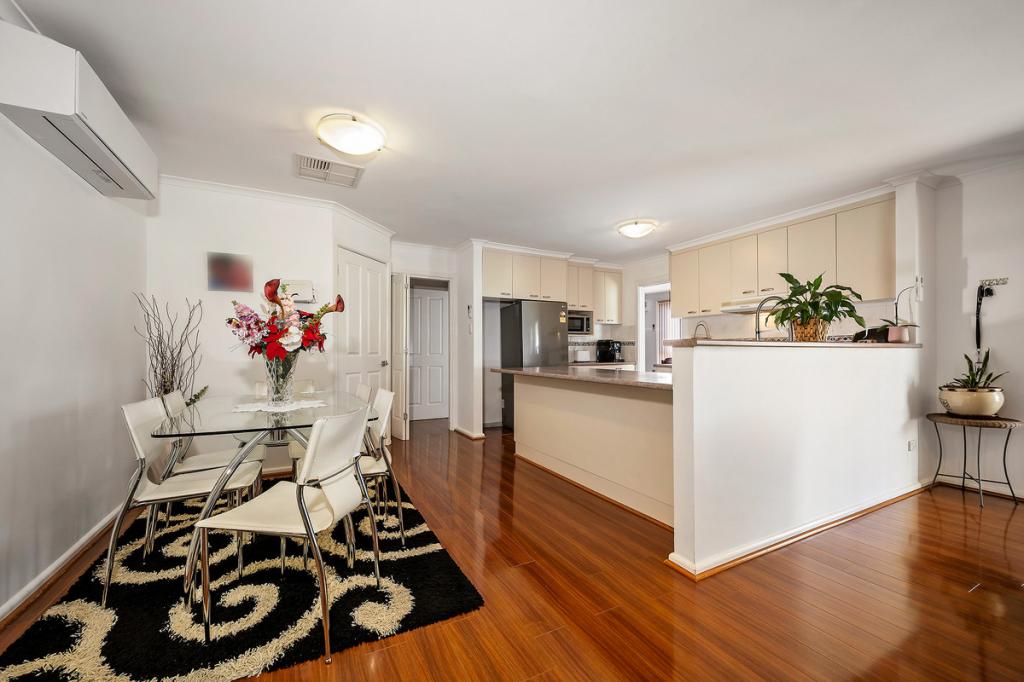 0
0

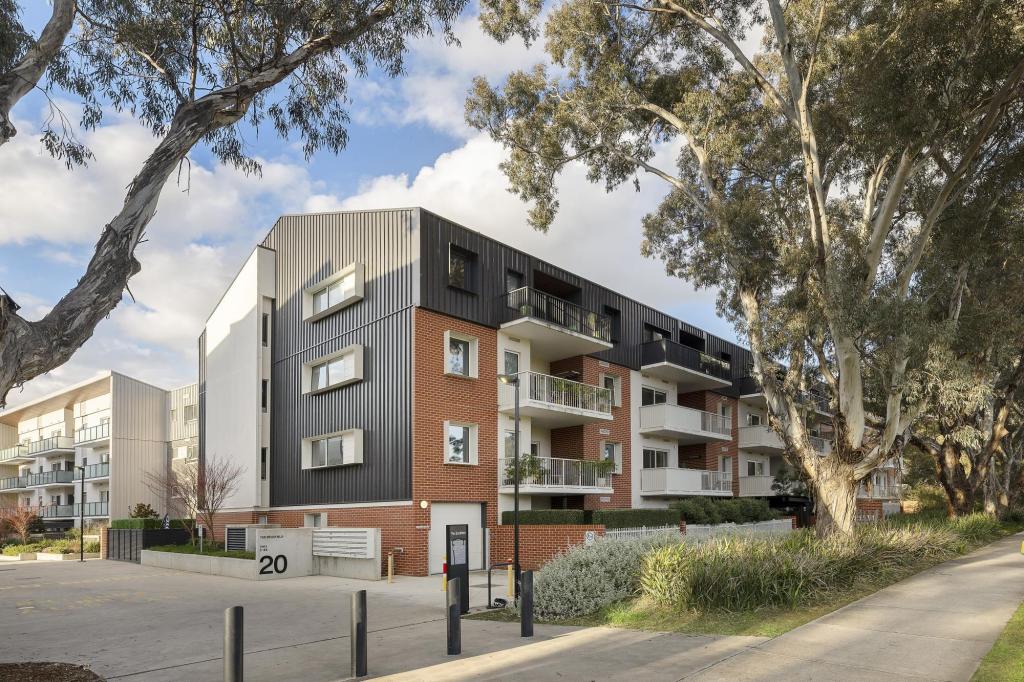 0
0

Similar properties For Rent nearby
See more properties for rent nearby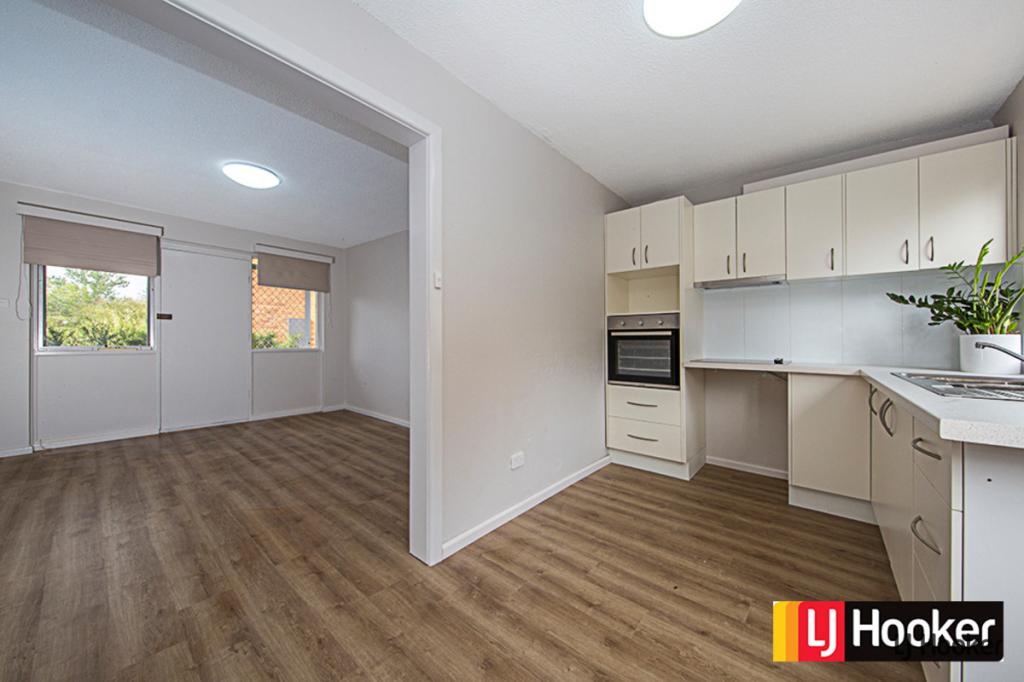 0
0
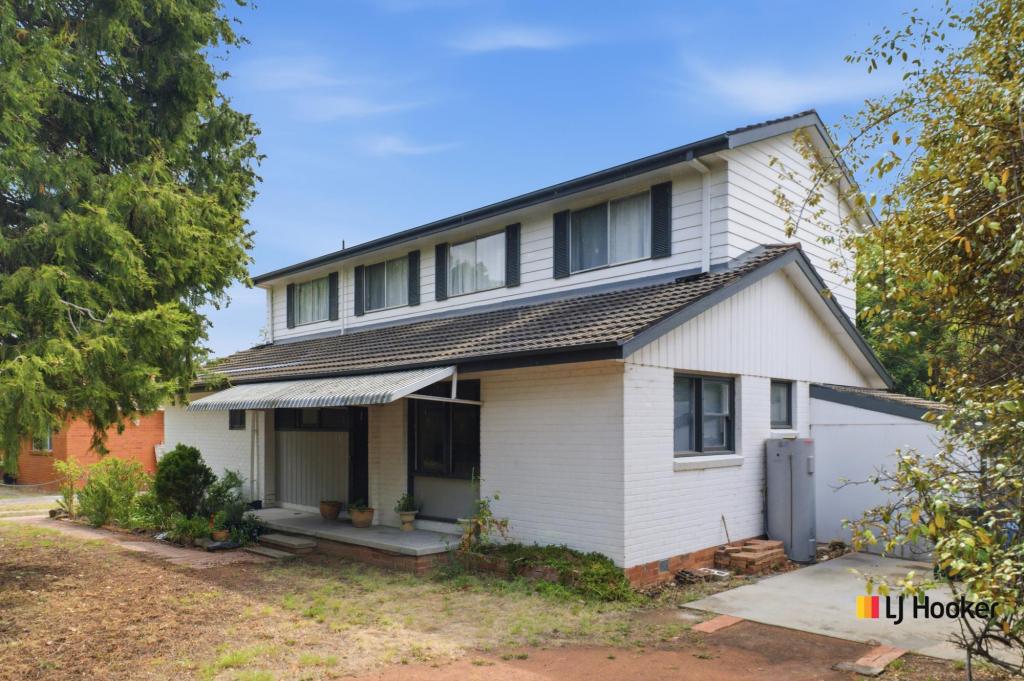 0
0
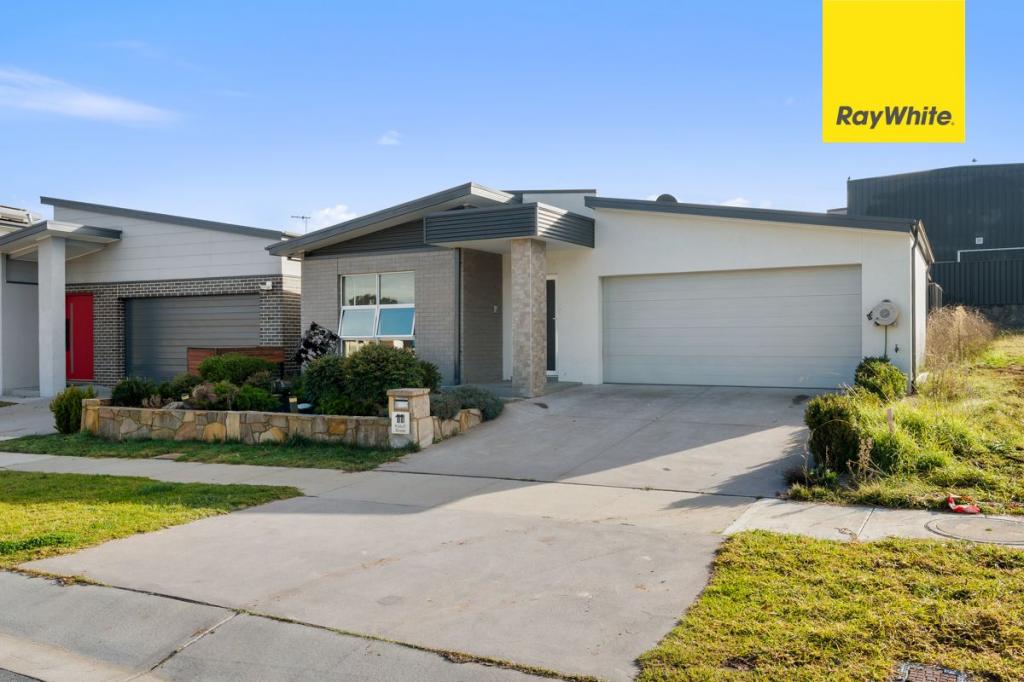 0
0About Downer 2602
The size of Downer is approximately 1.6 square kilometres. There are 10 parks, covering nearly 8.9% of the total area. The population of Downer in 2016 was 3662 people. By 2021 the population was 4296 showing a population growth of 17.3% in the area during that time. The predominant age group in Downer is 30-39 years. Households in Downer are primarily couples with children and are likely to be repaying $1800 - $2399 per month on mortgage repayments. In general, people in Downer work in a professional occupation.In 2021, 61.50% of the homes in Downer were owner-occupied compared with 57.30% in 2016.
Downer has 1,798 properties. Over the last 5 years, Houses in Downer have seen a -1.55% decrease in median value, while Units have seen a 13.62% increase. As at 31 August 2026:
- The median value for Houses in Downer is $1,135,493 while the median value for Units is $505,148.
- Houses have a median rent of $720 while Units have a median rent of $530.
Suburb Insights for Downer 2602
Market Insights
Downer Trends for Houses
N/A
N/A
View TrendN/A
N/A
Downer Trends for Units
N/A
N/A
View TrendN/A
N/A
Neighbourhood Insights
© Copyright 2026. RP Data Pty Ltd trading as Cotality (Cotality). All rights reserved. No reproduction, distribution, or transmission of the copyrighted materials is permitted. The information is deemed reliable but not guaranteed.
While Cotality uses commercially reasonable efforts to ensure the Cotality Data is current, Cotality does not warrant the accuracy, currency or completeness of the Cotality Data and to the full extent permitted by law excludes all loss or damage howsoever arising (including through negligence) in connection with the Cotality Data.
This product uses cookies and other similar technologies to improve and customise your browsing experience, to tailor content and adverts, and for analytics and metrics regarding visitor usage on this product and other media. We may share cookie and analytics information with third parties for the purposes of advertising. By continuing to use our website, you consent to cookies being used. View our Privacy Policy here.
X
