
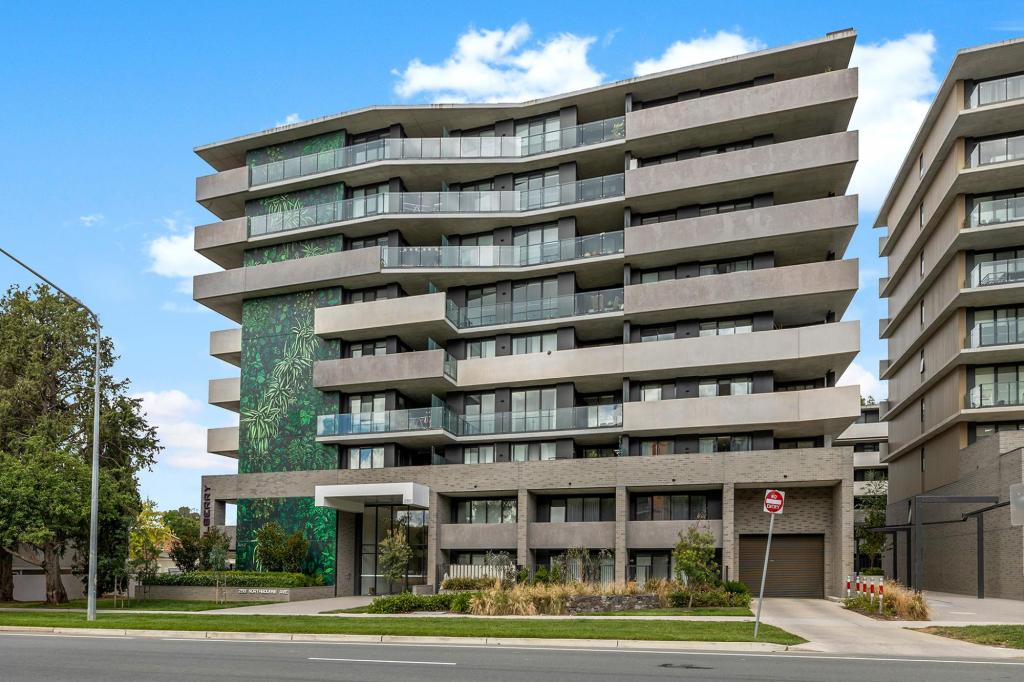
604/254 Northbourne AvenueDickson ACT 2602


Property Details for 604/254 Northbourne Ave, Dickson
604/254 Northbourne Ave, Dickson is a 2 bedroom, 2 bathroom Unit with 1 parking spaces. While the property is not currently for sale or for rent, it was last sold in July 2026. There are other 2 bedroom Unit sold in Dickson in the last 12 months.
Last Listing description (July 2026)
Perfectly positioned on Level 6 of the sought-after Mulberry development, this beautifully appointed residence delivers an outstanding combination of functionality, comfort and quality. Designed with everyday living in mind, the thoughtfully planned layout offers excellent separation between the two bedrooms, creating an ideal environment for professionals, downsizers, first-home buyers and investors alike.
The spacious open-plan living and dining area forms the heart of the home, seamlessly extending to a generous balcony that captures tranquil leafy views across the surrounding streetscape, with Telstra Tower providing an iconic backdrop. Large double-glazed windows flood the apartment with natural light while enhancing year-round comfort and energy efficiency.
The designer kitchen is both stylish and practical, featuring a substantial 40mm stone island bench complemented by quality Fisher & Paykel appliances, including a gas cooktop, built-in oven, dishwasher and externally ducted rangehood. Whether entertaining guests or preparing everyday meals, the kitchen is designed to perform.
The accommodation has been intelligently arranged to maximise privacy. Positioned on opposite sides of the apartment, the master suite features a walk-in robe and private ensuite, while the generously sized second bedroom sits adjacent to the main bathroom-making the floor plan exceptionally well suited to shared living, guests or growing families.
Completing the package are timber flooring throughout the living area, split-system heating and cooling, secure basement parking and an abundance of secure visitor parking within the complex. Situated just moments from Dickson's renowned dining precinct, the light rail, Lyneham shops, the City Centre and ANU, this is Inner North living at its most convenient.
Internal Living - 78m²
Balcony - 15m²
Total Area - 93m²
Body Corporate - Approx. $1,062/q
Sinking Fund - Approx. $265/q
Property Features
Highly functional floor plan with excellent separation between bedrooms
Level 6 position with leafy outlooks and views towards Telstra Tower
Spacious open-plan living and dining flowing onto the balcony
Large entertaining balcony
Two generously sized bedrooms
Master suite with walk-in robe and private ensuite
Contemporary kitchen with 40mm stone island benchtop
Fisher & Paykel gas cooktop
Fisher & Paykel built-in oven
Fisher & Paykel built-in dishwasher
Externally ducted rangehood
Timber flooring throughout the living area
Double-glazed windows for enhanced comfort and energy efficiency
Split-system heating and cooling
European laundry with additional storage
Secure basement car space
Extensive secure visitor parking within the development
Premium Inner North location within walking distance to Dickson Centre and light rail
Disclaimer: All information regarding this property is from sources we believe to be accurate, however we cannot guarantee its accuracy. Interested persons should make and rely on their own enquiries in relation to inclusions, figures, measurements, dimensions, layout, furniture and descriptions.
Property History for 604/254 Northbourne Ave, Dickson, ACT 2602
- 28 Jul 2026Sold for $612,000
- 01 Jul 2026Listed for Sale $599,000+
- 26 Apr 2024Sold for $670,000

Recent sales nearby
See more recent sales nearby/assets/perm/eqbbo7mvwqi6vct3lwexyqtfcq?signature=3c63db91988b79fb70817a033996d8d8ac19114ada4dce6e1c3931820f5028a9) 0
0
Similar properties For Sale nearby
See more properties for sale nearby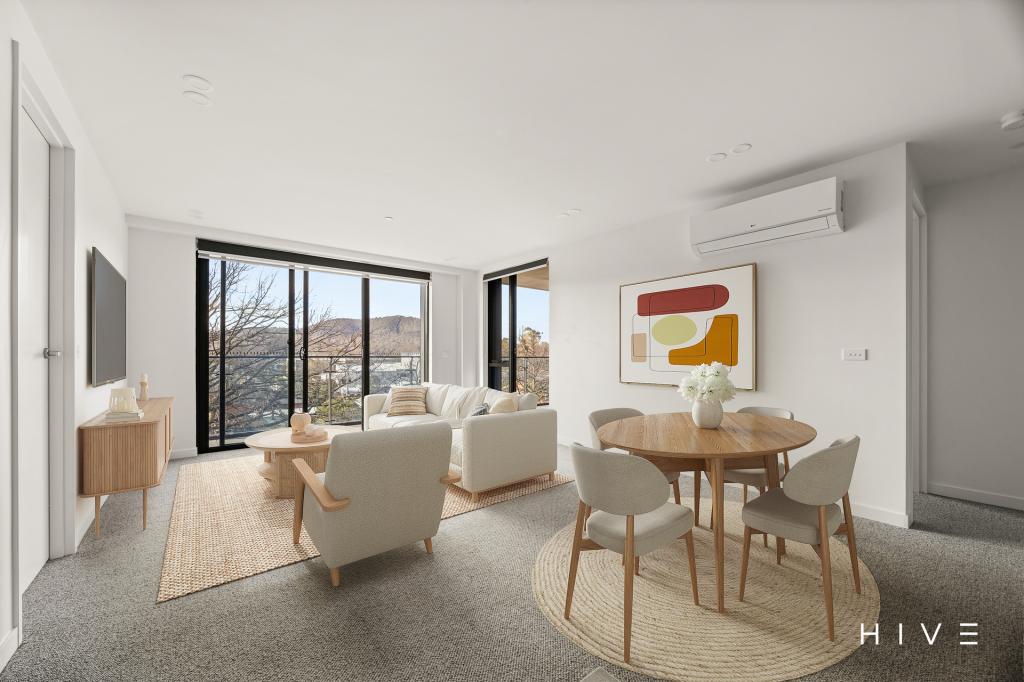 0
0


 0
0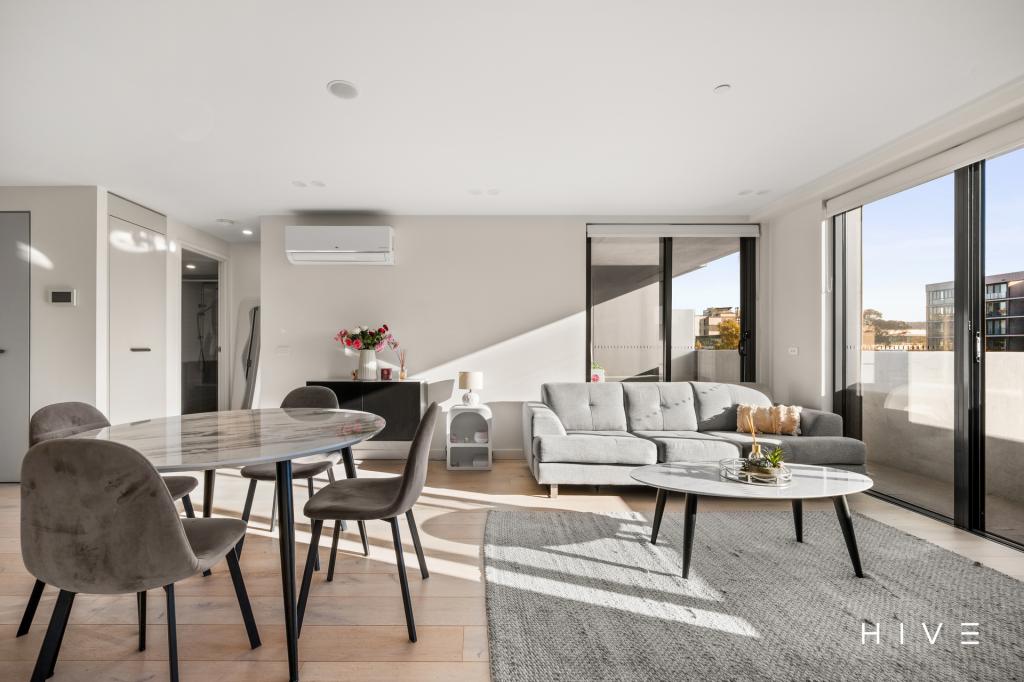 0
0Similar properties For Rent nearby
See more properties for rent nearby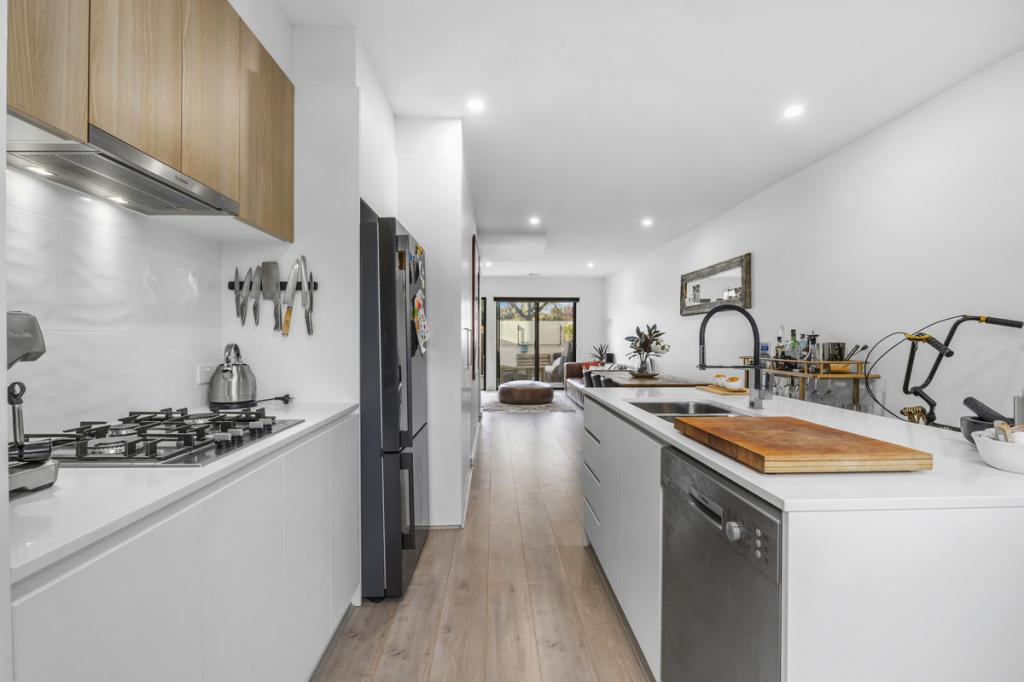 0
0
 0
0
About Dickson 2602
The size of Dickson is approximately 1.6 square kilometres. There are 4 parks, covering nearly 19.5% of the total area. The population of Dickson in 2016 was 2149 people. By 2021 the population was 3292 showing a population growth of 53.2% in the area during that time. The predominant age group in Dickson is 20-29 years. Households in Dickson are primarily childless couples and are likely to be repaying $1800 - $2399 per month on mortgage repayments. In general, people in Dickson work in a professional occupation.In 2021, 52.70% of the homes in Dickson were owner-occupied compared with 46.00% in 2016.
Dickson has 3,089 properties. Over the last 5 years, Houses in Dickson have seen a 0.11% increase in median value, while Units have seen a 9.47% increase. As at 31 August 2026:
- The median value for Houses in Dickson is $1,143,949 while the median value for Units is $589,103.
- Houses have a median rent of $750 while Units have a median rent of $650.
Suburb Insights for Dickson 2602
Market Insights
Dickson Trends for Houses
N/A
N/A
View TrendN/A
N/A
Dickson Trends for Units
N/A
N/A
View TrendN/A
N/A
Neighbourhood Insights
© Copyright 2026. RP Data Pty Ltd trading as Cotality (Cotality). All rights reserved. No reproduction, distribution, or transmission of the copyrighted materials is permitted. The information is deemed reliable but not guaranteed.
While Cotality uses commercially reasonable efforts to ensure the Cotality Data is current, Cotality does not warrant the accuracy, currency or completeness of the Cotality Data and to the full extent permitted by law excludes all loss or damage howsoever arising (including through negligence) in connection with the Cotality Data.
This product uses cookies and other similar technologies to improve and customise your browsing experience, to tailor content and adverts, and for analytics and metrics regarding visitor usage on this product and other media. We may share cookie and analytics information with third parties for the purposes of advertising. By continuing to use our website, you consent to cookies being used. View our Privacy Policy here.
X
