
516/8 Cape StreetDickson ACT 2602

Property Details for 516/8 Cape St, Dickson
516/8 Cape St, Dickson is a 1 bedroom, 1 bathroom Unit and was built in 2018. The property has a floor size of 65m2. While the property is not currently for sale or for rent, it was last sold in August 2026. There are other 1 bedroom Unit sold in Dickson in the last 12 months.
Last Listing description (September 2026)
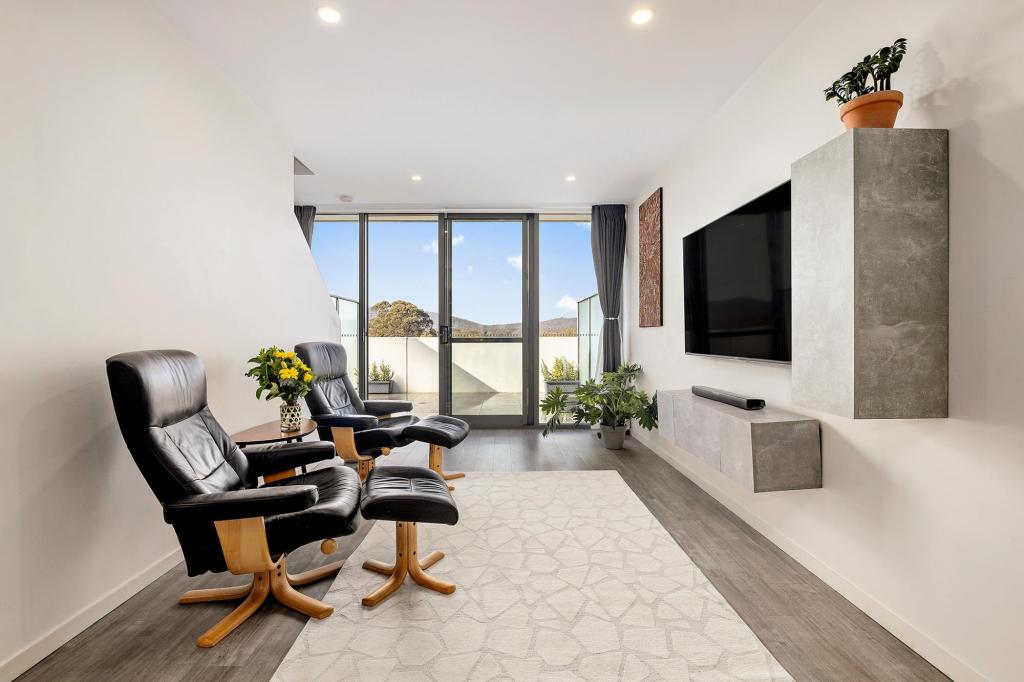
Immaculate, modern and spacious are words to describe this charming Malabar apartment perched high up on the top floor with stunning views towards Mt. Ainslie. Perfectly positioned on the corner with only one adjoining neighbour, experience the luxury of peace and privacy with the uninterrupted aspect all year round to admire. Freshly painted throughout, move in and enjoy the convenience this residence offers both internally and externally, located in the heart of the Dickson town centre. Create your ideal lifestyle here with the entire lower-level accommodating to all your living needs. Expertly designed, the open plan layout invites plenty of space for a separate lounge room for day-to-day living, as well as an allocated dining area for family meals and hosting guests, and with the convenience of having a downstairs powder room. Natural light filters through the high floor-to-ceiling sliding doors, creating an inviting atmosphere that flows straight onto large entertaining balcony. Whether you're hosting friends and family in style, unwinding outside and basking in the tranquillity with a drink in hand or perched on the balcony wall watching the NYE fireworks in the city, this is an outdoor that is sure to impress for any occasion. When you're not out indulging in the spoils that the town centre has to offer, the kitchen has been crafted with everyday ease in mind. Featuring stone benchtops with waterfall ends and integrated appliances, including built-in microwave, Bosch oven and cooktop and Fisher and Paykel dishwasher, cooking is simple and practical in this space. The double door pantry along with soft-close cabinetry offers excellent storage, along with the dual stainless-steel sink and pull-out tap mixer and spacious bench space allow for easy meal preparation and clean up. Find another layer of peace and privacy with the bedroom suite positioned upstairs away from the living room. Spread out and enjoy the space this room presents with space for a queen bed and bedside tables, a study area in combination with the complete wardrobe package having built-in wardrobes with mirrored sliding doors and a walk-in robe. Your bedroom also enjoys its own ensuite with a shower, floating vanity with an above counter sink, a mirrored shaving cabinet and full-height tiling. In this desirable location, you'll be spoilt for choice with some of the area's best local restaurants, clubs, and cafes nearby to experience. Keep your social calendar busy, with the Dickson Tradies Club, Taphouse, Dickson Dumpling House, and countless other venues to visit just moments away. You'll also enjoy the added convenience of living just minutes from the Light Rail, giving you the ability to travel into the vibrant City, Braddon, and Gungahlin precincts.Residents of Malabar also enjoy access to outstanding facilities including an indoor heated pool, fully equipped gym, cinema room and landscaped outdoor BBQ areas, perfect for weekend downtime or hosting visitors. Summary of features:- Unique two storey 1-bedroom 'Malabar' residence with stunning views towards Mt. Ainslie Mt. Majura- Private aspect with no direct neighbours uninterrupted views- Corner residence with only one adjoining neighbour views over Daramalan Oval towards the city- Freshly painted throughout with a light bright interior - Large outdoor entertaining balcony ideal for hosting larger social gatherings with beautiful views- Spacious open plan layout with the entire lower level designed for day-to-day living - Lounge room for relaxing a separate dining area for family meals- Ducted in-ceiling heating cooling - Double glazed windows sliding doors for increased energy efficiency- Roller blinds sheers to the living area - NBN ready an individual hot water system- Stylish kitchen with 20mm stone benchtops with waterfall edges- Quality Bosch appliances - Integrated dishwasher built-in microwave - Double door pantry, soft close cabinetry ample cupboards for kitchen goods- Pendant lighting over the benchtop - Main bedroom suite upstairs for added peace privacy a window for added light- Study space provided to work from home - Mirrored sliding wardrobes a walk-in robe for the complete - Ensuite with full-height tiling, floating vanity with an above counter sink a mirrored shaving cabinet- Downstairs powder room under stair storage for household goods - Separate bi-fold laundry with a dryer included- Video voice intercom access - Basement car space a storage cage - Resident amenities: internal heated pool, gym, cinema, BBQ areas common herb/garden areaKey figures: (approx.)- Living area: 64m2- Balcony: 14m2- Rates: $1,989 p.a.- Land tax (investor's only): $2,330 p.a.- Year built: 2018- Strata: $3,654 p.a.- Rental estimate: $520 - $550 p.w.- EER: 6 starsDisclaimer: All care has been taken in the preparation of this marketing material, and details have been obtained from sources we believe to be reliable. Independent Property Group does not however guarantee the accuracy of the information, nor accept liability for any errors. Interested persons should rely solely on their own enquiries.
Property History for 516/8 Cape St, Dickson, ACT 2602
- 03 Aug 2026Sold for $510,000
- 30 Apr 2026Listed for Sale For sale $519,900
- 22 May 2017Sold for $419,900

Recent sales nearby
See more recent sales nearby
Similar properties For Sale nearby
See more properties for sale nearby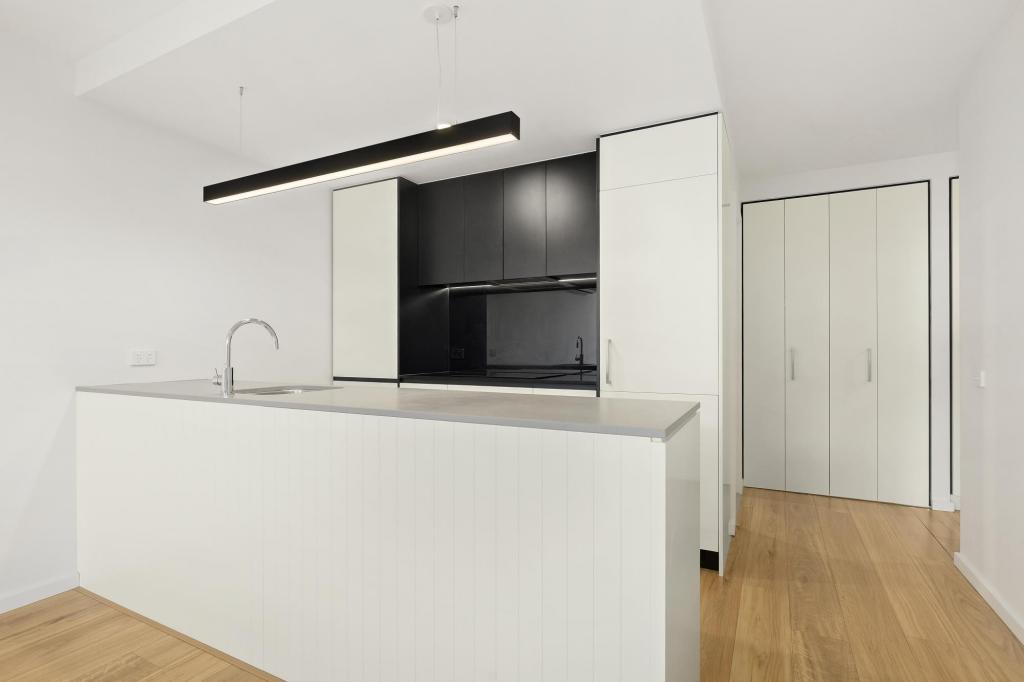 0
0
 0
0
 0
0
Similar properties For Rent nearby
See more properties for rent nearby 0
0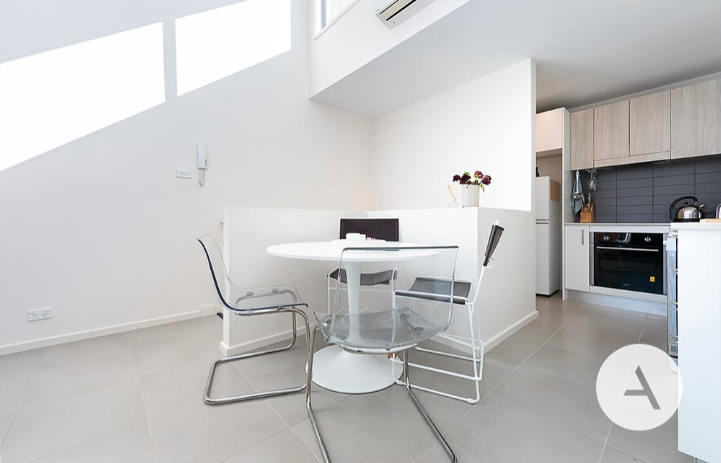 0
0
 0
0
About Dickson 2602
The size of Dickson is approximately 1.6 square kilometres. There are 4 parks, covering nearly 19.5% of the total area. The population of Dickson in 2016 was 2149 people. By 2021 the population was 3292 showing a population growth of 53.2% in the area during that time. The predominant age group in Dickson is 20-29 years. Households in Dickson are primarily childless couples and are likely to be repaying $1800 - $2399 per month on mortgage repayments. In general, people in Dickson work in a professional occupation.In 2021, 52.70% of the homes in Dickson were owner-occupied compared with 46.00% in 2016.
Dickson has 3,175 properties. Over the last 5 years, Houses in Dickson have seen a 0.11% increase in median value, while Units have seen a 9.47% increase. As at 31 August 2026:
- The median value for Houses in Dickson is $1,143,949 while the median value for Units is $589,103.
- Houses have a median rent of $750 while Units have a median rent of $650.
Suburb Insights for Dickson 2602
Market Insights
Dickson Trends for Houses
N/A
N/A
View TrendN/A
N/A
Dickson Trends for Units
N/A
N/A
View TrendN/A
N/A
Neighbourhood Insights
© Copyright 2026. RP Data Pty Ltd trading as Cotality (Cotality). All rights reserved. No reproduction, distribution, or transmission of the copyrighted materials is permitted. The information is deemed reliable but not guaranteed.
While Cotality uses commercially reasonable efforts to ensure the Cotality Data is current, Cotality does not warrant the accuracy, currency or completeness of the Cotality Data and to the full extent permitted by law excludes all loss or damage howsoever arising (including through negligence) in connection with the Cotality Data.
This product uses cookies and other similar technologies to improve and customise your browsing experience, to tailor content and adverts, and for analytics and metrics regarding visitor usage on this product and other media. We may share cookie and analytics information with third parties for the purposes of advertising. By continuing to use our website, you consent to cookies being used. View our Privacy Policy here.
X
