
5/29 Wakefield AvenueDickson ACT 2602
Property Details for 5/29 Wakefield Ave, Dickson
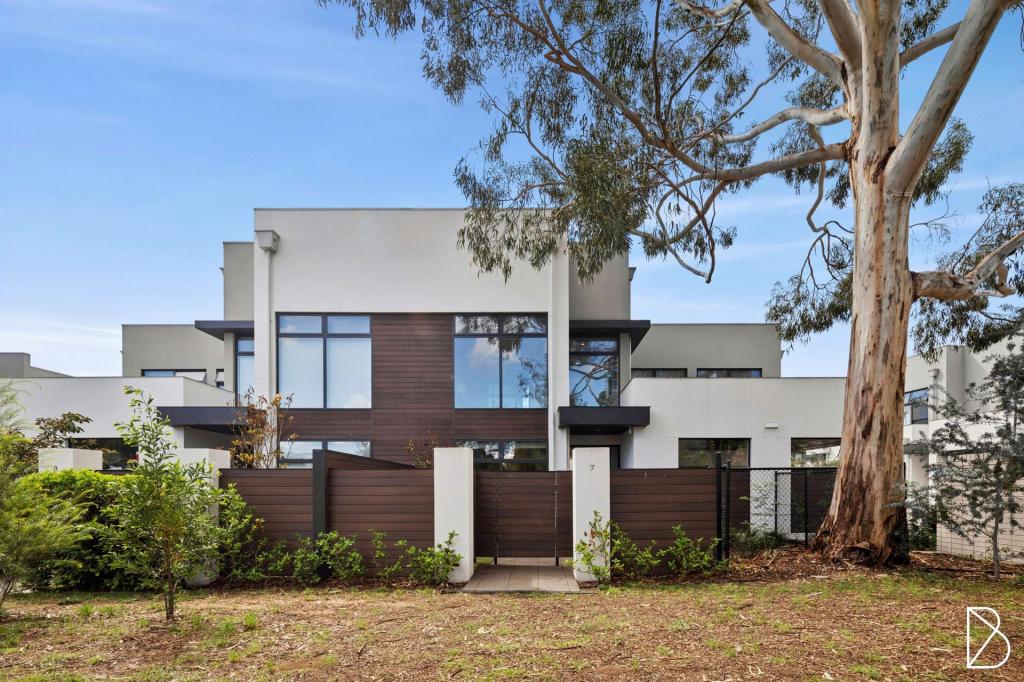
5/29 Wakefield Ave, Dickson is a 3 bedroom, 2 bathroom Townhouse with 2 parking spaces. The property has a floor size of 118m2. While the property is not currently for sale or for rent, it was last sold in August 2025.
Last Listing description (October 2025)
Positioned on the cusp of Braddon and Canberra's vibrant CBD, this architecturally designed tri-level town home by award-winning DNA Architects delivers modern luxury in one of the city's most sought-after locations. Just a short walk to Braddon's bustling caf and dining scene, and moments from Ainslie's ovals and schools, the home combines urban convenience with relaxed suburban charm. Inside, the expansive open plan living, dining and kitchen hub is complemented by engineered timber flooring and a mid-century inspired aesthetic. The gourmet kitchen features a stone waterfall edge island bar, induction cooktop, and generous storage, all flowing seamlessly to a private patio-perfect for entertaining or unwinding on summer evenings.
Upstairs, accommodation is both generous and refined. The main suite boasts generous built in wardrobes and a stylish ensuite and enjoys its own private balcony, with 2 additional spacious bedrooms occupying the first floor, both with built in robes. High-end bathrooms feature timber wall-hung vanities and floor-to-ceiling tiling, underscoring the home's luxury feel, with downstairs powder room for guests, cater to both family living and visiting friends. Double glazing, split-system heating and cooling, a solid timber staircase, ample storage throughout, and secure basement parking for two cars with extra storage round out this exceptional offering-where style, comfort, and central convenience meet.
3 bedrooms, 2 bathrooms, study, and 2 car secure parking
Executive kitchen with stone kitchen island, including waterfall edge breakfast bar, all electric cooking, glass splashback, dishwasher, and plenty of storage throughout
Top floor main suite with generous built in robes, ensuite, and private north facing balcony + 2 additional bedrooms, both with built in robes, and convenient study space
Quality bathrooms, including main with bathtub, recessed shelving, floor to ceiling tiling, and frameless shower, as well as convenient ground floor powder room
Internal Euro style laundry and additional storage throughout
2 secure basement car spaces and storage
Whilst all care has been taken to ensure accuracy, the material and information contained are approximate only and no warranty can be given. Bastion Property Group does not accept responsibility and disclaim all liabilities regarding any errors or inaccuracies contained herein. You should not rely upon this material as a basis for making any formal decisions. We recommend all interested parties to make further enquiries.
Property History for 5/29 Wakefield Ave, Dickson, ACT 2602
- 05 Aug 2025Sold for $1,030,000
- 23 May 2025Listed for Sale $985,000+
- 09 Nov 2020Sold for $845,000

Recent sales nearby
See more recent sales nearby


 0
Similar properties For Sale nearby
See more properties for sale nearby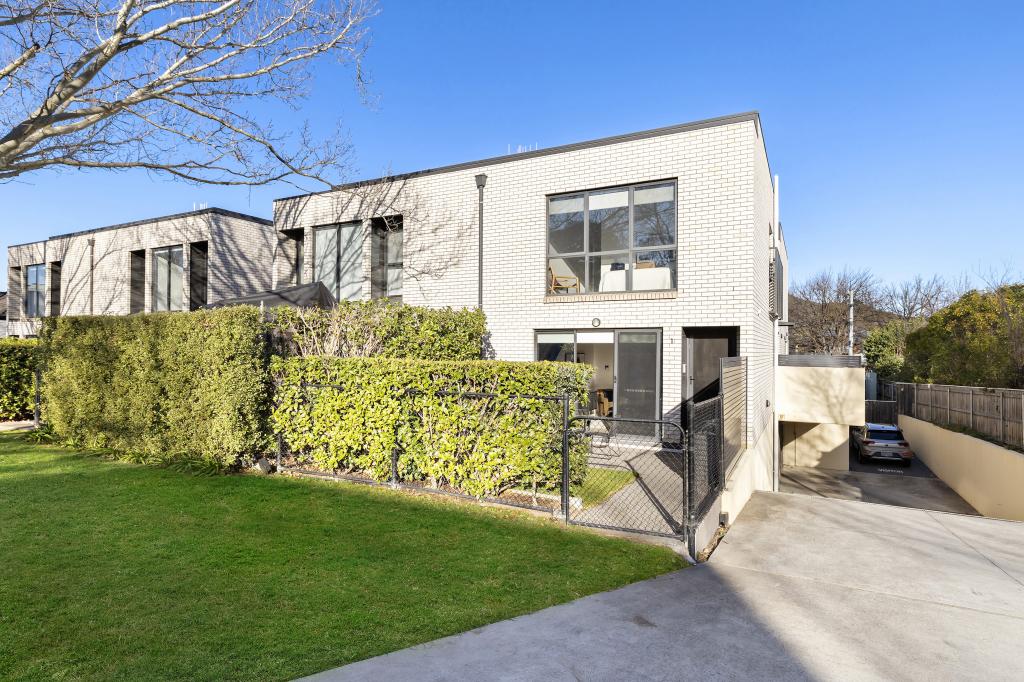 0
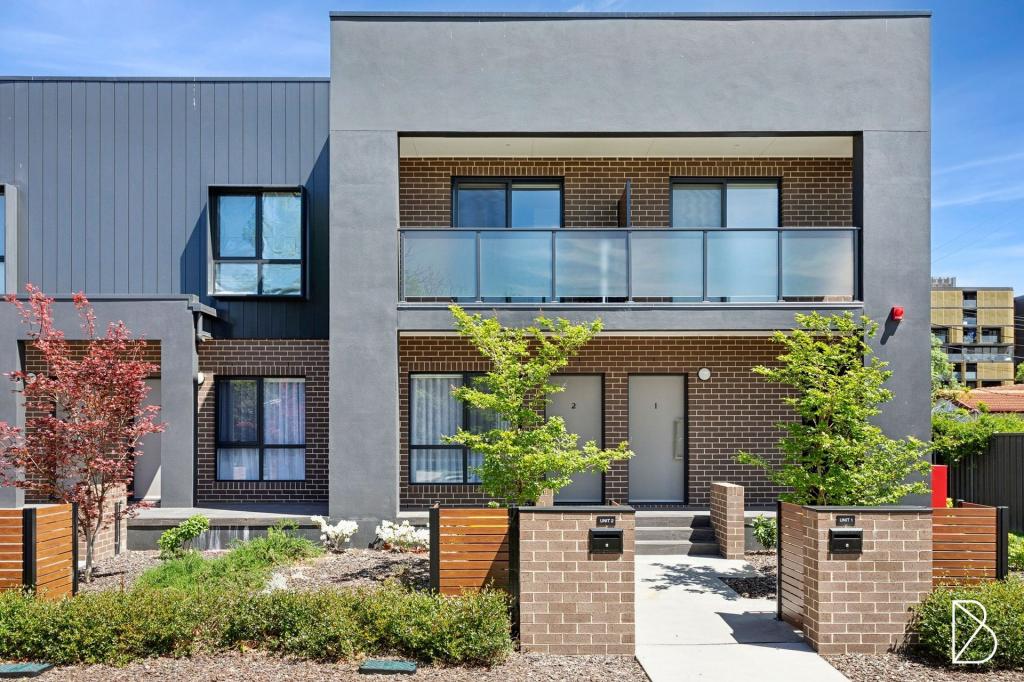 0

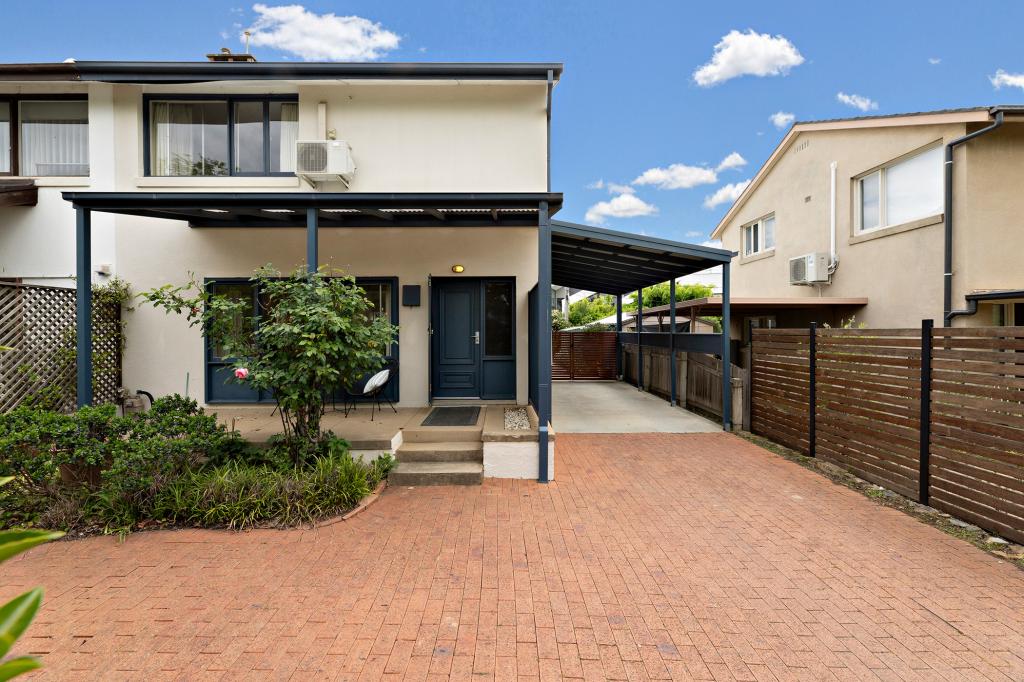 0
Similar properties For Rent nearby
See more properties for rent nearby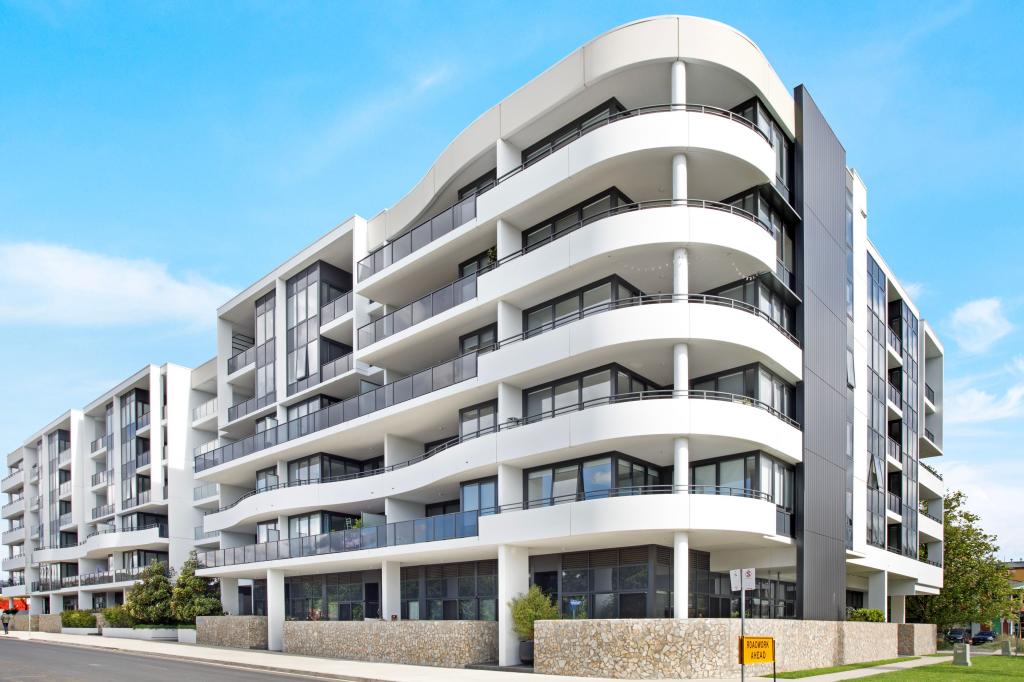 0

 0
 0

About Dickson 2602
The size of Dickson is approximately 1.6 square kilometres. There are 4 parks, covering nearly 19.5% of the total area. The population of Dickson in 2016 was 2149 people. By 2021 the population was 3292 showing a population growth of 53.2% in the area during that time. The predominant age group in Dickson is 20-29 years. Households in Dickson are primarily childless couples and are likely to be repaying $1800 - $2399 per month on mortgage repayments. In general, people in Dickson work in a professional occupation.In 2021, 52.70% of the homes in Dickson were owner-occupied compared with 46.00% in 2016.
Dickson has 3,175 properties. Over the last 5 years, Houses in Dickson have seen a -6.36% decrease in median value, while Units have seen a 9.25% increase. As at 31 October 2026:
- The median value for Houses in Dickson is $1,113,383 while the median value for Units is $594,109.
- Houses have a median rent of $750 while Units have a median rent of $650.
Suburb Insights for Dickson 2602
Market Insights
Dickson Trends for Houses
N/A
N/A
View TrendN/A
N/A
Dickson Trends for Units
N/A
N/A
View TrendN/A
N/A
Neighbourhood Insights
© Copyright 2026. RP Data Pty Ltd trading as Cotality (Cotality). All rights reserved. No reproduction, distribution, or transmission of the copyrighted materials is permitted. The information is deemed reliable but not guaranteed.
While Cotality uses commercially reasonable efforts to ensure the Cotality Data is current, Cotality does not warrant the accuracy, currency or completeness of the Cotality Data and to the full extent permitted by law excludes all loss or damage howsoever arising (including through negligence) in connection with the Cotality Data.
This product uses cookies and other similar technologies to improve and customise your browsing experience, to tailor content and adverts, and for analytics and metrics regarding visitor usage on this product and other media. We may share cookie and analytics information with third parties for the purposes of advertising. By continuing to use our website, you consent to cookies being used. View our Privacy Policy here.
X
