
13 Wakefield AvenueDickson ACT 2602
Property Details for 13 Wakefield Ave, Dickson
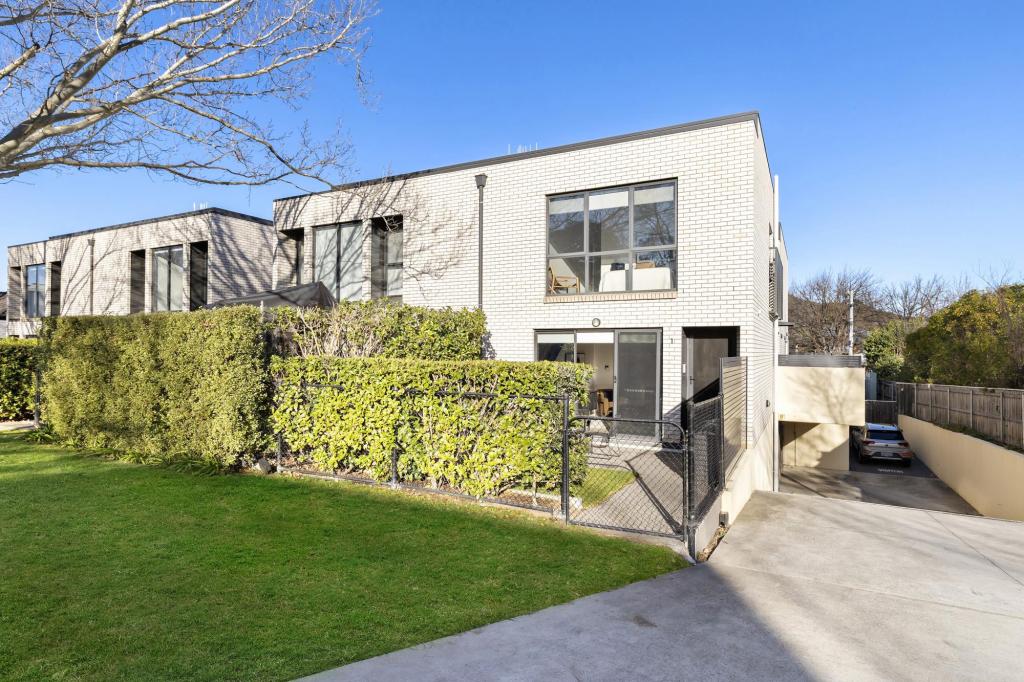
13 Wakefield Ave, Dickson is a 4 bedroom, 2 bathroom Townhouse with 2 parking spaces and was built in 2023. The property has a land size of 1427m2 and floor size of 153m2.
Last Listing description (May 2026)
What you see:
A grand multi level townhouse, modern finishes, tastefully updated all at your fingertips.
Urban polish, upmarket finish and no compromises.
Comparable Sold Properties:
- 6/96 Dooring Street, Dickson: $1,375,500
- 10/85 Lowanna Street, Braddon: $1,630,000
- 6/16 Holder Street, Turner: $1,670,000
See More:
Due North aspect to living, dining kitchen, and 2 bedrooms
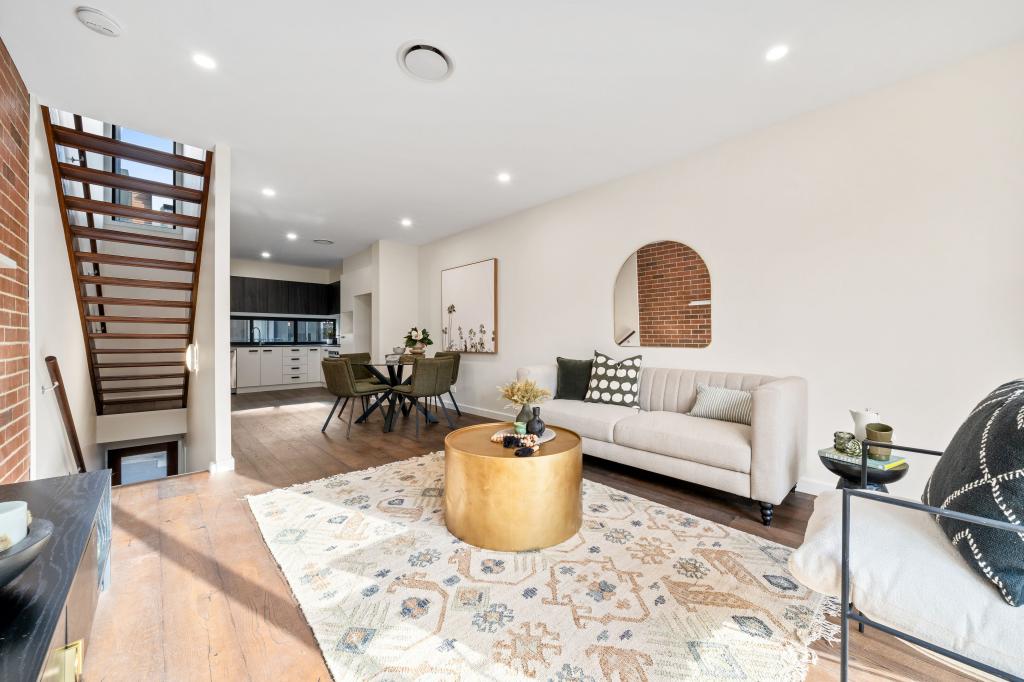
Open plan kitchen, dining, living with bespoke island bench joinery
Gourmet Franke appliances
40mm stone bench tops
2.7cm ceiling height to main areas and extended high ceiling to living
Ducted reverse cycle heating and cooling throughout with independant control panels in each bedroom
Engineered timber floors to main living areas
Standalone laundry + powder room on ground level with large enclosed under stair storage area
Main bedroom including large ensuite with skylights and built in robes
3 additional bedrooms with built in robes
Main bathroom with bath and under tile heating and floor to ceiling tiling
Built in joinery study desks + storage on level 2
Blockout curtains throughout
High quality plush nylon carpet to all bedrooms
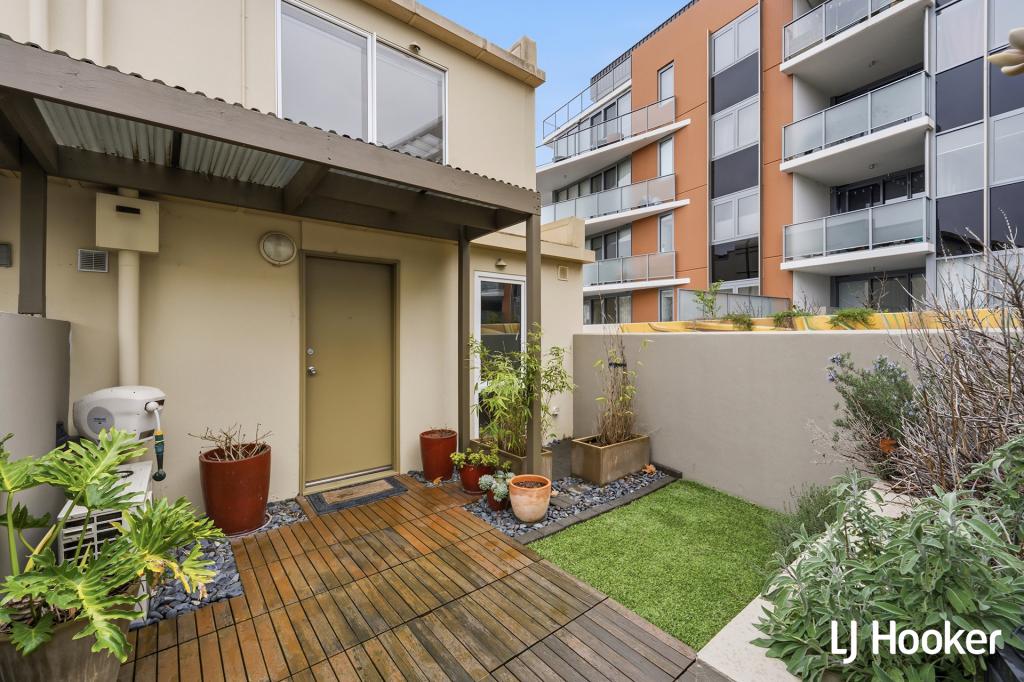
Fully enclosed winter garden style courtyard with privacy
AC condenser unit located outside courtyard enclosure
Private garden area with grass and knee height hedging
6.6KW Solar System installation including EV charger
2 side by side car lock up garage EV Charger
Private lock up storage inside garage currently used as private gym
Within a 2 minute drive to Dickson District Playing Fields
Within a 2 minute drive to Ainslie Football Club
Within 5 minutes walk to Macarthur avenue light rail stop
Within a 5 minute drive to Dickson Shopping Centre
Within a 5 minute drive to Daramalan College
Within a 5 minute drive to Merici College
Within a 5 minute drive to Ainslie Shops
Within a 10 minute drive to Braddon precinct
Within a 10 minute drive to Canberra CBD and Canberra Centre
Within a 12 minute drive to Westfield Belconnen
Living area: 157m
Courtyard: 86m
Garage: 47m
Gym/Retreat/Studio/Storage: 12m
Total: 302m
Built: 2021
EER: 5.5
Rental Range: $850 - $950 p.w (approx.)
Body Corporate: $5,152.04 (approx.) p.a
Rates: $2,872 p.a (approx.)
Land Tax: $4,290 p.a (approx. only applicable if rented)
Disclaimer: Please note the property will not be marked under offer and inspections will not cease until the exchange of contracts has taken place. The above figures are approximate only. The material and information contained within this marketing is for general information purposes only. HIVE Property does not accept responsibility and disclaim all liabilities regarding any errors or inaccuracies contained herein. You should not rely upon this material as a basis for making any formal decisions. We recommend all interested parties to make further enquiries. By submitting an enquiry you are agreeing to opt in to further communication from HIVE Property (ACT) PTY LTD in line with our Privacy Policy. A copy of our Privacy Policy & Notices can be found on our website (https://hiveproperty.co/).
Property History for 13 Wakefield Ave, Dickson, ACT 2602
- 05 Jan 2026Listed for Rent $1,050 / week
- 17 Nov 2025Listed for Rent $1,100 / week
- 10 Apr 2025Listed for Sale By Negotiation

Recent sales nearby
See more recent sales nearby

/assets/perm/34m7vzp2hyi6xfdlngjb7o3vqm?signature=fd7ca28f4a9fe2f8e6da98d7f352d42f20890b9bd31b3ab2e50b4b6faa0caad5) 0
0
Similar properties For Sale nearby
See more properties for sale nearby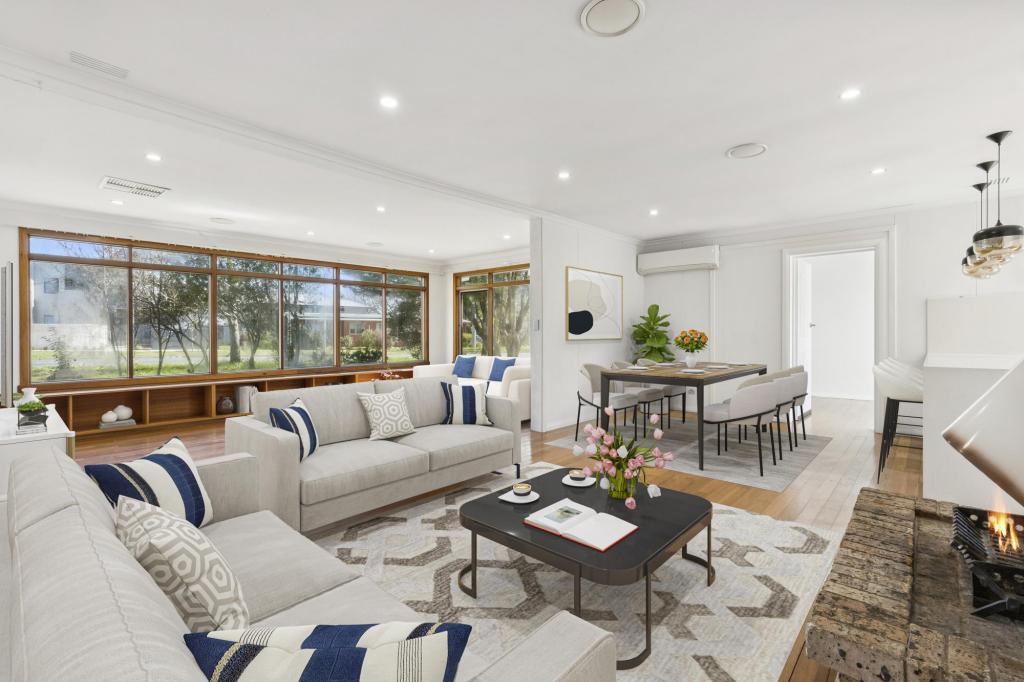 0
0
 0
0
 0
0
Similar properties For Rent nearby
See more properties for rent nearby
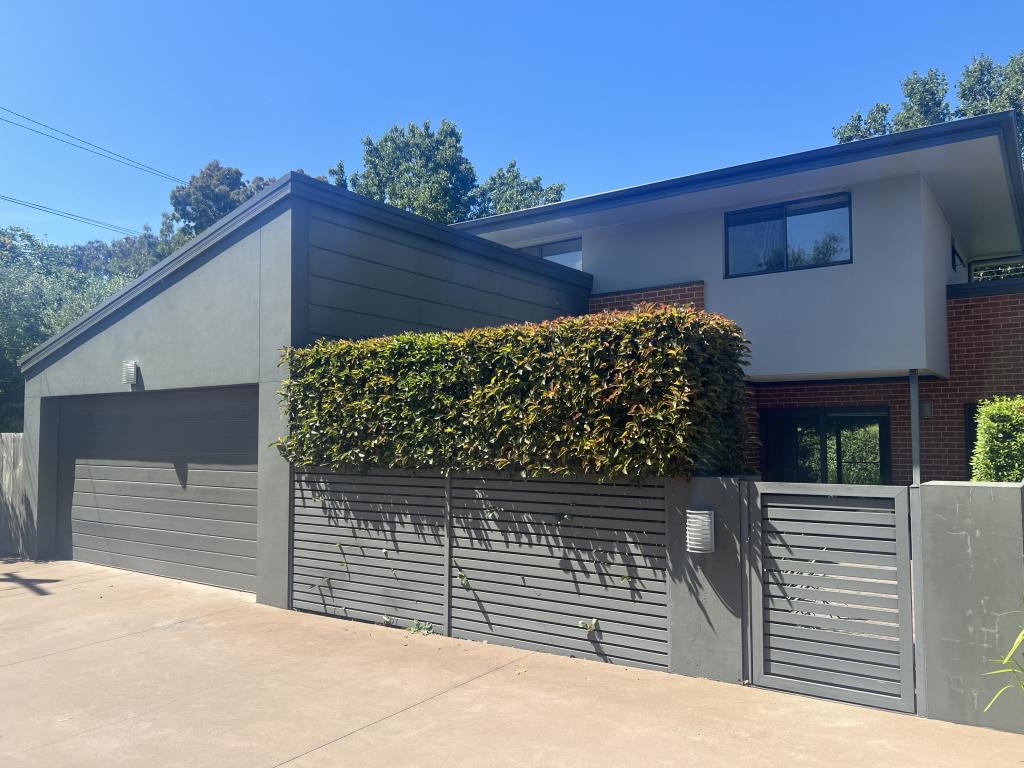 0
0
 0
0
 0
0
About Dickson 2602
The size of Dickson is approximately 1.6 square kilometres. There are 4 parks, covering nearly 19.5% of the total area. The population of Dickson in 2016 was 2149 people. By 2021 the population was 3292 showing a population growth of 53.2% in the area during that time. The predominant age group in Dickson is 20-29 years. Households in Dickson are primarily childless couples and are likely to be repaying $1800 - $2399 per month on mortgage repayments. In general, people in Dickson work in a professional occupation.In 2021, 52.70% of the homes in Dickson were owner-occupied compared with 46.00% in 2016.
Dickson has 3,089 properties. Over the last 5 years, Houses in Dickson have seen a 0.11% increase in median value, while Units have seen a 9.47% increase. As at 31 August 2026:
- The median value for Houses in Dickson is $1,143,949 while the median value for Units is $589,103.
- Houses have a median rent of $750 while Units have a median rent of $650.
Suburb Insights for Dickson 2602
Market Insights
Dickson Trends for Houses
N/A
N/A
View TrendN/A
N/A
Dickson Trends for Units
N/A
N/A
View TrendN/A
N/A
Neighbourhood Insights
© Copyright 2026. RP Data Pty Ltd trading as Cotality (Cotality). All rights reserved. No reproduction, distribution, or transmission of the copyrighted materials is permitted. The information is deemed reliable but not guaranteed.
While Cotality uses commercially reasonable efforts to ensure the Cotality Data is current, Cotality does not warrant the accuracy, currency or completeness of the Cotality Data and to the full extent permitted by law excludes all loss or damage howsoever arising (including through negligence) in connection with the Cotality Data.
This product uses cookies and other similar technologies to improve and customise your browsing experience, to tailor content and adverts, and for analytics and metrics regarding visitor usage on this product and other media. We may share cookie and analytics information with third parties for the purposes of advertising. By continuing to use our website, you consent to cookies being used. View our Privacy Policy here.
X
