
A108/15-17 Summerfield CloseDenman Prospect ACT 2611
Property Details for A108/15-17 Summerfield Cl, Denman Prospect
A108/15-17 Summerfield Cl, Denman Prospect is a 1 bedroom, 1 bathroom Unit with 1 parking spaces.
Last Listing description (May 2025)
Discover modern living at its finest with this exceptional, brand new apartment in the 'Boulevard' complex, beautifully set in the picturesque surrounds of Molonglo Valley.
Ready to move-into, this superb apartment is well-suited to investors and owner-occupiers alike, offering a blend of sophistication, convenience, and lifestyle.
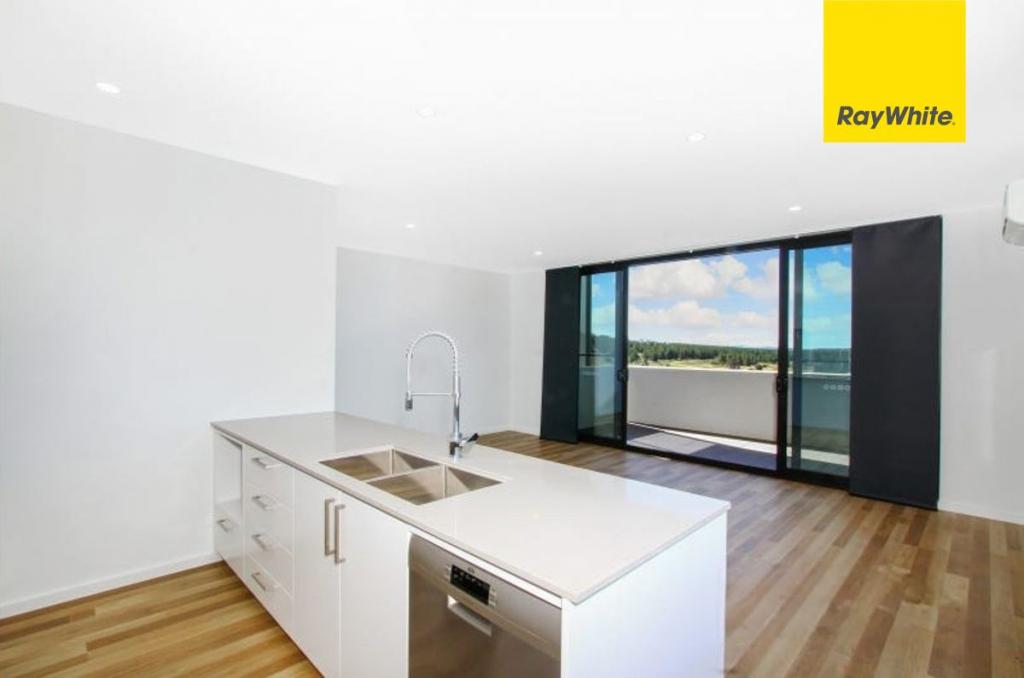
Boasting a spacious and well-designed layout, this beautiful abode features a bright and airy living area with appealing northerly aspect, sleek kitchen, alluring bedroom and bathroom, plus a study.
The living area features glass sliding doors that open to an elevated balcony welcoming abundant natural light and summer breezes, enhancing the sense of space and outdoor connection.
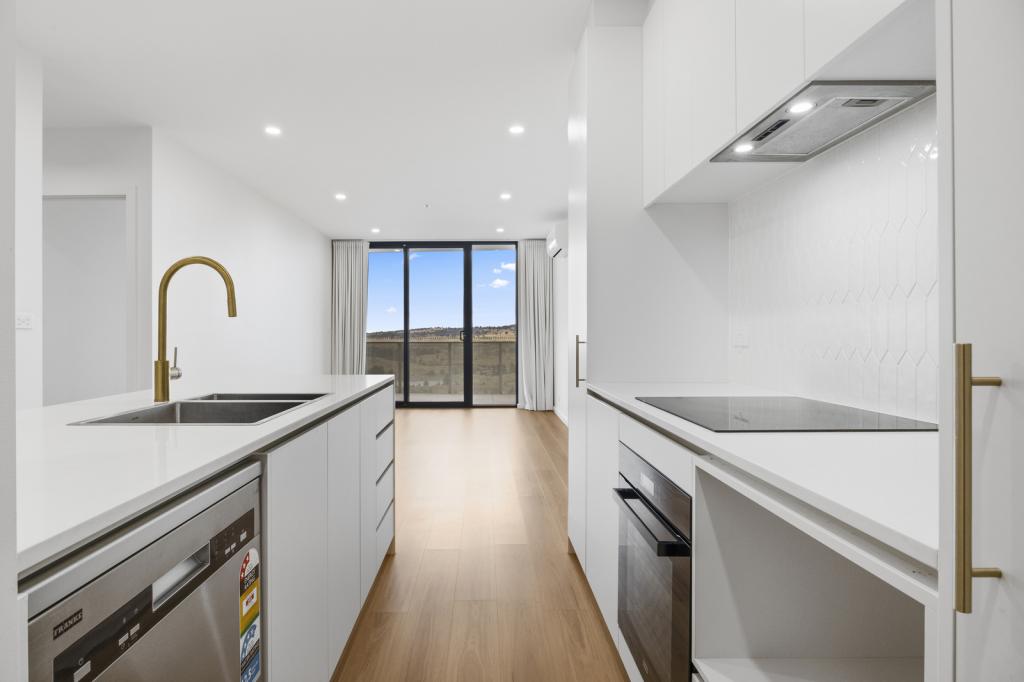
A modern kitchen with exquisite selections, features ample storage and bench space, and is well-equipped with quality appliances.
The spacious main bedroom boasts expansive windows, built-in wardrobe and desirable aspect. Serviced by a beautifully designed bathroom and space saving European laundry, the functionality of the space is further enhanced.
Take advantage of excellent amenities, with access to internal courtyard gardens, plus a communal workspace, resort style pool, rooftop terrace with bbq facilities, and delectable caf, for convenient access to delicious coffee and treats.
Ideally positioned in the picturesque Molonglo Valley, residents are spoilt for recreational options and stunning natural surrounds.
Located in close proximity to Ridgeline Playground, Stromlo Leisure Centre, Stromlo Forest Park, walking trails, Denman Village Shops, local schools, and within an easy drive to the nearby Molonglo river you'll discover an array of nearby facilities to support a connected, and active lifestyle.
To arrange an inspection contact Rick and Tina Meir on 0408 588 770.
features:
.northerly aspect
.abundant natural light
.1 bedroom plus study floorplan
.sleek modern kitchen and bathroom
.space saving European laundry
.quality selections
.electric cooktop
.resort style pool and communal gardens
.co-working space in the complex
.rooftop dining room with full kitchen
.rooftop terrace with BBQ
.Frankie's cafe on-site
finer details (all approximate):
Located in Building A on level 1
living area: 54m2 (approx)
balcony: 7m2 (approx)
car space: 13m2 (approx)
body corporate; $707 per quarter (including sinking fund)
rates: $965 per quarter
land tax: $489.75 per quarter (payable if rented)
Property History for A108/15-17 Summerfield Cl, Denman Prospect, ACT 2611
- 23 Jan 2025Listed for Sale $415,000+

Recent sales nearby
See more recent sales nearby

/assets/perm/trcs7t6suui63k4uqnh44r6ysy?signature=15488063e42aeb6b069fb58ed36abc6ecf3efc45bcc2818221265d6b59c8200b) 0
0Similar properties For Sale nearby
See more properties for sale nearby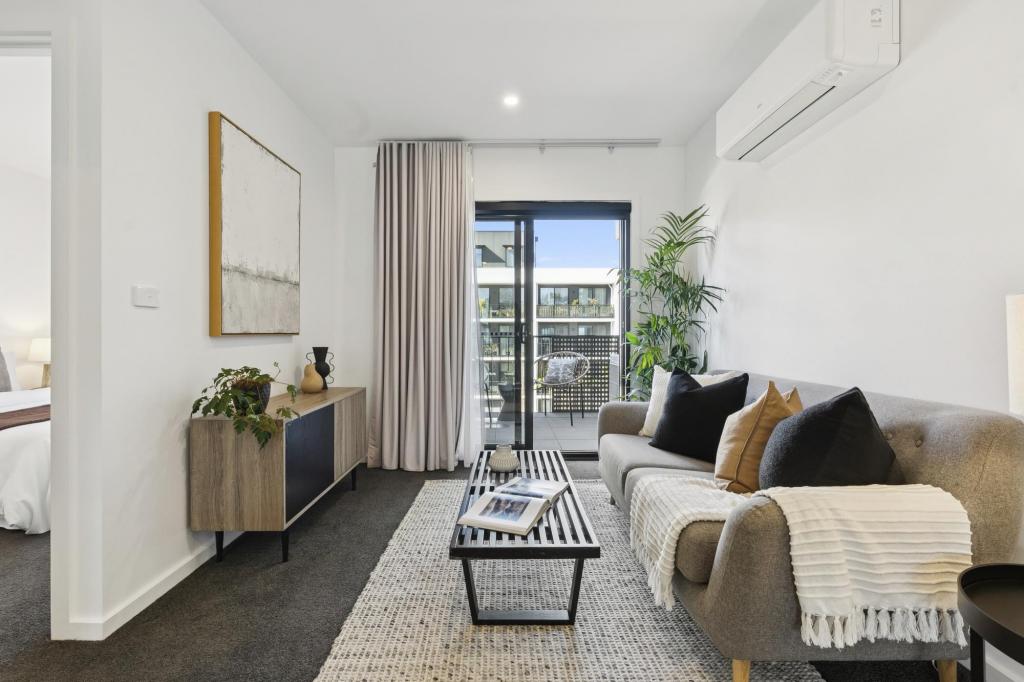 0
0
 0
0 0
0Similar properties For Rent nearby
See more properties for rent nearby 0
0
 0
0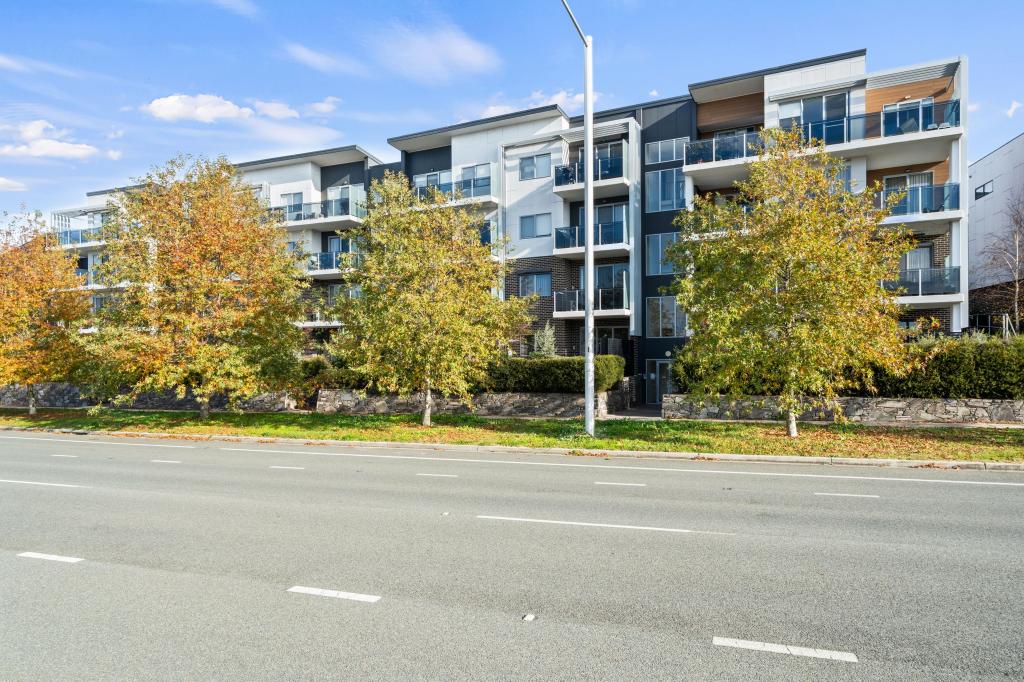 0
0About Denman Prospect 2611
The size of Denman Prospect is approximately 4.7 square kilometres. There are 2 parks, covering nearly 12.8% of the total area. The population of Denman Prospect in 2016 was 0 people. By 2021 the population was 2759 showing a stable population in the area during that time. The predominant age group in Denman Prospect is 30-39 years. Households in Denman Prospect are primarily couples with children and are likely to be repaying $1800 - $2399 per month on mortgage repayments. In general, people in Denman Prospect work in a professional occupation.In 2021, 84.80% of the homes in Denman Prospect were owner-occupied compared with 0.00% in 2016.
Denman Prospect has 3,422 properties. Over the last 5 years, Houses in Denman Prospect have seen a 36.72% increase in median value, while Units have seen a -5.05% decrease. As at 31 August 2026:
- The median value for Houses in Denman Prospect is $1,228,627 while the median value for Units is $595,110.
- Houses have a median rent of $1,000 while Units have a median rent of $630.
Suburb Insights for Denman Prospect 2611
Market Insights
Denman Prospect Trends for Houses
N/A
N/A
View TrendN/A
N/A
Denman Prospect Trends for Units
N/A
N/A
View TrendN/A
N/A
Neighbourhood Insights
© Copyright 2026. RP Data Pty Ltd trading as Cotality (Cotality). All rights reserved. No reproduction, distribution, or transmission of the copyrighted materials is permitted. The information is deemed reliable but not guaranteed.
While Cotality uses commercially reasonable efforts to ensure the Cotality Data is current, Cotality does not warrant the accuracy, currency or completeness of the Cotality Data and to the full extent permitted by law excludes all loss or damage howsoever arising (including through negligence) in connection with the Cotality Data.