
75/44 Marie Little CrescentDenman Prospect ACT 2611
Property Details for 75/44 Marie Little Cres, Denman Prospect
75/44 Marie Little Cres, Denman Prospect is a 3 bedroom, 2 bathroom Unit with 2 parking spaces. The property has a land size of 13268m2. While the property is not currently for sale or for rent, it was last transferred in August 2025.
Last Listing description (February 2026)
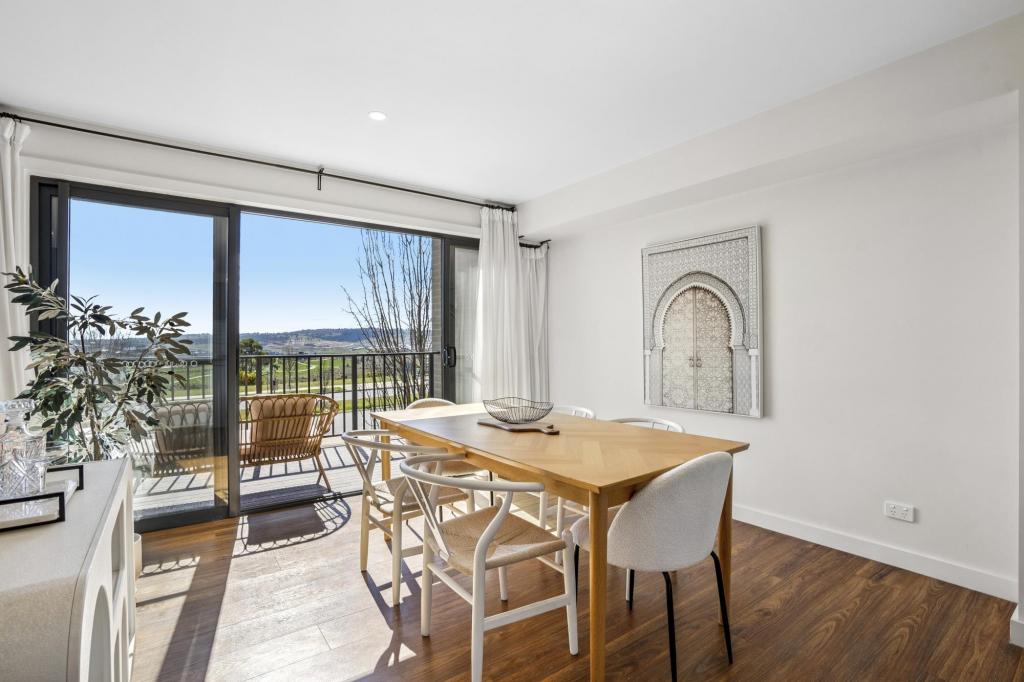
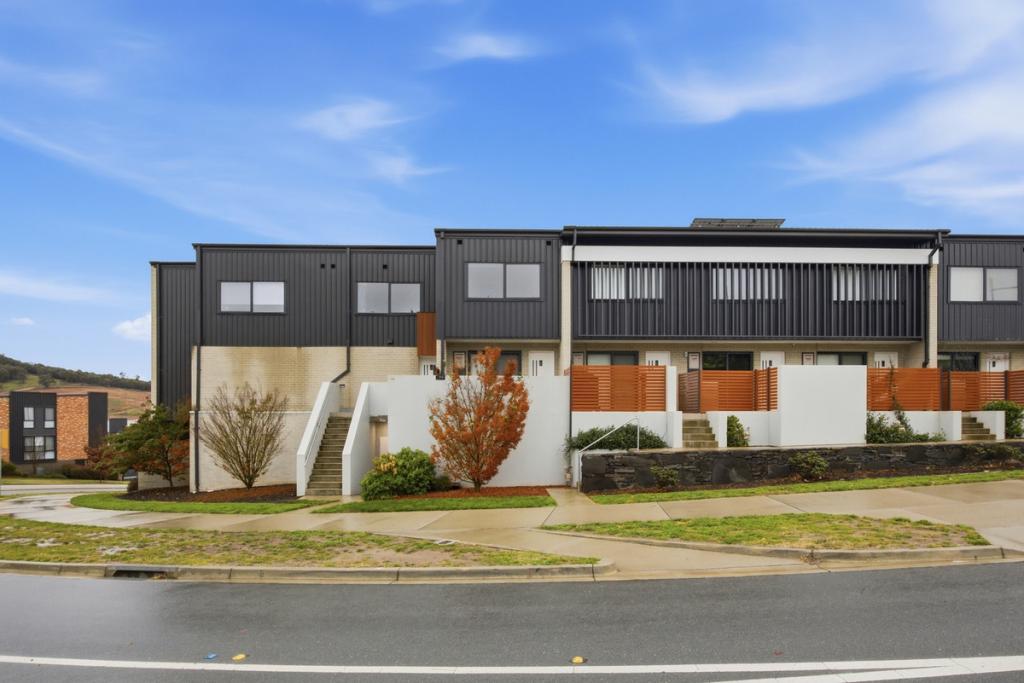
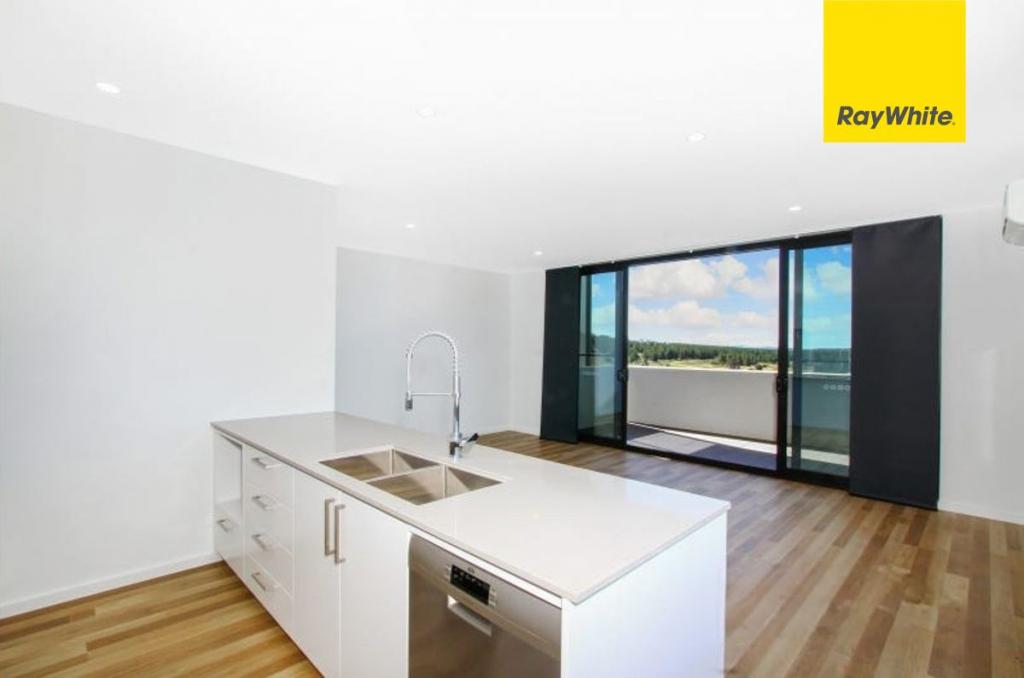
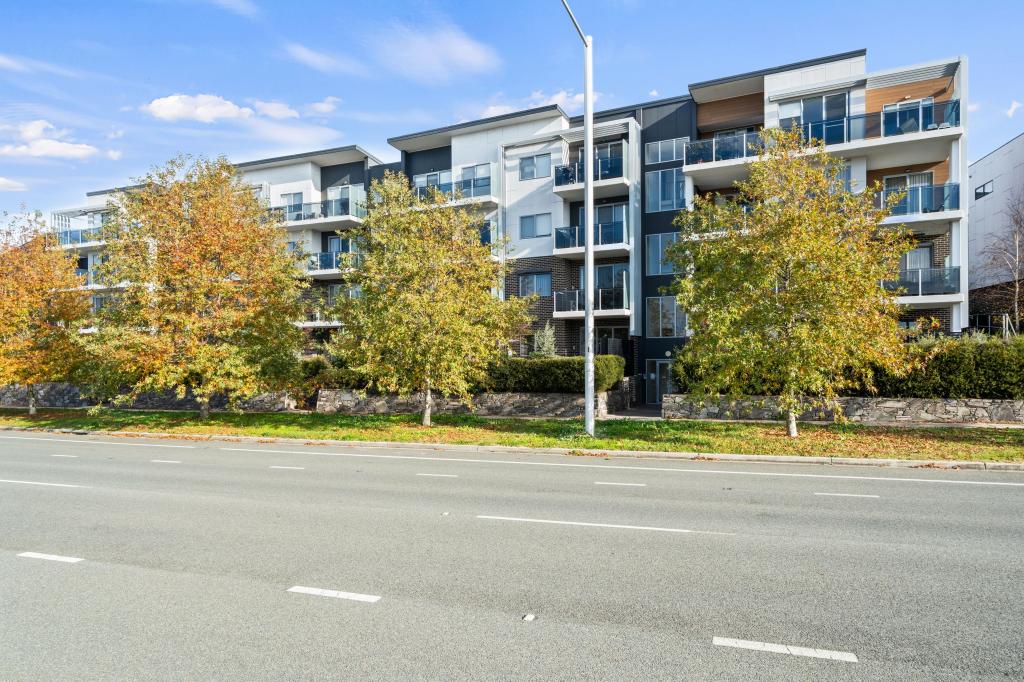
Tucked away in the well-regarded Elody complex, this beautifully presented three-bedroom townhome feels just like new. Thoughtfully designed and bathed in natural light, it offers the ideal combination of comfort, practicality and quality finishes throughout.Upon entry, you're greeted by a welcoming courtyard with a garden bed and paved area. The open-plan living area is warm and inviting, flowing out to a sunny balcony which is perfect for relaxed mornings. The modern kitchen sits at the heart of the home with clean lines, sleek appliances and a neutral palette that will suit any style.You will find two generous bedrooms on the upper level, including a huge master suite with built-in storage and a private ensuite. Both rooms enjoy elevated outlooks and plenty of natural light. Downstairs, a third bedroom offers great flexibility can be used as a guest room, home office or second living area, and is conveniently located next to a powder room with glass-sliding doors access to the front courtyard. The internal double garage provides direct access to the home, adding everyday ease and security. Ducted heating and cooling keep things comfortable year-round while the quality construction and peaceful surroundings enhance the overall sense of home.FEATURES: Built by Milin Builders Canberra Breathtaking and elevated views Gated courtyard upon entering Large living area with great flow into the kitchen Kitchen feature 20.00mm stone benchtops AEG 60.00cm electric oven, with 8 functions and steam bake assist AEG 60.00cm induction cooktop Euromaid 60.00cm undermount ducted rangehood AEG 60.00cm semi-integrated dishwasher Neko Locus overmount sink, double bowl Chrome Harmony Bassini tap Balcony towards the back of the property Large master and second bedroom located upstairs, both with built-in wardrobes and mirror sliding doors Master features private ensuite Family bathroom upstairs feature laundry Both bathrooms feature floor to ceiling tiles Marquis vanities with Harmony Bassini basin mixer Hung mirror cabinets Harmony Bassini toilets and toilet roll holder Third bedroom located on the ground floor Separate powder room on the ground floor Sheer and blackout curtains throughout most rooms Roller blinds in second bedroom upstairs LED lighting throughout Double-glazed windows and doors, with aluminium frames, and fly screens Ducted Toshiba reserve cycle air-conditioning and heating 220L electric Steibel Ultron eat pump for the hot water system Large tandem-style garage with plenty of storage space PROXIMITY: Mount Stromlo Stromlo Forest Park Stromlo Leisure Centre Evelyn Scott School Charles Weston School Denman Village Shops Coombs Shops Woolworths Metro Glasswing Park Ridgeline Park Craven's Rise Park Ruth Park Denman Village ParkSTATISTICS: (all measures/figures are approximate): Unit: 75 Bock: 3 Section: 75 Internal: 168.00sqm (Living: 116.00sqm & Garage: 52.00sqm) External: 23.00sqm (Courtyard: 15.00sqm & Balcony: 8.00sqm) Rates: $506.00 per quarter Strata: $1,017.73 per quarter Built: 2021 Rental appraisal: EER: 6.0 stars
Property History for 75/44 Marie Little Cres, Denman Prospect, ACT 2611
- 21 Aug 2025Transferred
- 31 Jul 2025Listed for Sale Sold prior to Auction
- 22 Feb 2021Sold for $560,000

Recent sales nearby
See more recent sales nearbySimilar properties For Sale nearby
See more properties for sale nearby
 0
0

 0
0
 0
0
Similar properties For Rent nearby
See more properties for rent nearby 0
0
 0
0
 0
0About Denman Prospect 2611
The size of Denman Prospect is approximately 4.7 square kilometres. There are 2 parks, covering nearly 12.8% of the total area. The population of Denman Prospect in 2016 was 0 people. By 2021 the population was 2759 showing a stable population in the area during that time. The predominant age group in Denman Prospect is 30-39 years. Households in Denman Prospect are primarily couples with children and are likely to be repaying $1800 - $2399 per month on mortgage repayments. In general, people in Denman Prospect work in a professional occupation.In 2021, 84.80% of the homes in Denman Prospect were owner-occupied compared with 0.00% in 2016.
Denman Prospect has 3,425 properties. Over the last 5 years, Houses in Denman Prospect have seen a 36.72% increase in median value, while Units have seen a -5.05% decrease. As at 31 August 2026:
- The median value for Houses in Denman Prospect is $1,228,627 while the median value for Units is $595,110.
- Houses have a median rent of $1,000 while Units have a median rent of $630.
Suburb Insights for Denman Prospect 2611
Market Insights
Denman Prospect Trends for Houses
N/A
N/A
View TrendN/A
N/A
Denman Prospect Trends for Units
N/A
N/A
View TrendN/A
N/A
Neighbourhood Insights
© Copyright 2026. RP Data Pty Ltd trading as Cotality (Cotality). All rights reserved. No reproduction, distribution, or transmission of the copyrighted materials is permitted. The information is deemed reliable but not guaranteed.
While Cotality uses commercially reasonable efforts to ensure the Cotality Data is current, Cotality does not warrant the accuracy, currency or completeness of the Cotality Data and to the full extent permitted by law excludes all loss or damage howsoever arising (including through negligence) in connection with the Cotality Data.
This product uses cookies and other similar technologies to improve and customise your browsing experience, to tailor content and adverts, and for analytics and metrics regarding visitor usage on this product and other media. We may share cookie and analytics information with third parties for the purposes of advertising. By continuing to use our website, you consent to cookies being used. View our Privacy Policy here.
X
