
51/9-11 Felstead VistaDenman Prospect ACT 2611
Property Details for 51/9-11 Felstead Vsta, Denman Prospect
51/9-11 Felstead Vsta, Denman Prospect is a 3 bedroom, 2 bathroom Unit and was built in 2022. The property has a land size of 6900m2 and floor size of 153m2. While the property is not currently for sale or for rent, it was last sold in May 2024.
Last Listing description (September 2026)
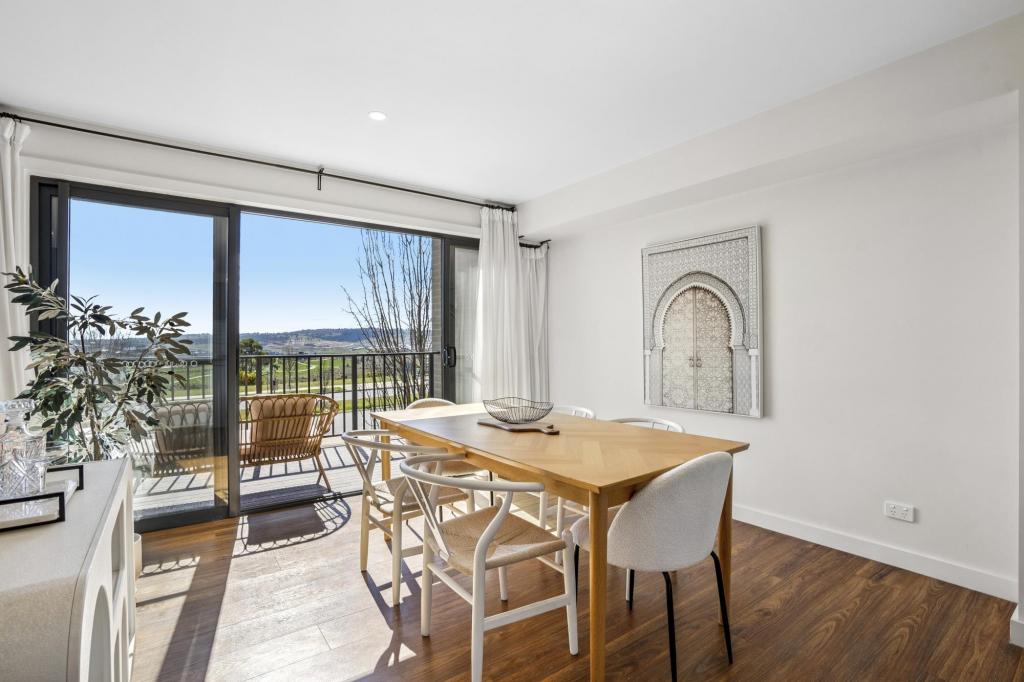
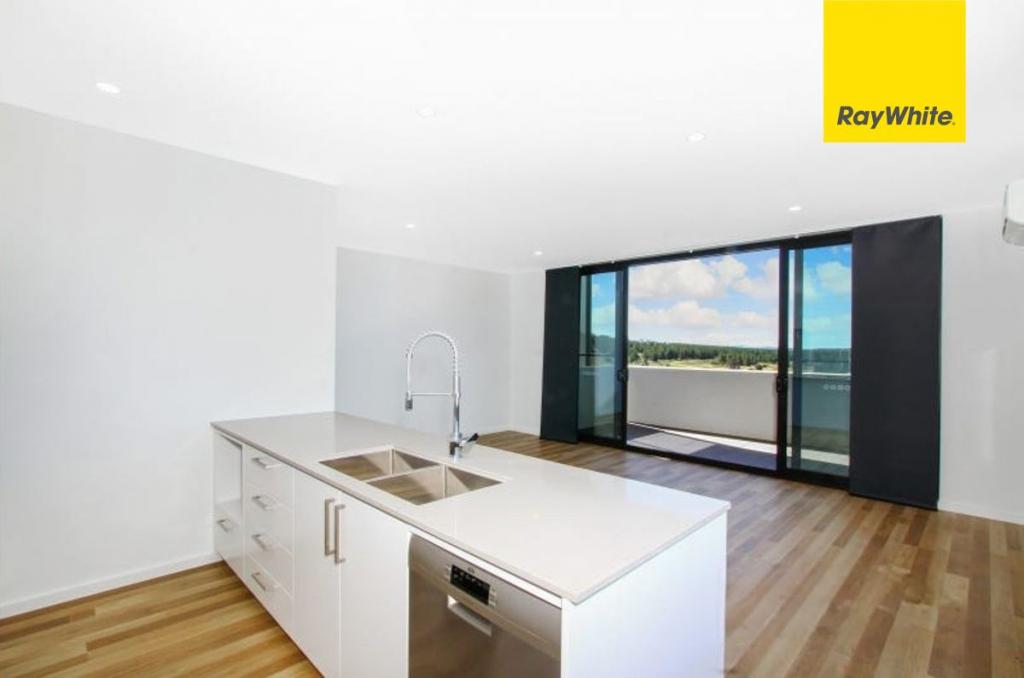
Positioned just metres from Denman Village, this north-facing three-bedroom townhouse combines a clever three-level floorplan, quality finishes and an unobstructed outlook with a level of convenience that is hard to beat. Add a double garage plus two designated spaces in front, generous windows, solar and excellent separation between bedrooms and living, and you have a home that feels particularly well suited to live in owners wanting space without giving up the ease of a modern lifestyle.The ground floor is reserved for the main bedroom suite, creating a private retreat away from the rest of the home. Large windows overlook the courtyard, while mirrored built-in robes and an oversized ensuite with floor-to-ceiling tiling make the space comfortable and practical. It is a thoughtful start to a floorplan that gives every level its own purpose.Everyday life happens on the middle floor, where designated lounge and dining zones form a light-filled open-plan living space. Huge windows draw in the northerly light and frame the outlook, while the kitchen is finished with induction cooking and quality appliances. Step straight onto the north-facing balcony for a morning coffee or afternoon drink, while internal access from the large double garage makes coming and going easy.Upstairs, two further bedrooms with mirrored built-in robes are nicely separated from the main suite downstairs and serviced by a full-size bathroom, separate powder room and a generous European laundry with excellent storage. Ducted reverse-cycle heating and cooling, ceiling fans, quality flooring and a sizeable 6kW solar system add the practical inclusions you will appreciate well beyond move-in day.Then there is the location. Denman Village is only moments away, putting the supermarket, caf, gastropub, medical facilities and childcare practically on your doorstep. A nearby bus stop connects with the Rapid service into the City, while the broader Molonglo Valley lifestyle of parks, trails and open spaces is close at hand. It is an easy place to live - leave the cars at home, head downstairs and have most of what you need just minutes away.Features: Northerly facing three-bedroom townhouse Unobstructed outlook and excellent natural light Intelligent floorplan across three levels Main bedroom privately positioned on ground floor Oversized ensuite with floor-to-ceiling tiling Mirrored built-in robes to all bedrooms Open-plan lounge and dining areas North-facing balcony directly from living Quality kitchen with induction cooking and appliances Hardwood-look vinyl flooring Ducted reverse-cycle heating and cooling Four ceiling fans throughout bedrooms and living Large double garage with internal access Two additional designated driveway car spaces Four-car parking capacity - rare for a townhouse Garage flexibility for storage or workshop space Quality 6kW solar system Generous European laundry with ample storage Separate upstairs powder room Metres from Denman Village shops and amenities Nearby Rapid bus connection to the CityTownhouse Size: 118m2 (approx.)Garage Size: 35m2 + additional parking 31m2 (approx.)Balcony & Courtyard: 25m2 (approx.) Year of Construction: 2021EER: 6.0Outgoings: General Rates: $548 p/qtr (approx.)Land Tax (investors): $707 p/qtr (approx.)Body Corp Levies: $711.90 p/qtr (approx.)Disclaimer: The material and information contained within this marketing is for general information purposes only. Cream Residential Pty Ltd does not accept responsibility and disclaim all liabilities regarding any errors or inaccuracies contained herein. We recommend all interested parties to make further enquiries and seek further advice. You should not rely upon this material as a basis for making any formal decisions.Note: As of 1 July 2026, all parties to a property transaction may be required to complete identity verification and provide additional information to comply with Australian Anti-Money Laundering and Counter-Terrorism Financing (AML/CTF) legislation.
Property History for 51/9-11 Felstead Vsta, Denman Prospect, ACT 2611
- 24 Sep 2026Listed for Sale $739,000 +
- 27 May 2024Sold for $280,464
- 20 Jun 2019Sold for $589,900

Recent sales nearby
See more recent sales nearby
Similar properties For Sale nearby
See more properties for sale nearby
 0
0
 0
0
 0
0
Similar properties For Rent nearby
See more properties for rent nearby 0
0

 0
0
 0
0About Denman Prospect 2611
The size of Denman Prospect is approximately 4.7 square kilometres. There are 2 parks, covering nearly 12.8% of the total area. The population of Denman Prospect in 2016 was 0 people. By 2021 the population was 2759 showing a stable population in the area during that time. The predominant age group in Denman Prospect is 30-39 years. Households in Denman Prospect are primarily couples with children and are likely to be repaying $1800 - $2399 per month on mortgage repayments. In general, people in Denman Prospect work in a professional occupation.In 2021, 84.80% of the homes in Denman Prospect were owner-occupied compared with 0.00% in 2016.
Denman Prospect has 3,446 properties. Over the last 5 years, Houses in Denman Prospect have seen a 36.72% increase in median value, while Units have seen a -5.05% decrease. As at 31 August 2026:
- The median value for Houses in Denman Prospect is $1,228,627 while the median value for Units is $595,110.
- Houses have a median rent of $1,000 while Units have a median rent of $630.
Suburb Insights for Denman Prospect 2611
Market Insights
Denman Prospect Trends for Houses
N/A
N/A
View TrendN/A
N/A
Denman Prospect Trends for Units
N/A
N/A
View TrendN/A
N/A
Neighbourhood Insights
© Copyright 2026. RP Data Pty Ltd trading as Cotality (Cotality). All rights reserved. No reproduction, distribution, or transmission of the copyrighted materials is permitted. The information is deemed reliable but not guaranteed.
While Cotality uses commercially reasonable efforts to ensure the Cotality Data is current, Cotality does not warrant the accuracy, currency or completeness of the Cotality Data and to the full extent permitted by law excludes all loss or damage howsoever arising (including through negligence) in connection with the Cotality Data.
This product uses cookies and other similar technologies to improve and customise your browsing experience, to tailor content and adverts, and for analytics and metrics regarding visitor usage on this product and other media. We may share cookie and analytics information with third parties for the purposes of advertising. By continuing to use our website, you consent to cookies being used. View our Privacy Policy here.
X
