
40 Sibosado StreetDenman Prospect ACT 2611


Property Details for 40 Sibosado St, Denman Prospect
40 Sibosado St, Denman Prospect is a 4 bedroom, 2 bathroom House with 2 parking spaces. The property has a land size of 432m2 and floor size of 239m2. While the property is not currently for sale or for rent, it was last sold in July 2026. There are other 4 bedroom House sold in Denman Prospect in the last 12 months.
Last Listing description (July 2026)
New Door Properties proudly presents 40 Sibosado Street, Denman Prospect - this brand-new residence, crafted by reputable builder Molonglo Constructions, sets a new benchmark for modern family living. With 2.55 metre ceilings throughout, the home immediately conveys a sense of space and light.
At the heart of the home lies a sundrenched open plan living and dining area, seamlessly connected to a gourmet kitchen. Featuring 40mm engineered stone benchtops, Bosch 900mm appliances, a spacious island, and a fully equipped butler's pantry, it's a true chef's haven designed for both function and style.
The generous primary suite offers a private retreat, complete with a walk-in robe and luxury ensuite, featuring floor-to-ceiling tiling, LED Mirrors and wall-hung vanities. A segregated lounge, highlighted by a custom oak timber feature wall, provides the perfect second living space for quiet evenings or family movie nights.
Entertaining is effortless with a covered alfresco area bathed in natural light, flowing onto a secure, landscaped backyard ideal for children and pets. Every detail has been considered in this thoughtfully designed home, blending style, comfort, and practicality to create the perfect family sanctuary.
Property features:
4 Bed | 2 Bath | 2 Car Garage
2.55 metre ceilings throughout
Sundrenched open plan living and dining area
Chef's kitchen featuring 40mm stone benchtops and butlers pantry
Generous primary bedroom with a walk-in-robe and an ensuite
Segregated lounge with custom timber feature wall
Covered alfresco area bathed in natural light
Family-friendly, secure backyard
Quality stainless steel 900mm Bosch appliances
Induction smeg cooktop
Undermount double sink + single sink
LED backlit Mirrors throughout
Above garage storage
40mm Engineered Stone
Generous bathrooms with floor-to-ceiling tiling, LED Mirrors and wall-hung vanities
Freestanding bath tub
Window furnishings on order
Secure backyard & side access
Property Information:
EER: 7.7 stars
Living: 179.70 m2 (approx.)
Garage: 38.30 m2 (approx.)
Afresco: 21.90 m2 (approx.)
Total: 239.90 m2 (approx.)
Block: 432.00 m2 (approx.)
Disclaimer: New Door Properties and the vendor cannot warrant the accuracy of the information provided and will not accept any liability for loss or damage for any errors or misstatements in the information. Some images may be digitally styled/furnished for illustration purposes. Images and floor plans should be treated as a guide only. Purchasers should rely on their own independent enquiries or contact the agent for more information.
Property History for 40 Sibosado St, Denman Prospect, ACT 2611
- 21 Jul 2026Sold for $1,370,000
- 06 Mar 2026Listed for Rent $1,100 / week
- 17 Sep 2025Listed for Sale $1,450,000

Recent sales nearby
See more recent sales nearby/assets/perm/7d5nqabjbii6pfj64wt7hc675u?signature=e484f128c39a723a20052540abace73f09d3c169c7109e63e4c1d3c15c6918a6) 0
0/assets/perm/4mj6ihzh3ei6xhnp7wtczaqw7a?signature=5d9d0ce2f97c12dfaad6e9f90989ed957e1c5ba75010bdac99641c4af164a9df) 0
0/assets/perm/wpgefiwvkai6xkiqve5lbymyji?signature=622011455f716aa985e7a6f109c4c084a4ecf89b51b3c76919f843df04ae3b5b) 0
0

Similar properties For Sale nearby
See more properties for sale nearby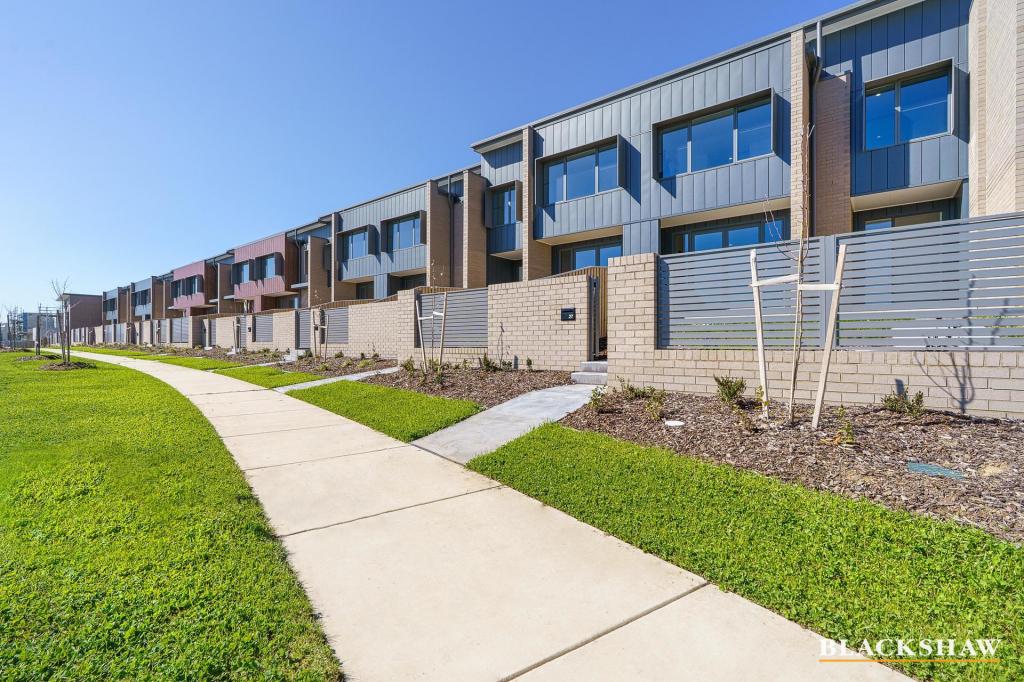 0
0
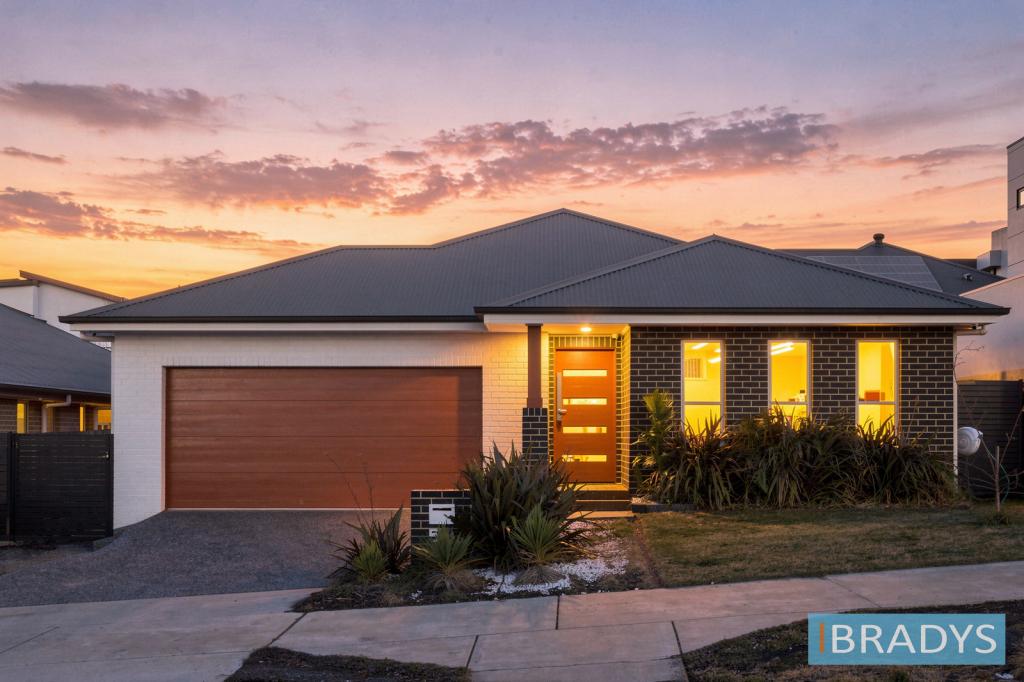 0
0
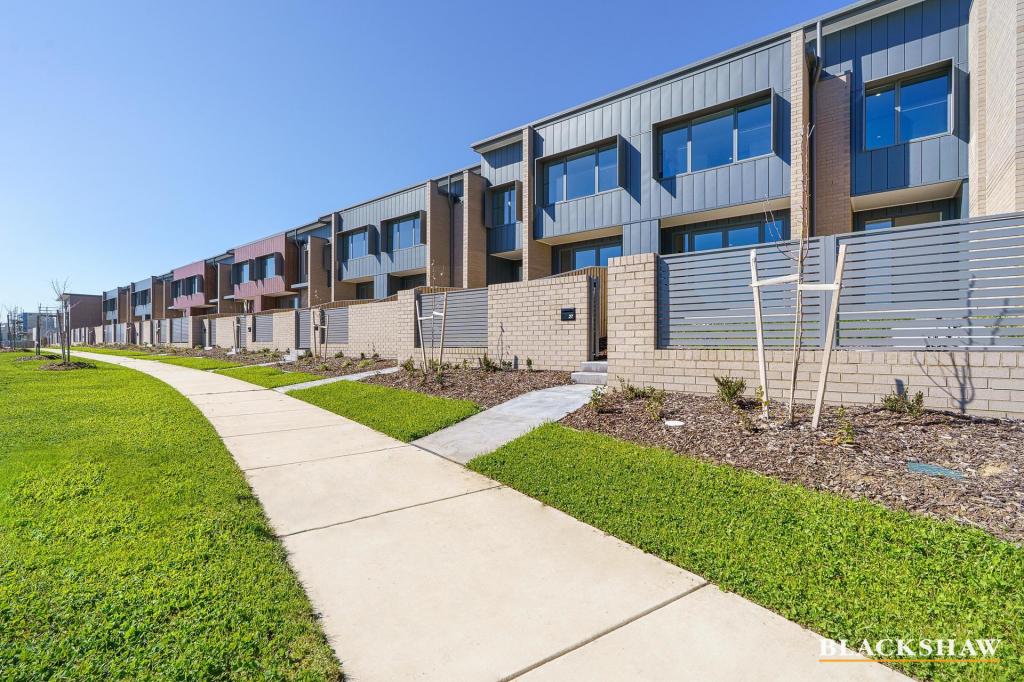 0
0Similar properties For Rent nearby
See more properties for rent nearby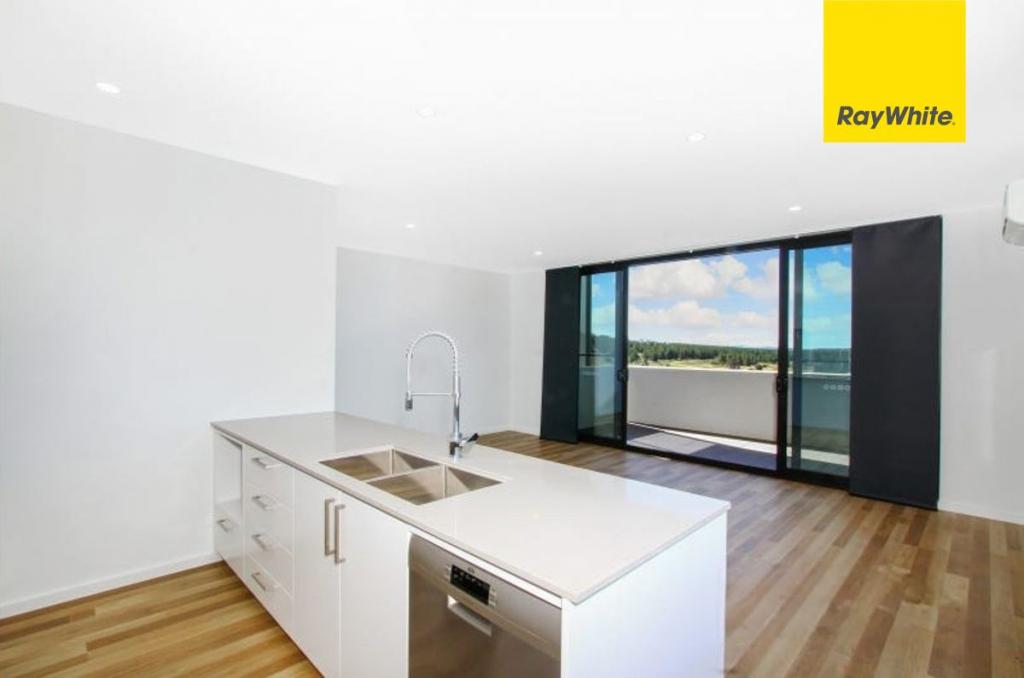 0
0
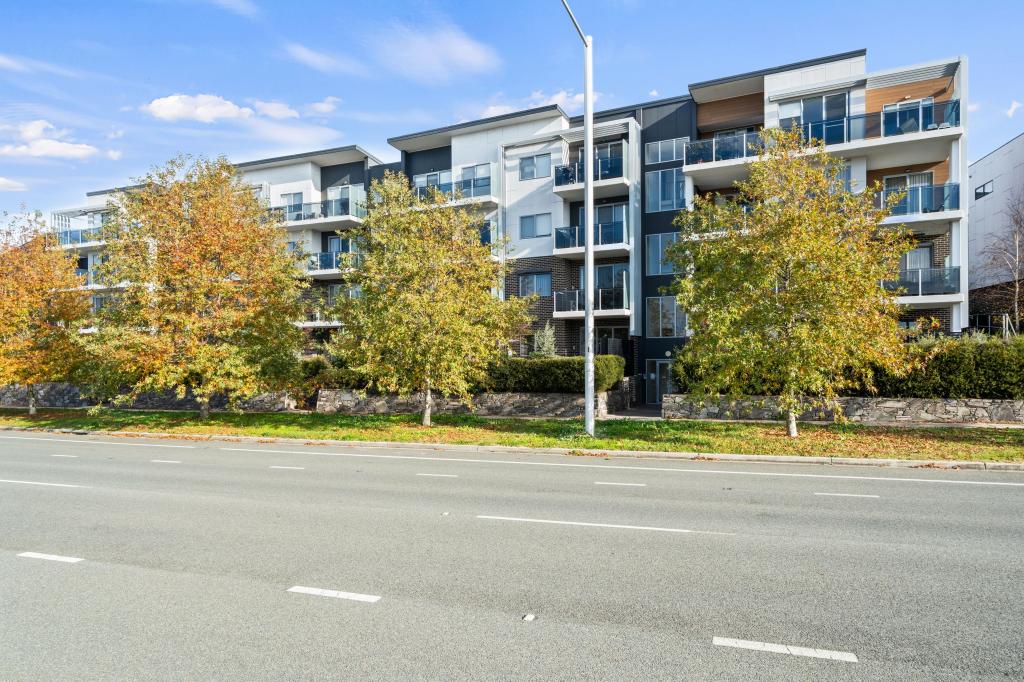 0
0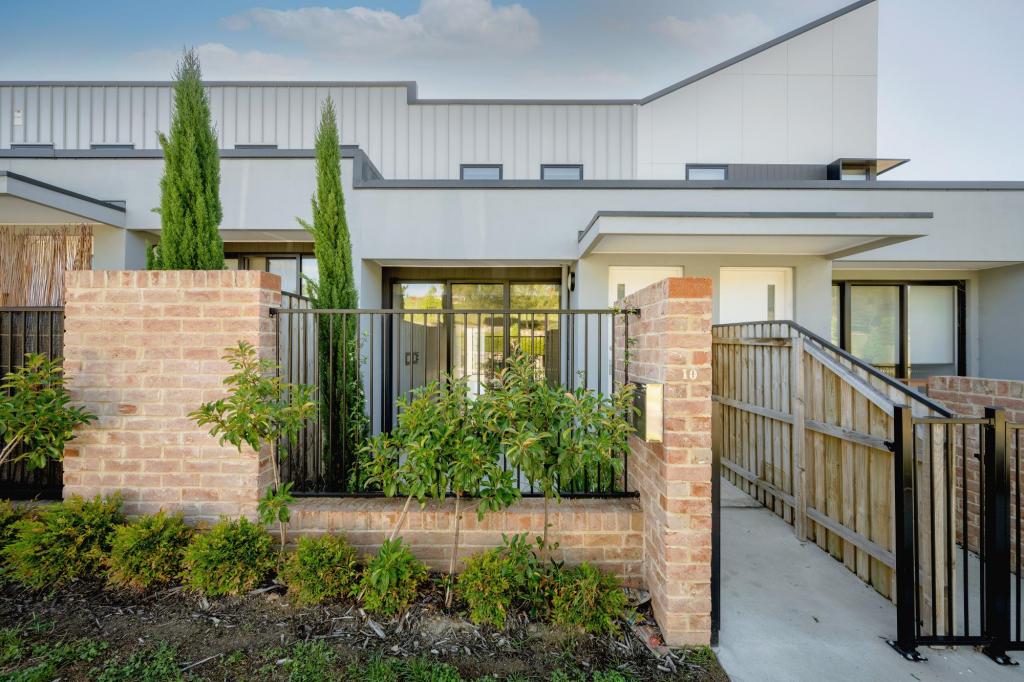 0
0

About Denman Prospect 2611
The size of Denman Prospect is approximately 4.7 square kilometres. There are 2 parks, covering nearly 12.8% of the total area. The population of Denman Prospect in 2016 was 0 people. By 2021 the population was 2759 showing a stable population in the area during that time. The predominant age group in Denman Prospect is 30-39 years. Households in Denman Prospect are primarily couples with children and are likely to be repaying $1800 - $2399 per month on mortgage repayments. In general, people in Denman Prospect work in a professional occupation.In 2021, 84.80% of the homes in Denman Prospect were owner-occupied compared with 0.00% in 2016.
Denman Prospect has 3,445 properties. Over the last 5 years, Houses in Denman Prospect have seen a 36.72% increase in median value, while Units have seen a -5.05% decrease. As at 31 August 2026:
- The median value for Houses in Denman Prospect is $1,228,627 while the median value for Units is $595,110.
- Houses have a median rent of $1,000 while Units have a median rent of $630.
Suburb Insights for Denman Prospect 2611
Market Insights
Denman Prospect Trends for Houses
N/A
N/A
View TrendN/A
N/A
Denman Prospect Trends for Units
N/A
N/A
View TrendN/A
N/A
Neighbourhood Insights
© Copyright 2026. RP Data Pty Ltd trading as Cotality (Cotality). All rights reserved. No reproduction, distribution, or transmission of the copyrighted materials is permitted. The information is deemed reliable but not guaranteed.
While Cotality uses commercially reasonable efforts to ensure the Cotality Data is current, Cotality does not warrant the accuracy, currency or completeness of the Cotality Data and to the full extent permitted by law excludes all loss or damage howsoever arising (including through negligence) in connection with the Cotality Data.
This product uses cookies and other similar technologies to improve and customise your browsing experience, to tailor content and adverts, and for analytics and metrics regarding visitor usage on this product and other media. We may share cookie and analytics information with third parties for the purposes of advertising. By continuing to use our website, you consent to cookies being used. View our Privacy Policy here.
X
