
19/2 Eureka WayDenman Prospect ACT 2611
Property Details for 19/2 Eureka Way, Denman Prospect
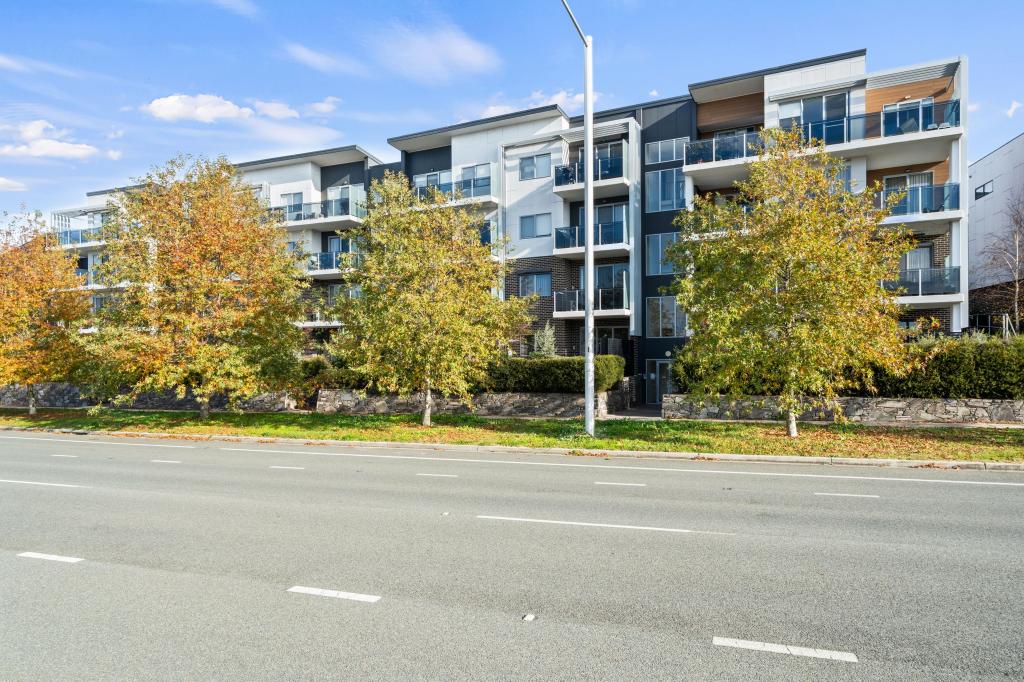
19/2 Eureka Way, Denman Prospect is a 4 bedroom, 2 bathroom Townhouse with 2 parking spaces and was built in 2021. The property has a land size of 9017m2 and floor size of 120m2. While the property is not currently for sale or for rent, it was last sold in October 2020.
Last Listing description (September 2026)
Set within the boutique Melia complex in Denman Prospect, this impressive four bedroom townhouse brings together generous proportions, thoughtful design and beautiful mountain views. It is a home designed to give you space without compromising on style or convenience.North-facing and filled with natural light, the main living area provides a warm and inviting centre to the home, with floating timber flooring flowing throughout and a seamless connection to the sun-drenched balcony. The kitchen is both practical and beautifully appointed, featuring electric cooktop and oven, dishwasher and a convenient butler's pantry, making everyday cooking and entertaining effortless.Upstairs, the north-facing master suite is a standout, capturing unbeatable mountain views and abundant natural light. Complete with built-in wardrobes and a private ensuite, it offers a peaceful retreat at the end of the day. Two additional bedrooms are also positioned upstairs, each with built-in wardrobes and space for a study nook, while the central bathroom services the upper level.The ground floor adds even more flexibility, with a spacious fourth bedroom featuring a built-in wardrobe, making it ideal for guests, teenagers or those working from home. A European-style laundry sits conveniently alongside the powder room, while the spacious two-car garage with internal access provides additional storage for everything you need.The Perks: 4 bedrooms, 2.5 bathrooms and oversize tandem garage Tri-level townhouse in boutique Melia complex North-facing living area with abundant natural light Sun drenched master bedroom with impressive mountain views Master suite with built-in wardrobe and private ensuite Two additional upstairs bedrooms with built-in wardrobes and study space Spacious ground-floor fourth bedroom with built-in wardrobe Multi-zoned reverse-cycle heating and cooling system Sun-drenched north-facing balcony Kitchen with electric cooktop, oven and dishwasher Convenient butler's pantry Floating timber flooring throughout living areas and plush carpets in bedrooms European-style laundry and ground-floor powder room Spacious two-car garage with internal access and abundance of storageThe Location: 4 min drive to Evelyn Scott School 5 min walk to Denman Village Shops 5 min drive to Molonglo River Reserve 6 min drive to Stromlo Leisure Centre 15 min drive to Canberra CBDThe Numbers: Living area: 121m Balcony: 6m Front yard: 15m Garage: 52m Build year: 2020 Body Corporate: $542 per quarter Rental Estimate: $840 to $860 per week EER: 6 starsDisclaimer: The material and information contained within this marketing is for general information purposes only. The Property Collective does not accept responsibility and disclaims all liabilities regarding any errors or inaccuracies contained herein. You should not rely upon this material as a basis for making any formal decisions. We recommend all interested parties to make further enquiries.
Property History for 19/2 Eureka Way, Denman Prospect, ACT 2611
- 26 Aug 2026Listed for Sale Offers Over $799,000
- 16 Oct 2020Sold for $545,000

Recent sales nearby
See more recent sales nearby



Similar properties For Sale nearby
See more properties for sale nearby 0
0
 0
0
 0
0Similar properties For Rent nearby
See more properties for rent nearby 0
0
 0
0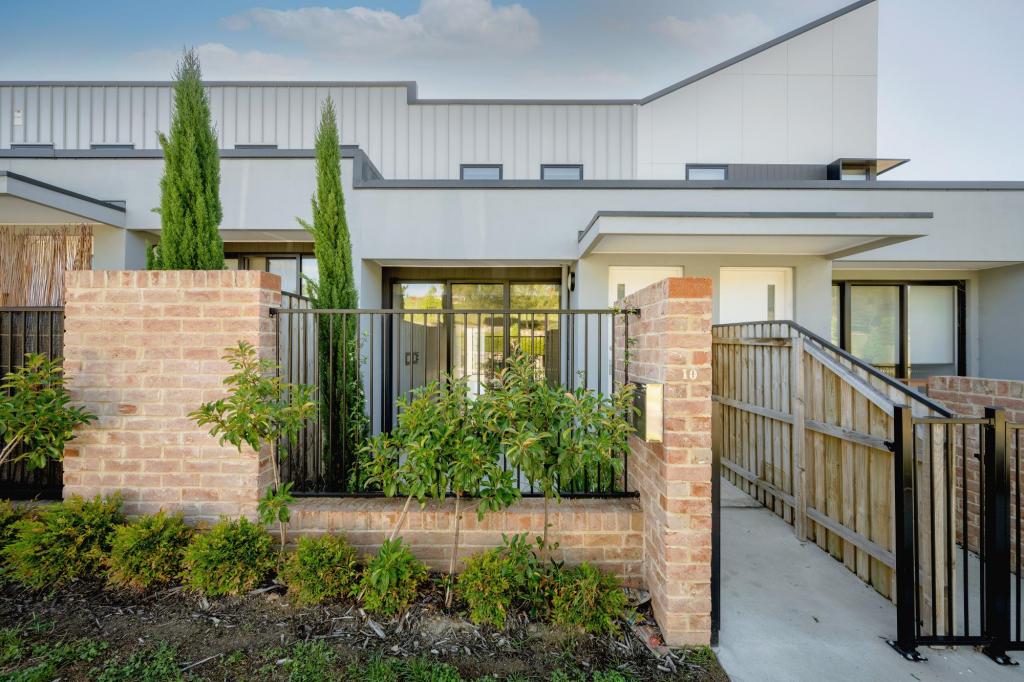 0
0

About Denman Prospect 2611
The size of Denman Prospect is approximately 4.7 square kilometres. There are 2 parks, covering nearly 12.8% of the total area. The population of Denman Prospect in 2016 was 0 people. By 2021 the population was 2759 showing a stable population in the area during that time. The predominant age group in Denman Prospect is 30-39 years. Households in Denman Prospect are primarily couples with children and are likely to be repaying $1800 - $2399 per month on mortgage repayments. In general, people in Denman Prospect work in a professional occupation.In 2021, 84.80% of the homes in Denman Prospect were owner-occupied compared with 0.00% in 2016.
Denman Prospect has 3,425 properties. Over the last 5 years, Houses in Denman Prospect have seen a 36.72% increase in median value, while Units have seen a -5.05% decrease. As at 31 August 2026:
- The median value for Houses in Denman Prospect is $1,228,627 while the median value for Units is $595,110.
- Houses have a median rent of $1,000 while Units have a median rent of $630.
Suburb Insights for Denman Prospect 2611
Market Insights
Denman Prospect Trends for Houses
N/A
N/A
View TrendN/A
N/A
Denman Prospect Trends for Units
N/A
N/A
View TrendN/A
N/A
Neighbourhood Insights
© Copyright 2026. RP Data Pty Ltd trading as Cotality (Cotality). All rights reserved. No reproduction, distribution, or transmission of the copyrighted materials is permitted. The information is deemed reliable but not guaranteed.
While Cotality uses commercially reasonable efforts to ensure the Cotality Data is current, Cotality does not warrant the accuracy, currency or completeness of the Cotality Data and to the full extent permitted by law excludes all loss or damage howsoever arising (including through negligence) in connection with the Cotality Data.
This product uses cookies and other similar technologies to improve and customise your browsing experience, to tailor content and adverts, and for analytics and metrics regarding visitor usage on this product and other media. We may share cookie and analytics information with third parties for the purposes of advertising. By continuing to use our website, you consent to cookies being used. View our Privacy Policy here.
X
