
119 Mcmichael TerraceDenman Prospect ACT 2611
Property Details for 119 Mcmichael Tce, Denman Prospect
Last Listing description (June 2021)
Open inspections will occur on site from 119 McMichael Terrace.
UNDER CONSTRUCTION - 75% now sold!
Virtually inspect The Sequel Display Home. Experience the quality inclusions, fixtures and fittings The Sequel will have - link below.
Boasting a front row position at The Sequel, number 23 welcomes you with sunlit tranquility and contemporary design. This house-scale home offers effortless and extraordinary living with a selection of indoor and outdoor living spaces.
Designed to entertain and impress, the ground level is dedicated to open flow living with the indoors spilling out to a large, sun-drenched courtyard. Generous living and dining spaces are overlooked by the beautifully appointed kitchen with induction cooktop and stone benchtops.
The master suite is situated on the lower level. Here, the large bedroom, ensuite, walk-in robe plus private balcony create an intimate parents' retreat. While, the three bedrooms with built-in robes and a large rumpus room are located on the top level.
Complete with a double lock up garage with internal access, adequate storage throughout and located in the heart of Denman, this home promises its occupiers a convenient, easy-care lifestyle for many years to come.
Features include;
- Quality design and execution by widely regarded builder/developer, Benchmark Projects
- Architecturally curated to capture surrounding native vistas
- Generously proportioned interiors with quality inclusions and appointments
- Multiple outdoor spaces including two balconies and a courtyard
- Open plan living and dining with engineered vinyl flooring plus rumpus
- Modern kitchen with 20mm granite benchtops and 600mm appliances
- Three well-proportioned bedrooms with built-in storage
- Segregated master suite with walk-in-robe, ensuite and private balcony
- Reverse cycle heating and cooling throughout
- Min 6 star, energy efficient windows & sliding doors - window furnishings included
- Two car, lock-up garage
- Explore Denman's natural surroundings and enjoy easy access to all of Canberra's CBDs
*Subject to purchaser eligibility.
Property History for 119 Mcmichael Tce, Denman Prospect, ACT 2611
- 07 Oct 2020Listed for Sale Exchanged - contact agent
- 07 Mar 2019Listed for Sale $3,700,000
Similar properties For Sale nearby
See more properties for sale nearby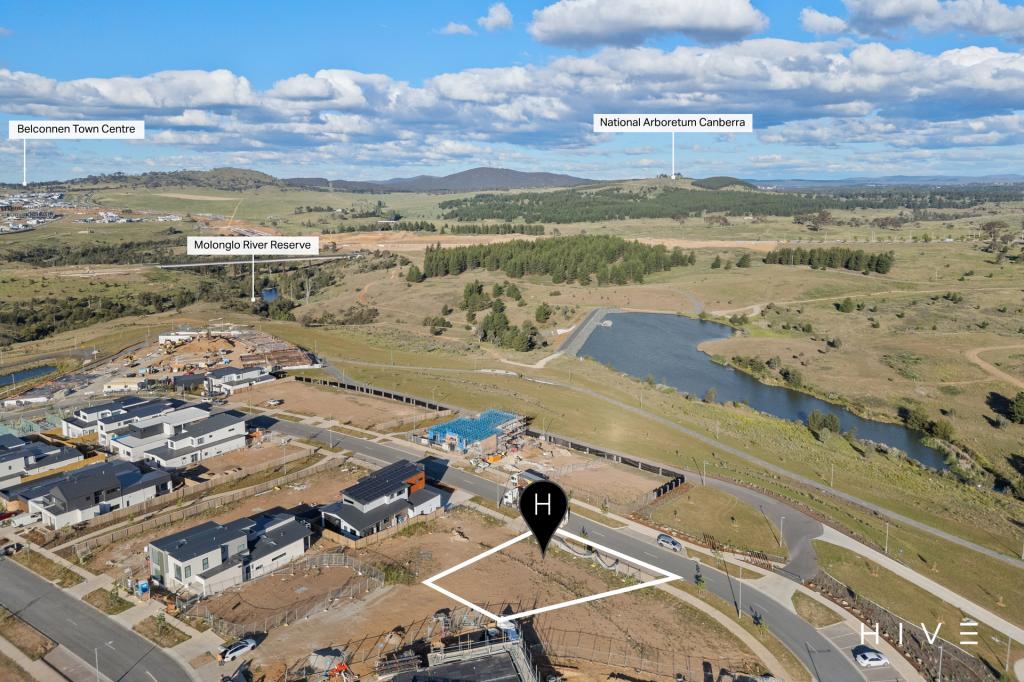 0
0

 0
0
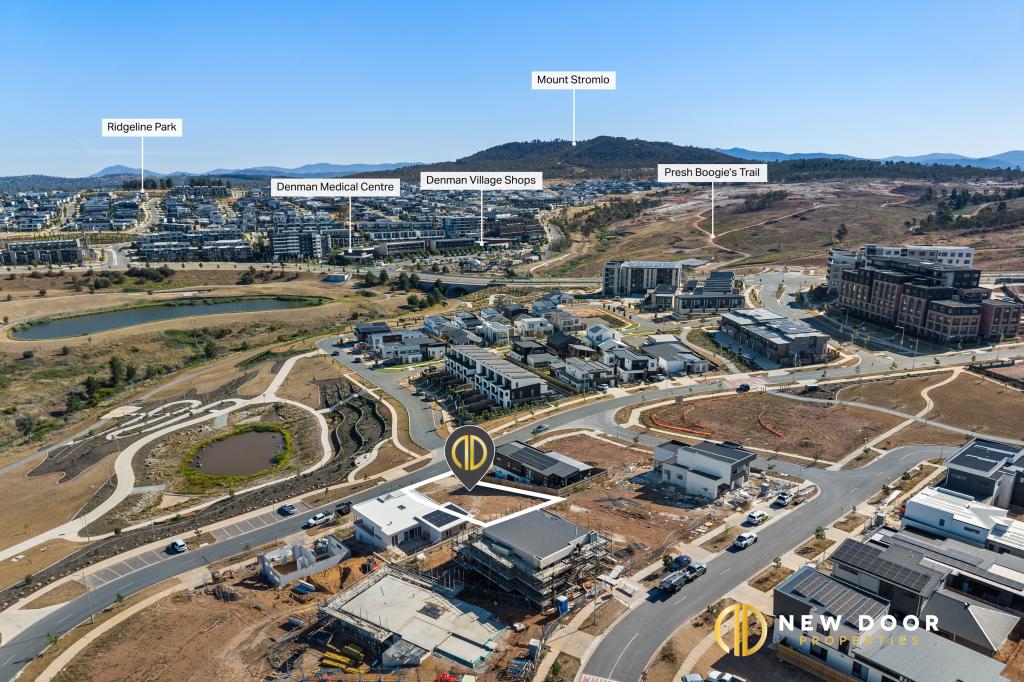 0
0
Similar properties For Rent nearby
See more properties for rent nearby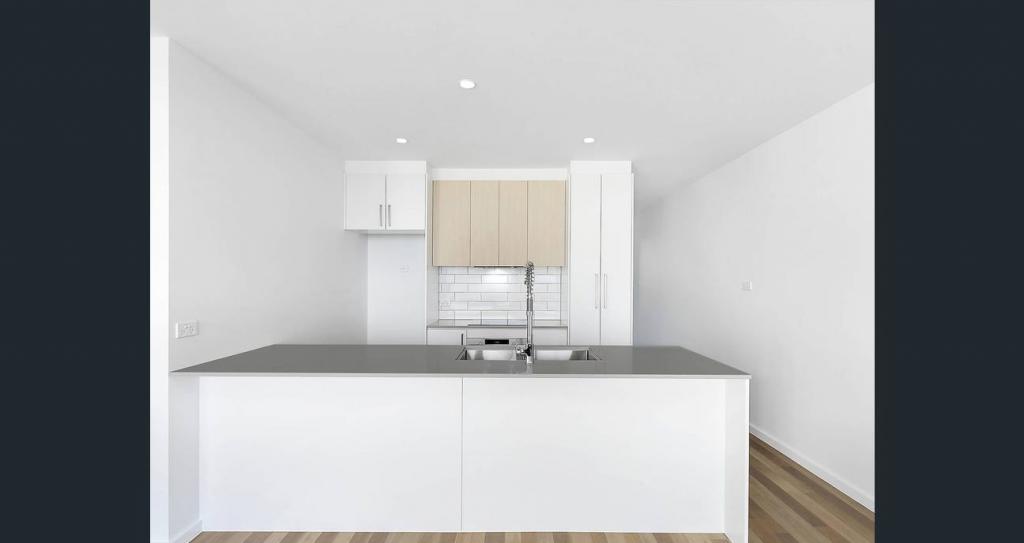 0
0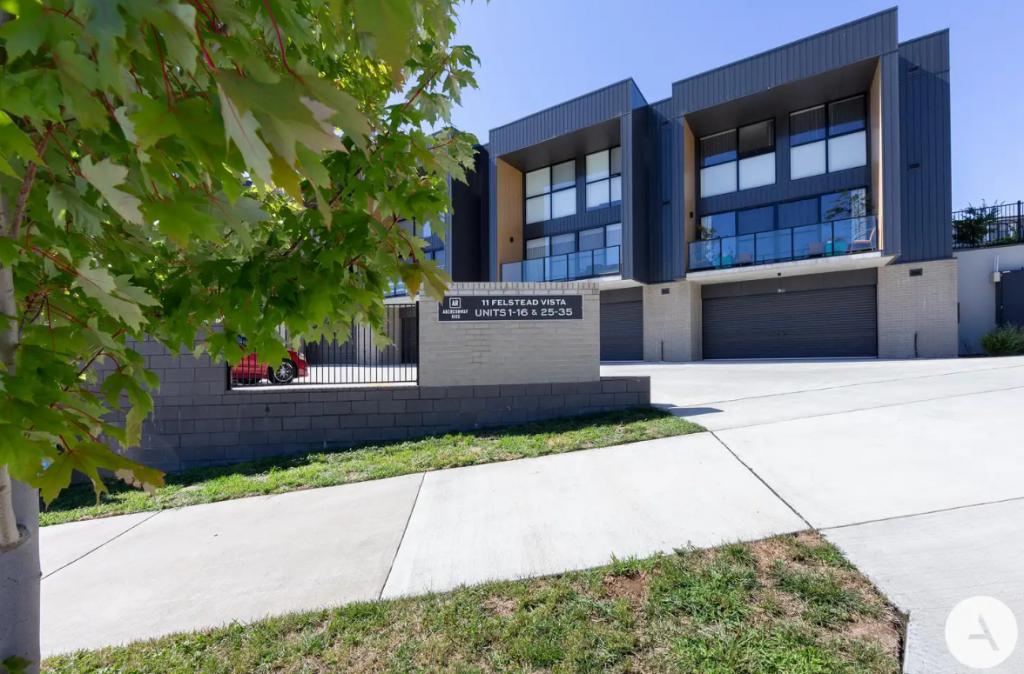 0
0
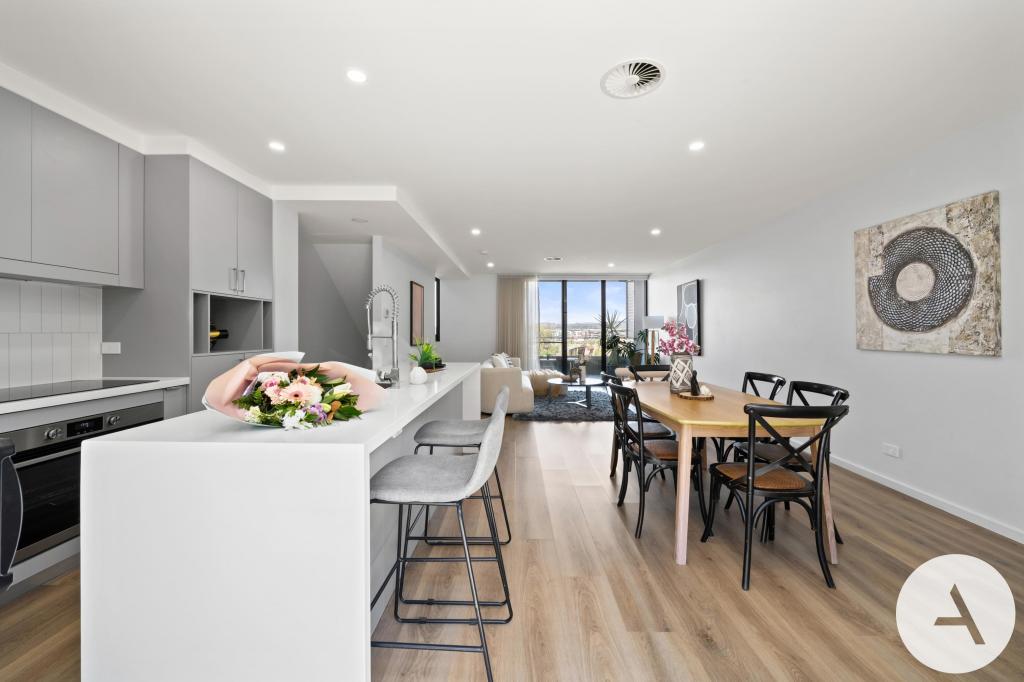 0
0About Denman Prospect 2611
The size of Denman Prospect is approximately 4.7 square kilometres. There are 2 parks, covering nearly 12.8% of the total area. The population of Denman Prospect in 2016 was 0 people. By 2021 the population was 2759 showing a stable population in the area during that time. The predominant age group in Denman Prospect is 30-39 years. Households in Denman Prospect are primarily couples with children and are likely to be repaying $1800 - $2399 per month on mortgage repayments. In general, people in Denman Prospect work in a professional occupation.In 2021, 84.80% of the homes in Denman Prospect were owner-occupied compared with 0.00% in 2016.
Denman Prospect has 3,036 properties. Over the last 5 years, Houses in Denman Prospect have seen a 40.50% increase in median value, while Units have seen a 5.31% increase. As at 30 June 2026:
- The median value for Houses in Denman Prospect is $1,225,891 while the median value for Units is $588,668.
- Houses have a median rent of $1,100 while Units have a median rent of $630.
Suburb Insights for Denman Prospect 2611
Market Insights
Denman Prospect Trends for Houses
N/A
N/A
View TrendN/A
N/A
Denman Prospect Trends for Units
N/A
N/A
View TrendN/A
N/A
Neighbourhood Insights
© Copyright 2026. RP Data Pty Ltd trading as Cotality (Cotality). All rights reserved. No reproduction, distribution, or transmission of the copyrighted materials is permitted. The information is deemed reliable but not guaranteed.
While Cotality uses commercially reasonable efforts to ensure the Cotality Data is current, Cotality does not warrant the accuracy, currency or completeness of the Cotality Data and to the full extent permitted by law excludes all loss or damage howsoever arising (including through negligence) in connection with the Cotality Data.
This product uses cookies and other similar technologies to improve and customise your browsing experience, to tailor content and adverts, and for analytics and metrics regarding visitor usage on this product and other media. We may share cookie and analytics information with third parties for the purposes of advertising. By continuing to use our website, you consent to cookies being used. View our Privacy Policy here.
X
