
59 Newdegate StreetDeakin ACT 2600

Property Details for 59 Newdegate St, Deakin
59 Newdegate St, Deakin is a 4 bedroom, 2 bathroom House with 2 parking spaces and was built in 2004. The property has a land size of 644m2 and floor size of 204m2. While the property is not currently for sale or for rent, it was last sold in October 2026. There are other 4 bedroom House sold in Deakin in the last 12 months.
Last Listing description (October 2026)
Built in 2004 and extensively renovated internally in 2023, the home combines generous established proportions with refreshed contemporary interiors, enhanced by a natural skylight and freshly painted living areas and garage.Perfectly positioned in one of Canberra's most established and highly regarded Inner South suburbs, 59 Newdegate Street presents an exceptional opportunity for families seeking generous proportions, multiple living spaces and effortless indooroutdoor entertaining.Set on approximately 644m, this beautifully proportioned four-bedroom residence has been thoughtfully designed around family connection, comfort and entertaining.From the moment you enter, the home's sense of space is immediately apparent. Multiple formal living areas, feature ceilings, abundant natural light and beautiful outlooks to the established gardens create a warm and welcoming environment throughout.The living space flows naturally outdoors to an expansive covered entertaining area, creating a wonderful extension of the home and an ideal setting for weekend gatherings, celebrations or relaxed afternoons with family and friends.One of the standout features of this residence is the exceptional amount of living space available.With spacious two distinct living areas, including formal lounge and dining spaces together with open-plan family and meals areas, the floorplan provides excellent separation and flexibility for families at every stage of life.Whether you need a quiet retreat, formal entertaining space, children's living area or somewhere for the whole family to come together, this home provides the space to do it comfortably.A Private Main Bedroom RetreatThe generously proportioned main bedroom offers a private retreat, complete with a spacious walk-in wardrobe and resort-inspired ensuite.The ensuite features a spa bath, separate shower and double vanity, creating a relaxing space away from the main family areas.Three additional bedrooms all feature built-in wardrobes and are serviced by the well-appointed main bathroom, complete with bathtub, separate shower and feature tiling.Designed for EntertainingIndoor and outdoor living come together beautifully at 59 Newdegate Street.The substantial covered entertaining area overlooks established, low-maintenance landscaped grounds and beautiful established roses, providing an inviting backdrop for entertaining throughout the seasons.Whether hosting an afternoon gathering, formal dinner, family celebration or simply enjoying a quiet weekend at home, this residence has been designed with connection and entertaining in mind.An oversized double lock-up garage with internal access, large internal laundry and excellent storage complete the home's practical family offering.Property Highlights: Four generous bedrooms Main bedroom with walk-in wardrobe and resort-style ensuite Ensuite featuring spa bath, separate shower and double vanity Three additional bedrooms with built-in wardrobes Formal lounge and formal dining areas Open-plan family and meals areas Feature ceilings and excellent natural Skylight Entertainer's kitchen with benchtops Large eat-at island bench Gas cooktop Quality cabinetry and abundant kitchen storage Expansive covered outdoor entertaining area Established, low-maintenance landscaped gardens Main bathroom with bathtub and separate shower 6-zone underfloor heating throughout the living areas and bedrooms, with convenient app control Large internal laundry Evaporative cooling Oversized double lock-up garage with internal access Approximately 644m block Freshly Painted: all living areas & garageLocation Highlights: Moments from Deakin Shops, local cafs and everyday conveniences Close to Calvary John James Hospital and Deakin's medical precinct Approximately 800m to Yarralumla Primary School Approximately 1.3km to Alfred Deakin High School Close proximity to Canberra Grammar School and leading Inner South schools Easy access to Manuka Village and its cafs, restaurants, boutiques and amenities Convenient connection to Woden Town Centre Easy access to the Parliamentary Triangle and Parliament House Well connected to Canberra City, Barton, Kingston and the broader Inner South Surrounded by established parks, ovals and green spaces A prestigious and tightly held Inner South addressProperty Numbers: (Approximate.)Land Size: 644mBuilding Size: 246mBuilt: 2004Internal Renovation: 2023Rates: $1,603.27
Property History for 59 Newdegate St, Deakin, ACT 2600
- 19 Oct 2026Sold for $1,956,000
- 23 Sep 2026Listed for Sale By Negotiation
- 10 Aug 2022Listed for Sale Sold

Recent sales nearby
See more recent sales nearby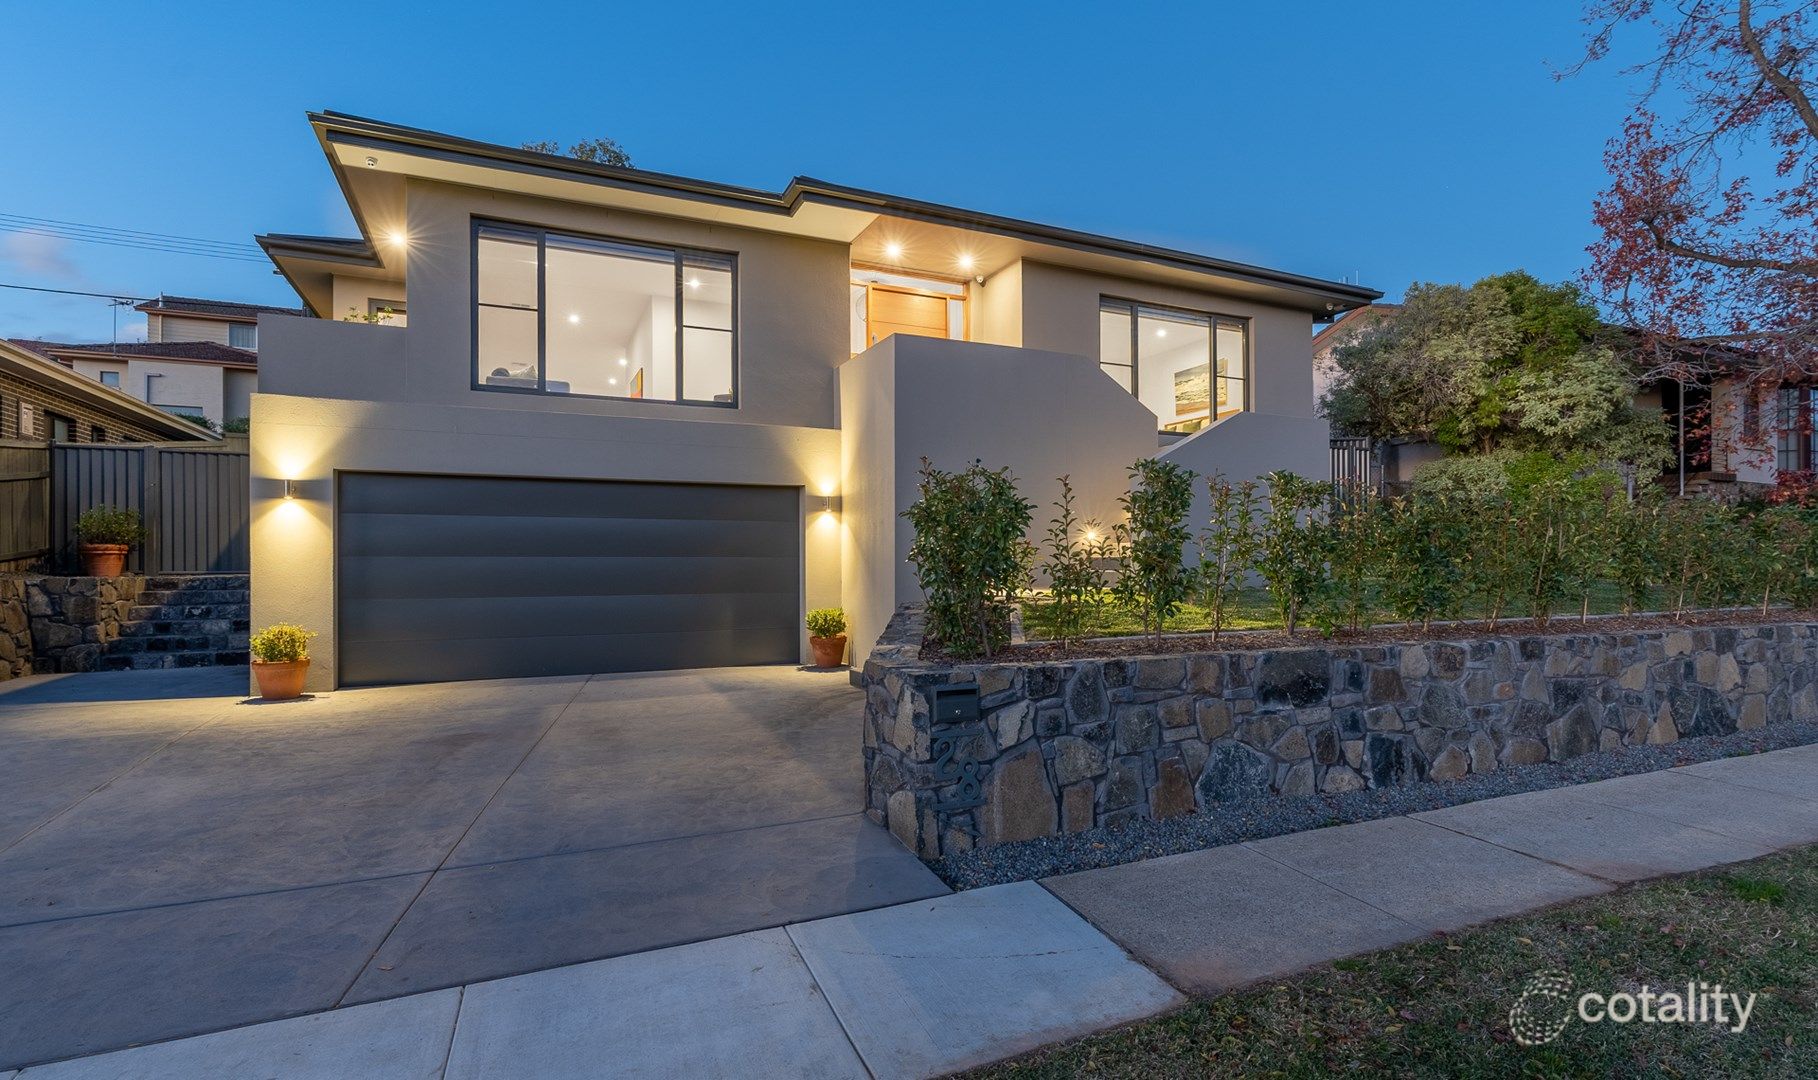 0

 0


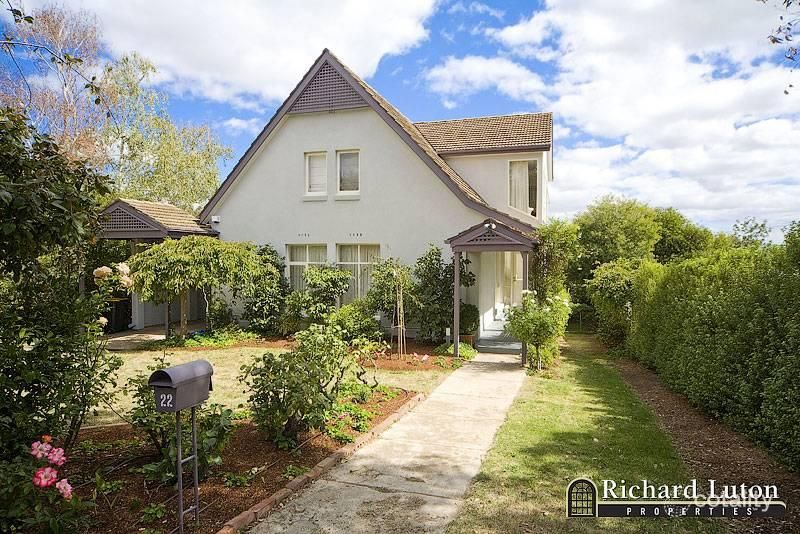 0
Similar properties For Sale nearby
See more properties for sale nearby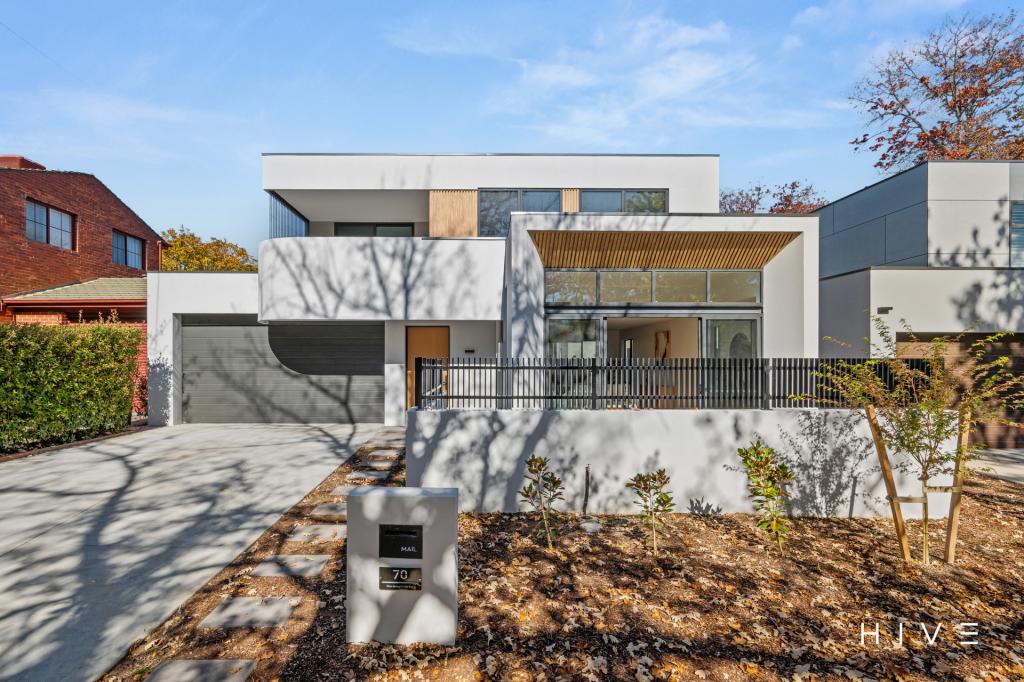 0

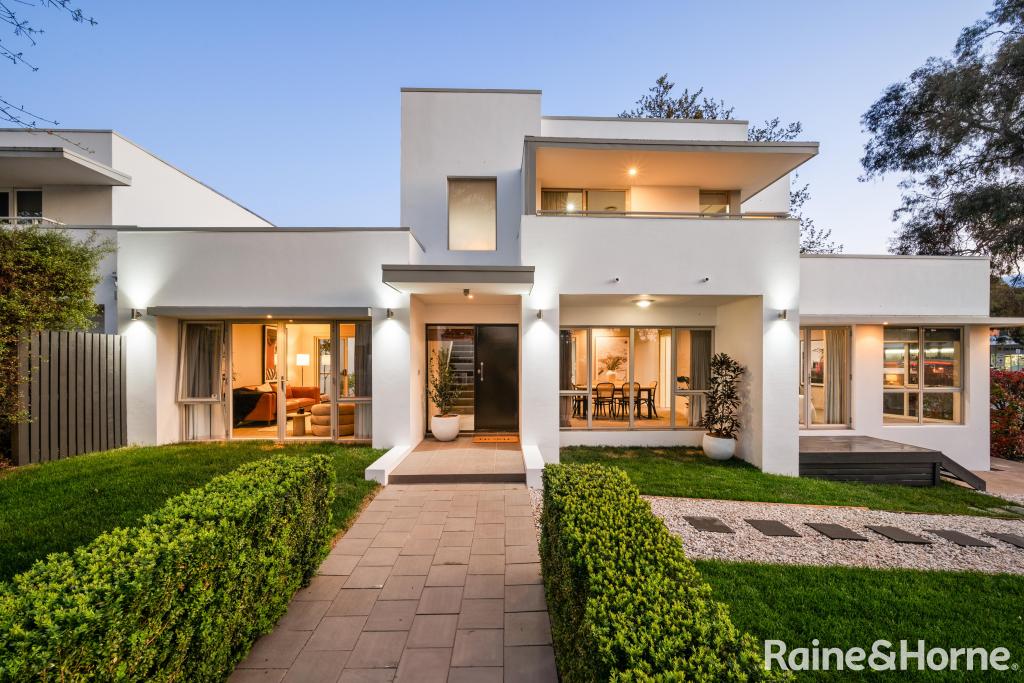 0

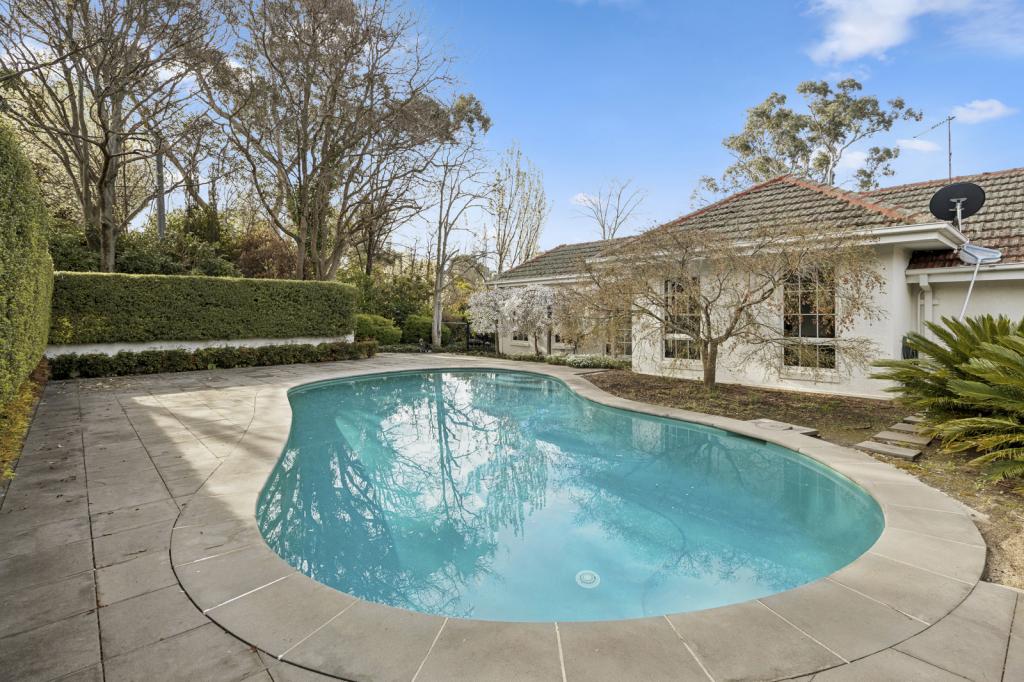 0

Similar properties For Rent nearby
See more properties for rent nearby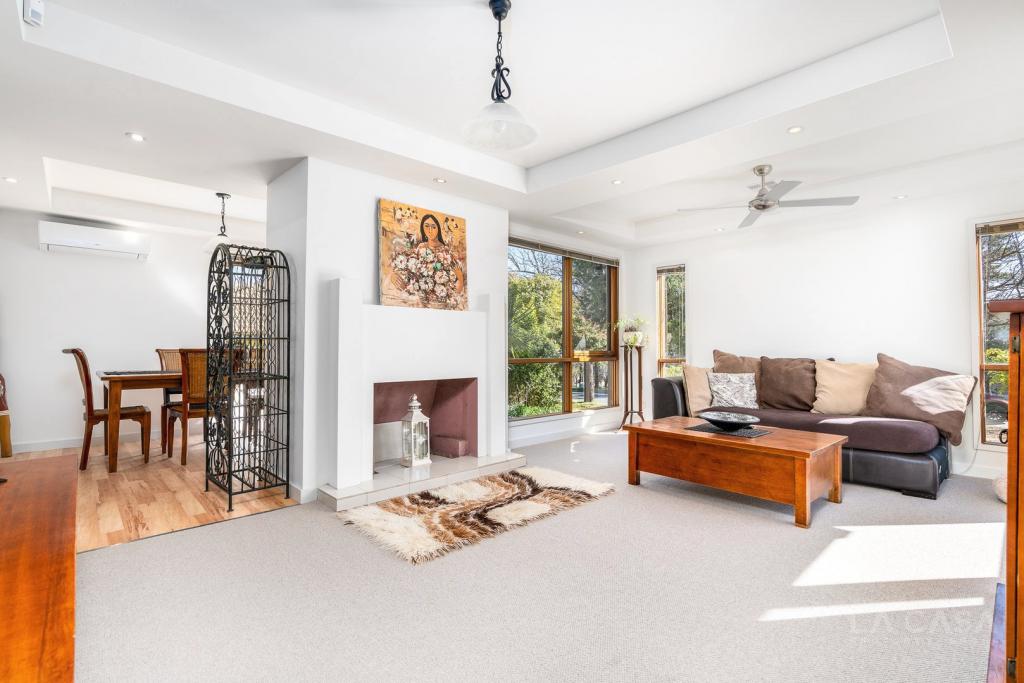 0


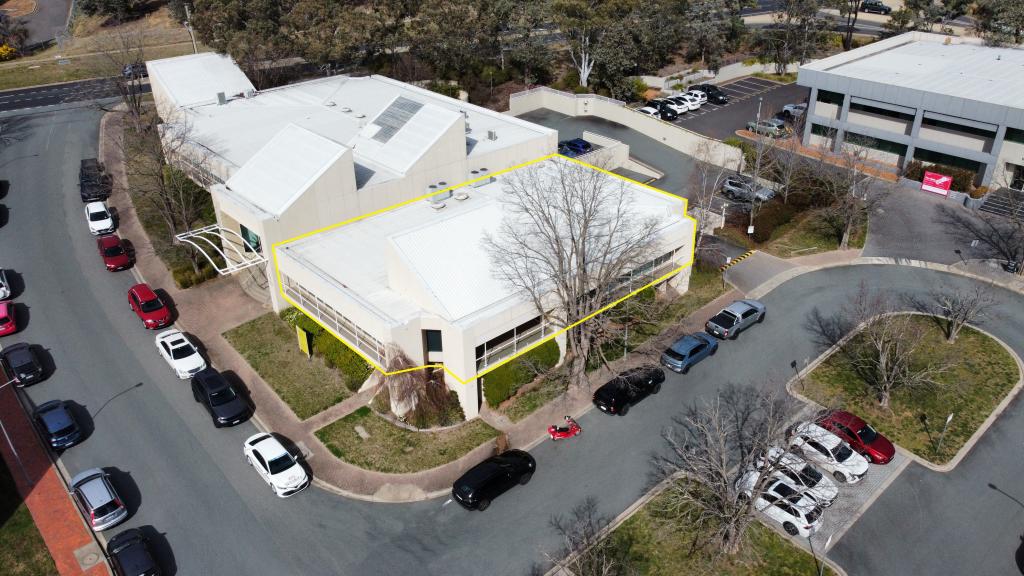 0

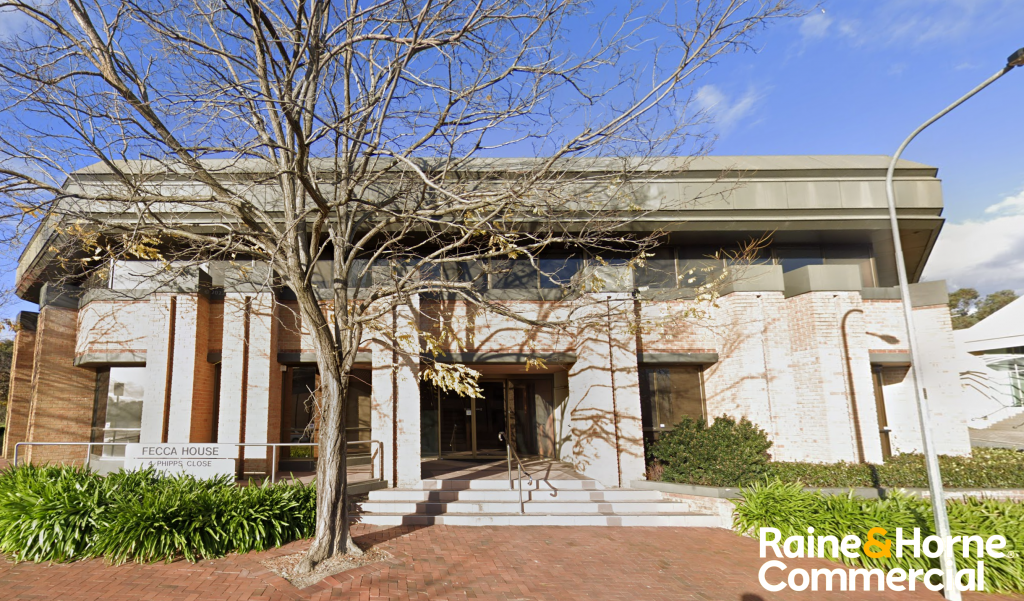 0

About Deakin 2600
The size of Deakin is approximately 3.6 square kilometres. There are 7 parks, covering nearly 29.2% of the total area. The population of Deakin in 2016 was 2878 people. By 2021 the population was 3124 showing a population growth of 8.6% in the area during that time. The predominant age group in Deakin is 10-19 years. Households in Deakin are primarily couples with children and are likely to be repaying over $4000 per month on mortgage repayments. In general, people in Deakin work in a professional occupation.In 2021, 73.00% of the homes in Deakin were owner-occupied compared with 70.60% in 2016.
Deakin has 2,033 properties. Over the last 5 years, Houses in Deakin have seen a -17.83% decrease in median value, while Units have seen a 0.31% increase. As at 30 September 2026:
- The median value for Houses in Deakin is $1,665,974 while the median value for Units is $890,190.
- Houses have a median rent of $1,100 while Units have a median rent of $650.
Suburb Insights for Deakin 2600
Market Insights
Deakin Trends for Houses
N/A
N/A
View TrendN/A
N/A
Deakin Trends for Units
N/A
N/A
View TrendN/A
N/A
Neighbourhood Insights
© Copyright 2026. RP Data Pty Ltd trading as Cotality (Cotality). All rights reserved. No reproduction, distribution, or transmission of the copyrighted materials is permitted. The information is deemed reliable but not guaranteed.
While Cotality uses commercially reasonable efforts to ensure the Cotality Data is current, Cotality does not warrant the accuracy, currency or completeness of the Cotality Data and to the full extent permitted by law excludes all loss or damage howsoever arising (including through negligence) in connection with the Cotality Data.
This product uses cookies and other similar technologies to improve and customise your browsing experience, to tailor content and adverts, and for analytics and metrics regarding visitor usage on this product and other media. We may share cookie and analytics information with third parties for the purposes of advertising. By continuing to use our website, you consent to cookies being used. View our Privacy Policy here.
X
