
421/2 Grose StreetDeakin ACT 2600
Property Details for 421/2 Grose St, Deakin
421/2 Grose St, Deakin is a 3 bedroom, 2 bathroom Unit and was built in 2011. The property has a land size of 8791m2 and floor size of 120m2. While the property is not currently for sale or for rent, it was last sold in April 2021.
Last Listing description (October 2026)
Positioned within one of Canberra's most sought-after complexes, this exceptional residence captures breathtaking northeast panoramas and an elevated sense of luxury. <br><br>Occupying the north-facing corner of the 4th floor, the apartment offers generous proportions and light-filled interiors, delivering a refined balance of space, sophistication and timeless design. <br><br>A striking entrance with built-in library leads to expansive open-plan living and dining, where full-height double-glazed glass retracts to a sun-drenched, full-width terrace. Designed for effortless entertaining, the terrace enjoys an iconic outlook to Parliament House, across Yarralumla to Black Mountain Tower, and through to the Arboretum. <br><br>With level lift access, double car accommodation and enclosed storage, the residence is within easy walking distance of Deakin and Yarralumla Shops, Lake Burley Griffin, and public transport, with Manuka, the Parliamentary Triangle and Canberra City only a short drive away. <br><br>Features <br><br>● Coveted northeast corner position on the 4th floor of the Ambassador Complex <br><br>● One of only five apartments on the level <br><br>● Light-filled interiors with extensive architectural renovation <br><br>● Upgraded fixtures, finishes and integrated lighting throughout <br><br>● Architectural renovation plans by SQC Group Canberra <br><br>● Double-glazed windows throughout <br><br>● Formal entry with built-in library <br><br>● Open-plan living and dining with custom cabinetry and feature stone <br><br>● Expansive covered wraparound terrace with tap, power and gas bayonet <br><br>● Iconic outlook to Parliament House, Yarralumla, Black Mountain Tower and the Arboretum <br><br>Kitchen <br><br>● Stone benchtops and extensive custom cabinetry <br><br>● 650mm-deep custom drawers for maximised storage <br><br>● Premium Miele appliance suite <br><br>● Miele pyrolytic oven <br><br>● Miele combination convection microwave <br><br>● Miele Gourmet warming drawer <br><br>● Miele 80cm induction cooktop <br><br>● Miele integrated dishwasher <br><br>● Liebherr 522L integrated French-door refrigerator with double-drawer freezer and icemaker <br><br>Accommodation <br><br>● Master suite with outlook, built-in robes and drawers <br><br>● Luxurious ensuite with floor-to-ceiling tiles, walk-in shower and underfloor heating <br><br>● Second bedroom with built-in robes <br><br>● Versatile study/second living/third bedroom with built-in desk <br><br>● Main bathroom with bath, shower, floor-to-ceiling tiles and underfloor heating <br><br>● Separate powder room <br><br>Additional Features <br><br>● Fitted laundry with cabinetry and drying rack <br><br>● Built-in linen and coat storage <br><br>● Level lift access from basement to apartment <br><br>● Double car accommodation <br><br>● Enclosed storage shed <br><br>● Walk to Deakin and Yarralumla Shops and Lake Burley Griffin <br><br>● Short drive to Manuka, Parliamentary Triangle and Canberra City <br><br>Internal area: 150m2 approx <br><br>Terrace: 35m2 approx <br><br>EER: 6 <br><br>Rates: $3,348 approx P/A approx <br><br>Body Corporate: $3,096 P/Q approx (including sinking fund)
Property History for 421/2 Grose St, Deakin, ACT 2600
- 12 Aug 2026Listed for Sale $1,995,000
- 23 Apr 2021Sold for $1,660,000
- 01 Apr 2021Listed for Sale Auction

Recent sales nearby
See more recent sales nearby/assets/perm/3bx2tx67yui6xno7n4w6egpdmy?signature=add6f890463dddef58833a8df4796035ec7073a849fa9ec60a7a6cacbdbf4a39) 0
0/assets/perm/cbdxgx3l2qi63k7dmf32pbw62m?signature=ee45765aadd6e005922dc5db54cd46413e5adc95ee0aed76ed4acbb1046fb8d4) 0
0

Similar properties For Sale nearby
See more properties for sale nearby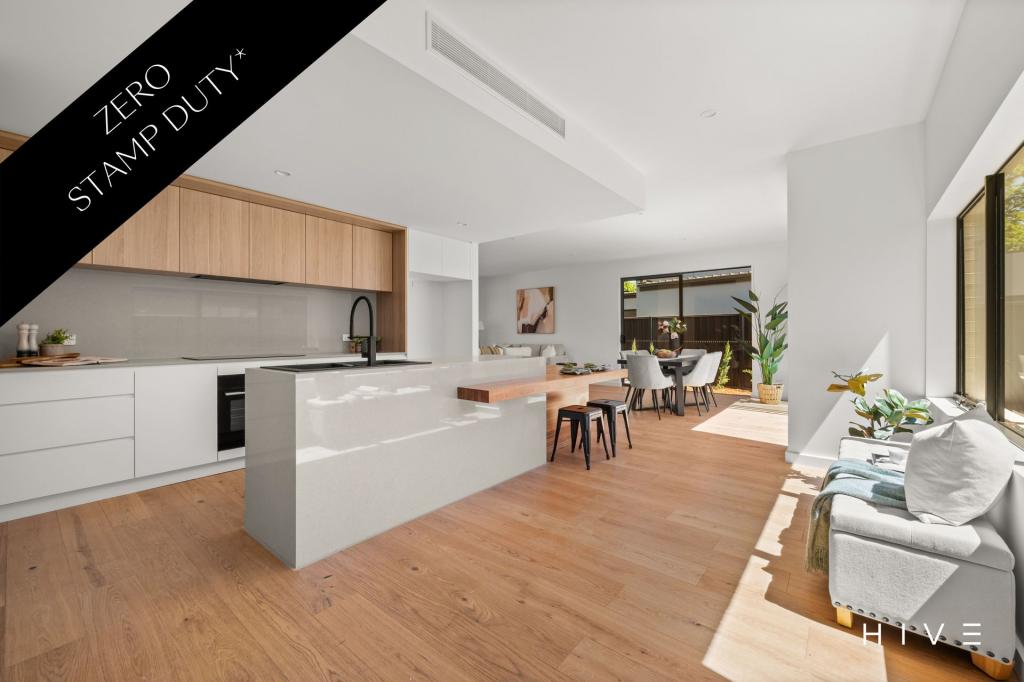 0
0
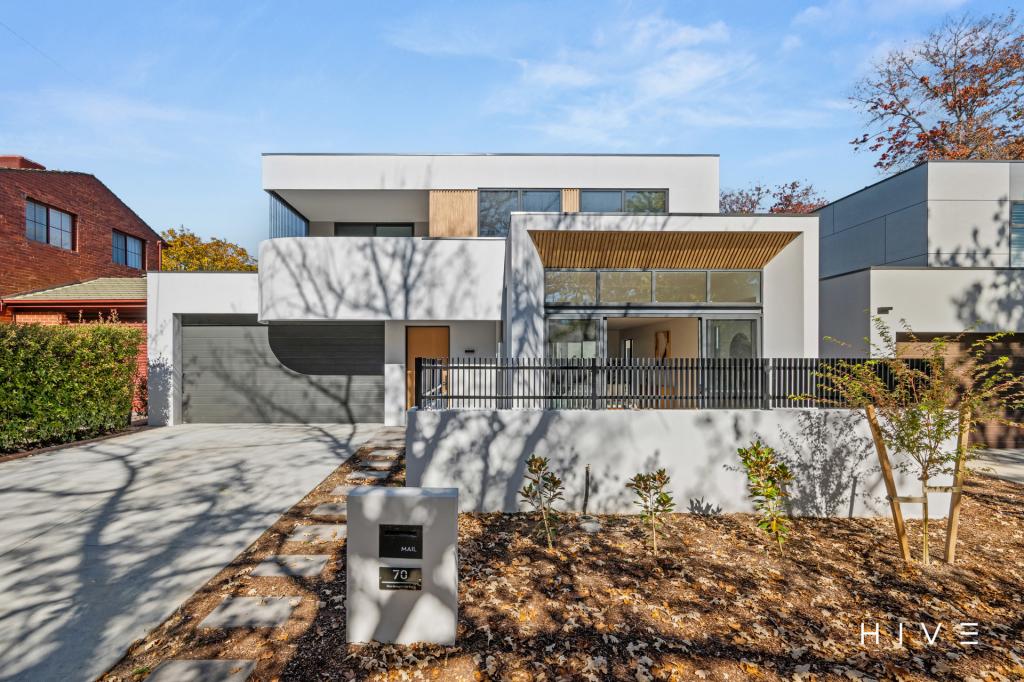 0
0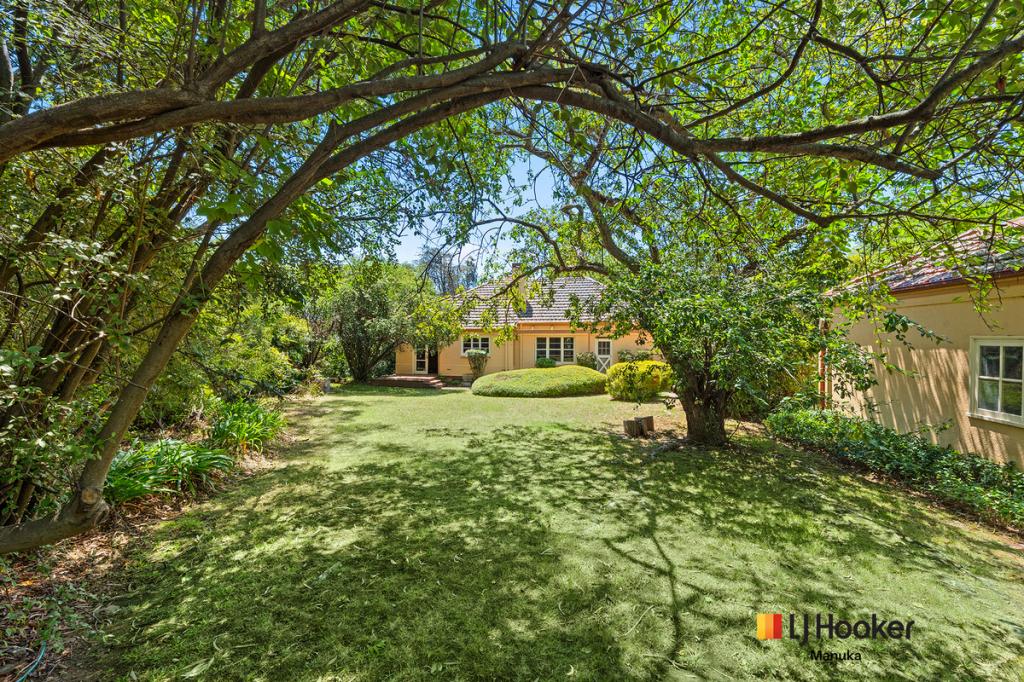 0
0

Similar properties For Rent nearby
See more properties for rent nearby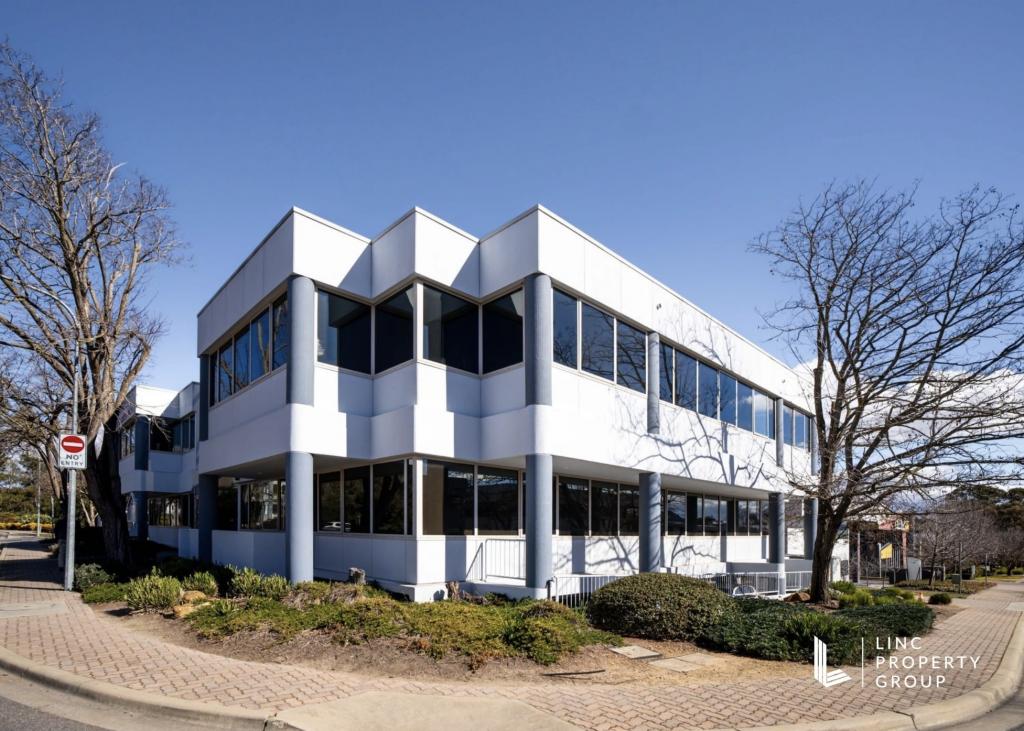 0
0
 0
0

 0
0
About Deakin 2600
The size of Deakin is approximately 3.6 square kilometres. There are 7 parks, covering nearly 29.2% of the total area. The population of Deakin in 2016 was 2878 people. By 2021 the population was 3124 showing a population growth of 8.6% in the area during that time. The predominant age group in Deakin is 10-19 years. Households in Deakin are primarily couples with children and are likely to be repaying over $4000 per month on mortgage repayments. In general, people in Deakin work in a professional occupation.In 2021, 73.00% of the homes in Deakin were owner-occupied compared with 70.60% in 2016.
Deakin has 2,033 properties. Over the last 5 years, Houses in Deakin have seen a -17.83% decrease in median value, while Units have seen a 0.31% increase. As at 30 September 2026:
- The median value for Houses in Deakin is $1,665,974 while the median value for Units is $890,190.
- Houses have a median rent of $1,100 while Units have a median rent of $650.
Suburb Insights for Deakin 2600
Market Insights
Deakin Trends for Houses
N/A
N/A
View TrendN/A
N/A
Deakin Trends for Units
N/A
N/A
View TrendN/A
N/A
Neighbourhood Insights
© Copyright 2026. RP Data Pty Ltd trading as Cotality (Cotality). All rights reserved. No reproduction, distribution, or transmission of the copyrighted materials is permitted. The information is deemed reliable but not guaranteed.
While Cotality uses commercially reasonable efforts to ensure the Cotality Data is current, Cotality does not warrant the accuracy, currency or completeness of the Cotality Data and to the full extent permitted by law excludes all loss or damage howsoever arising (including through negligence) in connection with the Cotality Data.
This product uses cookies and other similar technologies to improve and customise your browsing experience, to tailor content and adverts, and for analytics and metrics regarding visitor usage on this product and other media. We may share cookie and analytics information with third parties for the purposes of advertising. By continuing to use our website, you consent to cookies being used. View our Privacy Policy here.
X
