
27 Lawley StreetDeakin ACT 2600
Property Details for 27 Lawley St, Deakin
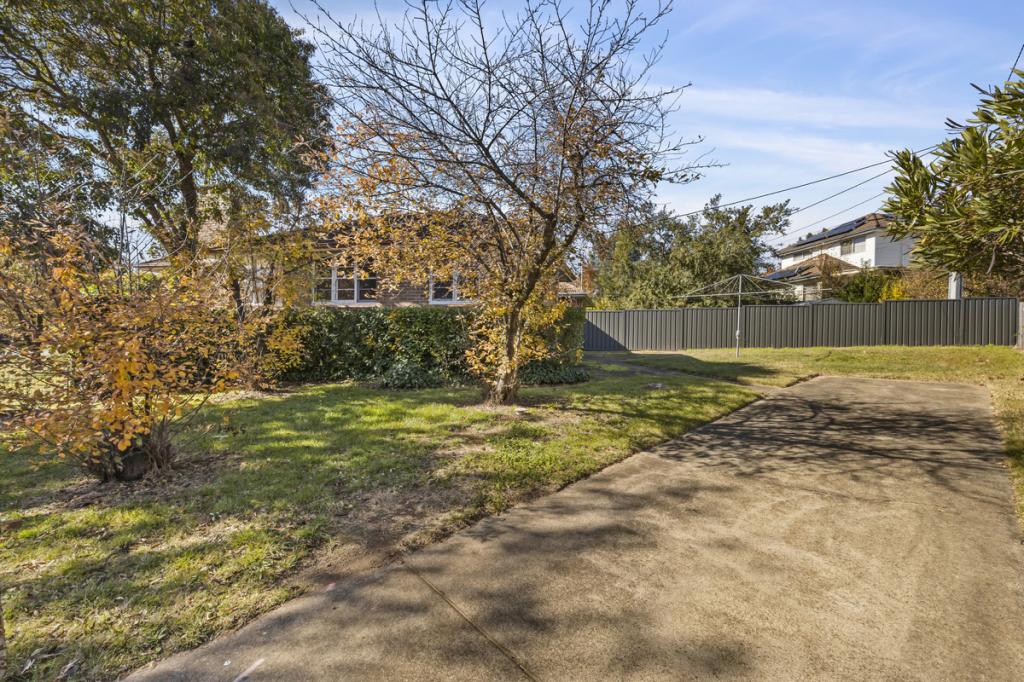
27 Lawley St, Deakin is a 5 bedroom, 3 bathroom House and was built in 2024. The property has a land size of 968m2 and floor size of 264m2. While the property is not currently for sale or for rent, it was last sold in April 2022.
Last Listing description (October 2021)
In accordance with the ACT Public Health guidelines, private inspections will commence as of Saturday the 18th of September. Inspections are strictly limited to 15 minutes. Check in via the Check In CBR app and masks are mandatory. Please contact us to book an inspection.
In a prime Inner south location and with reserve opposite, a superb largely level 968m2 land holding with outstanding potential to redevelop to taste. Currently offering a cute three bedroom one bathroom cottage in good condition with spacious lounge and kitchen meals area. Tenanted on a non-fixed term basis at $495.00 pw. Offered with superlative plans by Redgen Matteson architects. Great blocks are becoming a truly Rare Offering.
Property History for 27 Lawley St, Deakin, ACT 2600
- 21 Apr 2022Sold for $2,025,000
- 22 Jul 2021Listed for Sale $2,085,000
- 28 Feb 2020Listed for Rent $495 / week

Recent sales nearby
See more recent sales nearby/assets/perm/cmajphllwii63ku4f6zennr2pq?signature=d3d7fc240c600cb38ec7db20ec58e766658621a397b5611a375e6b49fc2950c4) 0
0

/assets/perm/eumkepid7ii6vovo2gbqizmcra?signature=669d361bb85cc74efb4f7e3fea637e72c857c9dfbc9594b913c2364b7268c9cc) 0
0
/assets/perm/ffsn4pcului6xhzwbvamdwch3q?signature=cef319eef6eacad0ce0508b14462d9817ef48a56f8cfa4377cb49e47cd7e6932) 0
0
Similar properties For Sale nearby
See more properties for sale nearby
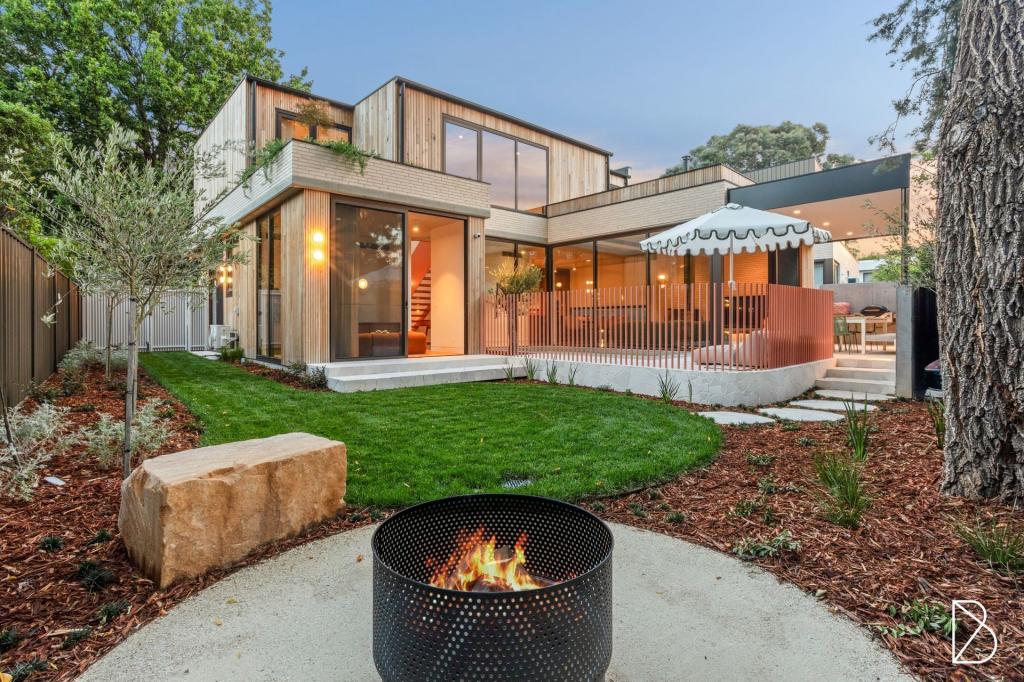 0
0

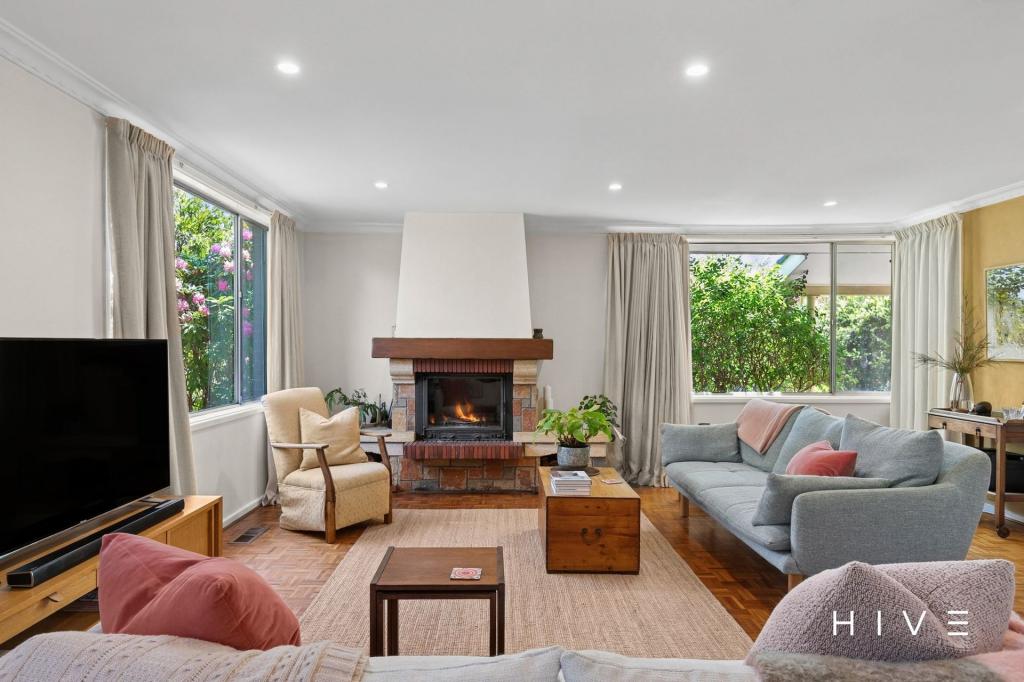 0
0
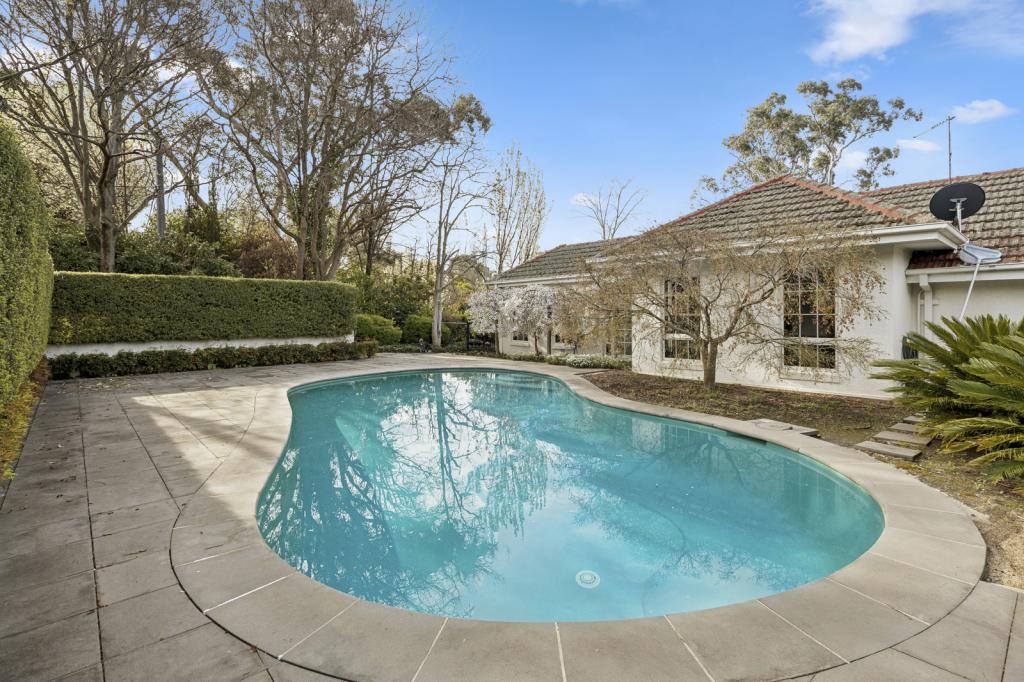 0
0
Similar properties For Rent nearby
See more properties for rent nearby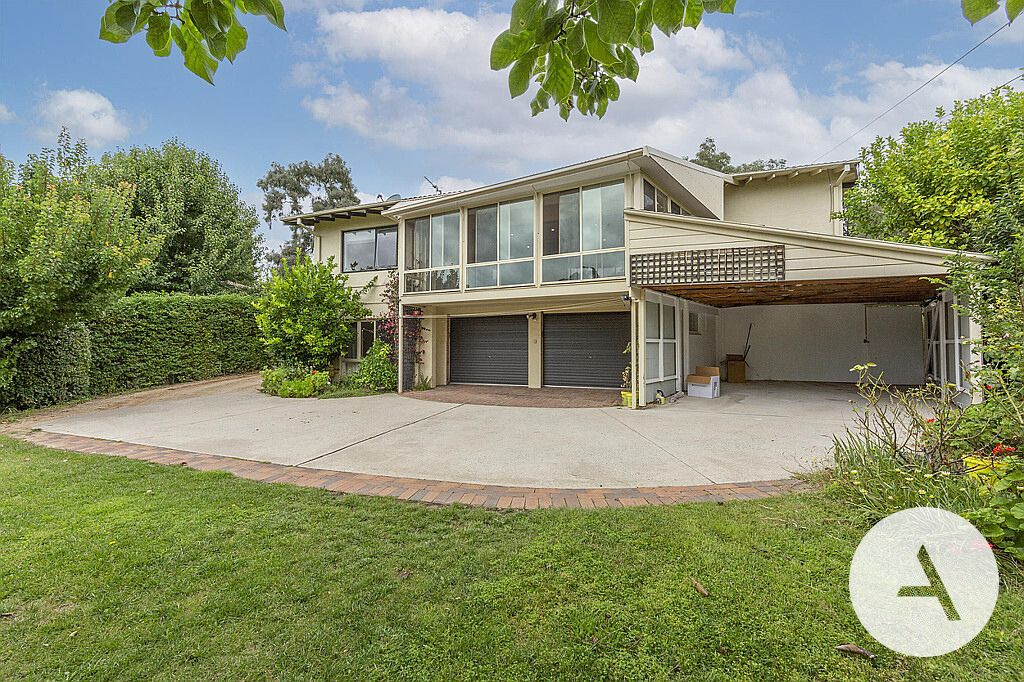 0
0
 0
0
 0
0
About Deakin 2600
The size of Deakin is approximately 3.6 square kilometres. There are 7 parks, covering nearly 29.2% of the total area. The population of Deakin in 2016 was 2878 people. By 2021 the population was 3124 showing a population growth of 8.6% in the area during that time. The predominant age group in Deakin is 10-19 years. Households in Deakin are primarily couples with children and are likely to be repaying over $4000 per month on mortgage repayments. In general, people in Deakin work in a professional occupation.In 2021, 73.00% of the homes in Deakin were owner-occupied compared with 70.60% in 2016.
Deakin has 2,018 properties. Over the last 5 years, Houses in Deakin have seen a 12.20% increase in median value, while Units have seen a 22.65% increase. As at 31 May 2026:
- The median value for Houses in Deakin is $2,064,220 while the median value for Units is $1,044,173.
- Houses have a median rent of $950 while Units have a median rent of $600.
Suburb Insights for Deakin 2600
Market Insights
Deakin Trends for Houses
N/A
N/A
View TrendN/A
N/A
Deakin Trends for Units
N/A
N/A
View TrendN/A
N/A
Neighbourhood Insights
© Copyright 2026. RP Data Pty Ltd trading as Cotality (Cotality). All rights reserved. No reproduction, distribution, or transmission of the copyrighted materials is permitted. The information is deemed reliable but not guaranteed.
While Cotality uses commercially reasonable efforts to ensure the Cotality Data is current, Cotality does not warrant the accuracy, currency or completeness of the Cotality Data and to the full extent permitted by law excludes all loss or damage howsoever arising (including through negligence) in connection with the Cotality Data.
This product uses cookies and other similar technologies to improve and customise your browsing experience, to tailor content and adverts, and for analytics and metrics regarding visitor usage on this product and other media. We may share cookie and analytics information with third parties for the purposes of advertising. By continuing to use our website, you consent to cookies being used. View our Privacy Policy here.
X
