
90 Dunstan StreetCurtin ACT 2605
Property Details for 90 Dunstan St, Curtin
90 Dunstan St, Curtin is a 5 bedroom, 4 bathroom House with 2 parking spaces and was built in 1965. The property has a land size of 1777m2 and floor size of 282m2. While the property is not currently for sale or for rent, it was last sold in December 2021.
Last Listing description (October 2026)
https://2apply.com.au/agency?n=HaymanPartners&form=0
Discover a remarkable combination of contemporary comfort and peaceful family living at 90 Dunstan Street, Curtin. Originally designed by modernist architect Dirk Bolt, this five bedroom, four bathroom home occupies a landscaped block backing onto Curtin Ridge, walking trails and horse paddocks.
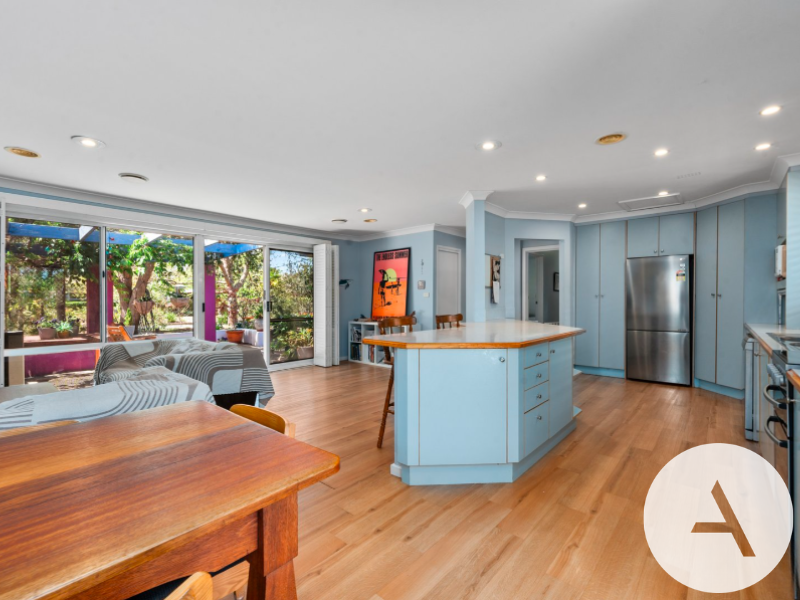
Bright, north-facing living areas feature floor-to-ceiling windows overlooking the gardens, while the designer kitchen includes stone benchtops, a breakfast bar, three ovens and quality appliances. The family meals area opens to a courtyard, creating an easy connection between the indoor and outdoor living spaces. Double-glazed windows and doors, lined curtains, radiant gas central heating and ducted evaporative cooling support comfort throughout the seasons.
The landscaped grounds offer multiple outdoor sitting and dining areas, an outdoor fireplace, a fire pit and a solar-heated saltwater pool.
A self-contained multipurpose wing provides further flexibility, complete with its own kitchen, bathroom, games room, projector and screen, plus a fifth bedroom suitable for use as a guest room, office, yoga studio or meeting space.
Positioned in Curtin, the home offers access to the local shopping centre, schools, commuter routes and Canberra's city centre.
Features include:
- Five bedrooms and four bathrooms
- Primary suite with patio access, custom walk-in robe and ensuite
- Primary ensuite with walk-in shower and soaking bath
- Built-in robes and garden outlooks to the additional bedrooms
- Ceiling fans in all bedrooms
- Designer kitchen with three ovens and quality appliances
- Stone island benchtop and breakfast bar
- Family meals area opening to a courtyard
- North-facing living areas with floor-to-ceiling windows
- Tasmanian Oak timber flooring
- Indoor feature fireplace
- Double-glazed Thermotek windows and doors with flyscreens
- Heated bathroom floors and heated towel rails
- Radiant gas central heating
- Ducted evaporative cooling
- Self-contained multipurpose wing with kitchen and bathroom
- Games room or rumpus with projector and screen
-Multiple outdoor sitting and alfresco dining areas
- Fully fenced, solar-heated saltwater pool with pool cover
- Automated irrigation system with Wi-Fi-compatible controller
- Water tanks and landscaped gardens
- Two electric vehicle chargers
- Extensive storage throughout
- Tenants must seek consent from the lessor to keep an animal at the property.
- Ceiling insulation is compliant with ACT Government Minimum Energy Efficiency Standard
- EER 3.0
INSPECTIONS:
Click on 'book inspection'.
Register to join an existing inspection
If no time available, please register your details to ensure you are advised when a time has been scheduled.
If you do not register, we can't notify you of any changes or further inspection times.
The information contained herein has been obtained through sources deemed reliable by Hayman Partners Real Estate, but cannot be guaranteed for its accuracy. We recommend to buyers and tenants that any information, which is of special interest, should be obtained through independent verification.
Property History for 90 Dunstan St, Curtin, ACT 2605
- 16 Sep 2026Listed for Rent $1,700 / week
- 17 Oct 2024Listed for Sale $3,250,000
- 11 Dec 2021Sold for $2,900,000

Recent sales nearby
See more recent sales nearby 0
 0
 0
Similar properties For Sale nearby
See more properties for sale nearby 0


 0

 0

Similar properties For Rent nearby
See more properties for rent nearby 0


 0

 0

About Curtin 2605
The size of Curtin is approximately 4.9 square kilometres. There are 18 parks, covering nearly 33.4% of the total area. The population of Curtin in 2016 was 5238 people. By 2021 the population was 5569 showing a population growth of 6.3% in the area during that time. The predominant age group in Curtin is 50-59 years. Households in Curtin are primarily couples with children and are likely to be repaying $3000 - $3999 per month on mortgage repayments. In general, people in Curtin work in a professional occupation.In 2021, 73.70% of the homes in Curtin were owner-occupied compared with 71.40% in 2016.
Curtin has 2,326 properties. Over the last 5 years, Houses in Curtin have seen a 1.09% increase in median value, while Units have seen a 4.65% increase. As at 30 September 2026:
- The median value for Houses in Curtin is $1,292,153 while the median value for Units is $385,866.
- Houses have a median rent of $820 while Units have a median rent of $500.
Suburb Insights for Curtin 2605
Market Insights
Curtin Trends for Houses
N/A
N/A
View TrendN/A
N/A
Curtin Trends for Units
N/A
N/A
View TrendN/A
N/A
Neighbourhood Insights
© Copyright 2026. RP Data Pty Ltd trading as Cotality (Cotality). All rights reserved. No reproduction, distribution, or transmission of the copyrighted materials is permitted. The information is deemed reliable but not guaranteed.
While Cotality uses commercially reasonable efforts to ensure the Cotality Data is current, Cotality does not warrant the accuracy, currency or completeness of the Cotality Data and to the full extent permitted by law excludes all loss or damage howsoever arising (including through negligence) in connection with the Cotality Data.
This product uses cookies and other similar technologies to improve and customise your browsing experience, to tailor content and adverts, and for analytics and metrics regarding visitor usage on this product and other media. We may share cookie and analytics information with third parties for the purposes of advertising. By continuing to use our website, you consent to cookies being used. View our Privacy Policy here.
X
