
73 Theodore StreetCurtin ACT 2605
Property Details for 73 Theodore St, Curtin
73 Theodore St, Curtin is a 3 bedroom, 3 bathroom House with 1 parking spaces and was built in 1965. The property has a land size of 454m2 and floor size of 168m2. While the property is not currently for sale or for rent, it was last sold in September 2007.
Last Listing description (May 2026)
Discerning from the street, tucked behind established native gardens blending perfectly into the environment, 73 Theodore Street is a statement designer home that combines modern architecture, functional living spaces, and a highly convenient lifestyle. Set off the main Theodore Street in a quiet service lane, the residence offers added privacy while maintaining easy access to nearby amenities. Designed by acclaimed local, Ben Walker Architects, the residence, known as the 'TL House', was recognized with a 2018 commendation at the AIA ACT Architecture Awards, highlighting the quality and thoughtfulness of its design, alive with bespoke craftsmanship.
Thoughtfully oriented to the north to maximise natural light, the home is warm, inviting and perfectly suited to relaxed family living and entertaining, flowing into the gardens without fuss. Complementing this design, the home is enhanced by premium double glazing, insulation throughout, and a recently installed 9.84kW SunPower solar system with 7kW Ocular EV charger.
Spotted Gum timber flooring from the entry, steps down into polished concrete to the extended living, both surfaces creating a striking first impression while offering durability, low-maintenance living and texture. The home's open-plan layout forms the heart of the property, where generous living and dining spaces are bathed in natural sunlight sourced from the seamless connection to the outdoor areas, creating a bright and airy atmosphere throughout the day.
The contemporary kitchen sits centrally within the home, designed to connect effortlessly with the main living areas so that cooking, entertaining and everyday family life ease together. Whether hosting friends or enjoying a quiet evening at home, the layout provides both comfort and practicality. Past the kitchen you will find a nicely appointed laundry/butler's pantry with ample appliance space and downstairs powder room.
Upstairs, the accommodation includes three well-proportioned bedrooms, each offering comfortable spaces for rest and privacy, and fitted with ceiling fans. Bespoke ply accent joinery features throughout, including in the bathrooms; the primary suite offers a modern ensuite, while the remaining bedrooms are serviced by a matching main bathroom with a deep soaker bath.
Practicality continues with the inclusion of a garage, providing secure parking and additional storage space. The property's thoughtful design and durable finishes make it ideal for busy households looking for style without sacrificing functionality.
The location is a standout feature. Curtin is widely regarded as one of Canberra's most liveable suburbs, known for its leafy streets, strong community feel, and excellent amenities. From 73 Theodore Street, you are just moments from local schools, parks and playgrounds, the Canberra Hospital and Deakin EQ hub as well as the popular Curtin shops, offering cafes, restaurants, a supermarket and everyday conveniences.
* Architect-designed home by Ben Walker Architects and built by Ewer Construction
* Recognized at the 2018 AIA ACT Architecture Awards
* Recently completed low maintenance landscaping by landscape architects Plot Designs
* Hydronic heating, ceiling fans
* Double glazed throughout
* Light-filled north-facing orientation maximising natural sunlight, highlight awning windows for cross ventilation
* Polished concrete floors throughout main living area with in-slab heating
* Two generous living spaces plus a custom study nook by the kitchen
* Contemporary kitchen, gas Bosch 900mm cooktop + under-bench oven, stone waterfall wrap-around around bench,
* Three well-sized bedrooms, including main bedroom with ensuite, built-in robes
* Two modern bathrooms, under tile heating, downstairs powder room
* Picture rails, quality blinds and curtains making for high energy efficiency
* Rainwater tank
* Double garage with secure off-street parking and storage
* Seconds to Curtin Primary School and Holy Trinity Primary School and moments to Alfred Deakin High School and Canberra College
Living Size: 168sqm internal + 34sqm garage (approx.)
Land Size: 454sqm (approx.)
Rates: $4,215pa (approx.)
Land Tax: $8,409pa (approx.)
UCV: $712,000 (2025)
EER: 4.5
Disclaimer: All care has been taken in the preparation of this marketing material, and details have been obtained from sources we believe to be reliable. Blackshaw do not however guarantee the accuracy of the information, nor accept liability for any errors. Interested persons should rely solely on their own enquiries
Property History for 73 Theodore St, Curtin, ACT 2605
- 19 Mar 2026Listed for Sale By Negotiation
- 06 Jan 2023Listed for Rent $850 / week
- 06 Apr 2022Listed for Rent $860 / week

Recent sales nearby
See more recent sales nearby
/assets/perm/gtp2mrjnqai65myqi65xbgbgmi?signature=2f34971cebe9f713ee03e5a95f85102765fc328c365ee8c99ea0e9aec28ef351) 0
0Similar properties For Sale nearby
See more properties for sale nearby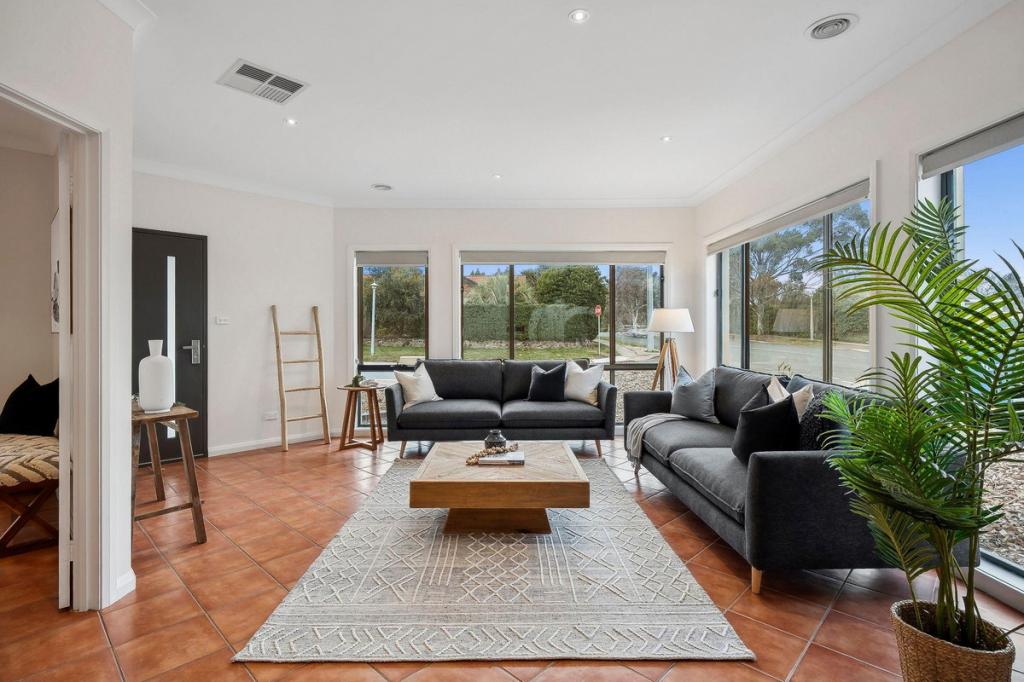 0
0

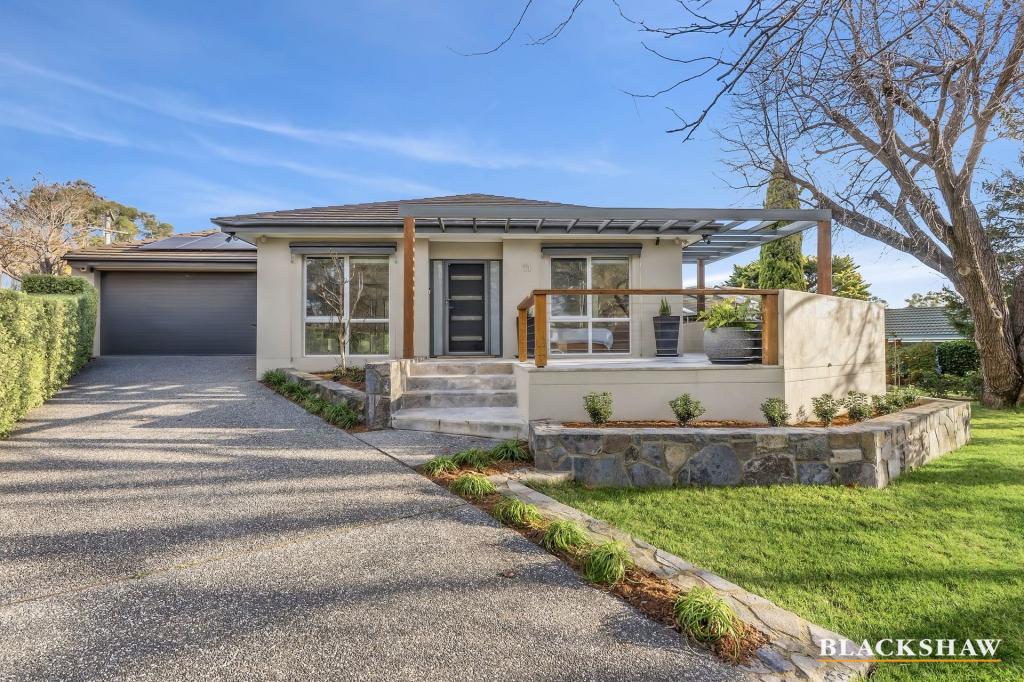 0
0
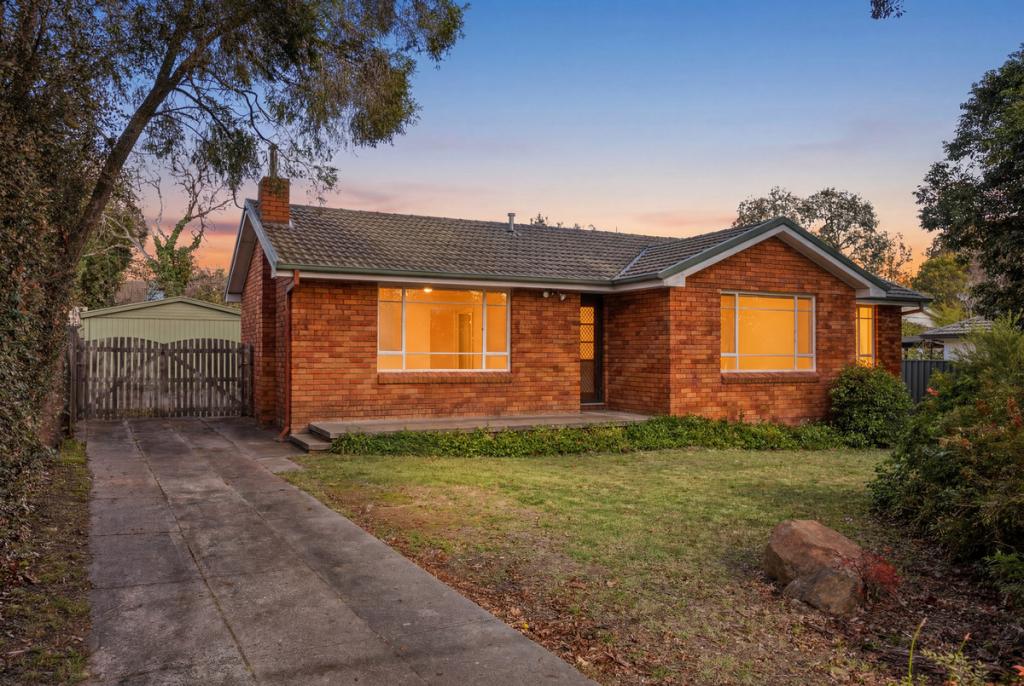 0
0
Similar properties For Rent nearby
See more properties for rent nearby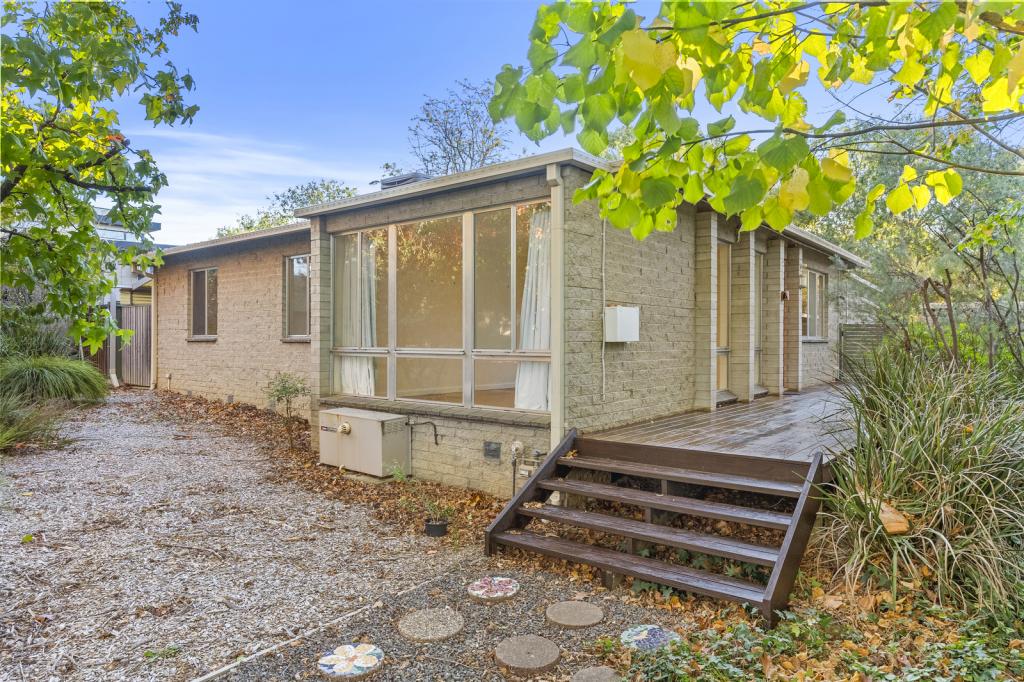 0
0 0
0
 0
0
About Curtin 2605
The size of Curtin is approximately 4.9 square kilometres. There are 18 parks, covering nearly 33.4% of the total area. The population of Curtin in 2016 was 5238 people. By 2021 the population was 5569 showing a population growth of 6.3% in the area during that time. The predominant age group in Curtin is 50-59 years. Households in Curtin are primarily couples with children and are likely to be repaying $3000 - $3999 per month on mortgage repayments. In general, people in Curtin work in a professional occupation.In 2021, 73.70% of the homes in Curtin were owner-occupied compared with 71.40% in 2016.
Curtin has 2,295 properties. Over the last 5 years, Houses in Curtin have seen a 10.45% increase in median value, while Units have seen a 19.42% increase. As at 30 June 2026:
- The median value for Houses in Curtin is $1,358,123 while the median value for Units is $422,881.
- Houses have a median rent of $800 while Units have a median rent of $500.
Suburb Insights for Curtin 2605
Market Insights
Curtin Trends for Houses
N/A
N/A
View TrendN/A
N/A
Curtin Trends for Units
N/A
N/A
View TrendN/A
N/A
Neighbourhood Insights
© Copyright 2026. RP Data Pty Ltd trading as Cotality (Cotality). All rights reserved. No reproduction, distribution, or transmission of the copyrighted materials is permitted. The information is deemed reliable but not guaranteed.
While Cotality uses commercially reasonable efforts to ensure the Cotality Data is current, Cotality does not warrant the accuracy, currency or completeness of the Cotality Data and to the full extent permitted by law excludes all loss or damage howsoever arising (including through negligence) in connection with the Cotality Data.
This product uses cookies and other similar technologies to improve and customise your browsing experience, to tailor content and adverts, and for analytics and metrics regarding visitor usage on this product and other media. We may share cookie and analytics information with third parties for the purposes of advertising. By continuing to use our website, you consent to cookies being used. View our Privacy Policy here.
X
