
32 Cockburn StreetCurtin ACT 2605
Property Details for 32 Cockburn St, Curtin
32 Cockburn St, Curtin is a 4 bedroom, 3 bathroom House with 2 parking spaces and was built in 2015. The property has a land size of 987m2 and floor size of 262m2. While the property is not currently for sale or for rent, it was last sold in October 2020.
Last Listing description (October 2020)
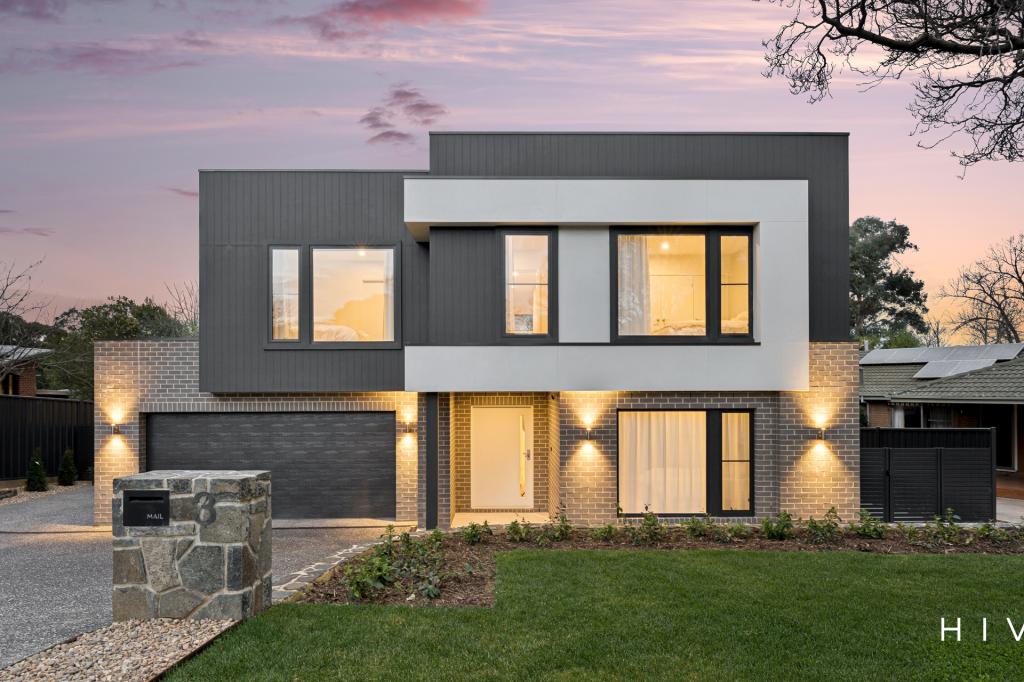
A striking contemporary design of clean lines and spacious floorplan offering enormous family appeal, #32 Cockburn Street is one of the finest offerings in the Woden Valley. Positioned in a tightly held pocket of a leafy loop street surrounded by other quality builds, the home is outstanding in its light filled living spaces and modern finishes. Constructed to the highest of standards and packed with a catalogue of extras, this expansive home is distinguished by its functional floor plan, large bedrooms and living spaces, thoughtfully created for families of all ages.
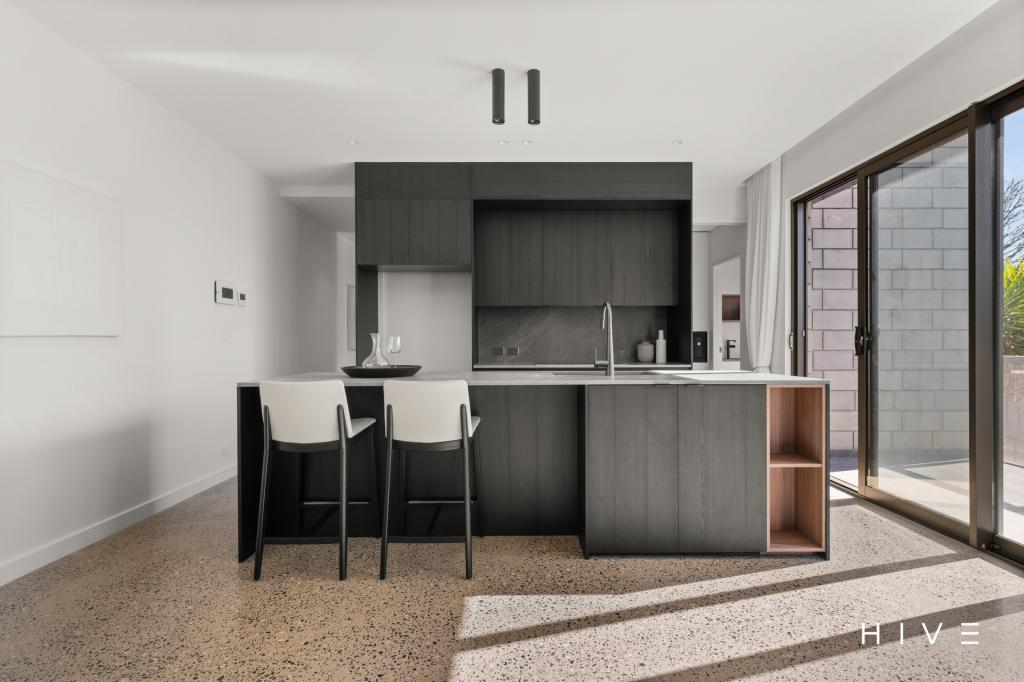
Featuring multiple living areas to suit any occasion, integrated indoor/outdoor zones via a bank of north facing windows flowing out from the family areas to a generous entertaining deck. At the heart of the home is a stunning kitchen featuring large island bench, Miele appliances and walk in pantry. The versatile floor plan boasts a generous master bedroom complimented with deluxe ensuite and walk in wardrobe and a choice of either four or five bedrooms, study and two further luxurious bathrooms. A cosy formal lounge with combustion fire place, kids rumpus and for the connoisseur of fine wines, a designated cellar to store your prized bottles.
The solar passive construction is complemented with inslab hydronic heating and evaporative cooling. Automated blinds and pergola and oversized garage with an abundance of storage space are just a few of the many extras on offer. A private kid friendly back yard is showcased by a beautiful maple tree casting dappled shade over the lush grassed area and manicured gardens. Convenient to quality public and private education, Westfield Woden, The Canberra Hospital and easy access to main arterial roads.
A stunning family home to be proud of and one that must be inspected to appreciate all it has to offer!
Architectural design
Constructed 2015
262sqm living space
32sqm alfresco
56sqm garage
352sqm under the roofline
Solar passive, double glazing
Inslab hydronic heating, evaporative cooling, combustion fire place
Large entertaining deck with automated pergola and built in lighting
Quality kitchen featuring Miele appliances
Large cellar
Side access for boat or trailer
In accordance with government recommendations, if you are experiencing COVID-19 symptoms, have been in contact with someone who is ill or have travelled recently, we ask that you be respectful of others and not attend the open home.
Property History for 32 Cockburn St, Curtin, ACT 2605
- 31 Oct 2020Sold for $1,770,000
- 08 Oct 2020Listed for Sale AUCTION
- 15 Aug 2009Listed for Rent - Price not available

Recent sales nearby
See more recent sales nearby/assets/perm/dkeigiifbei6vaslvhhrwuw45e?signature=f2ff2ea23a1ff3f481eb8531b2b6d6e404370398b84d52de1a85166e7e90ffc2) 0
0


Similar properties For Sale nearby
See more properties for sale nearby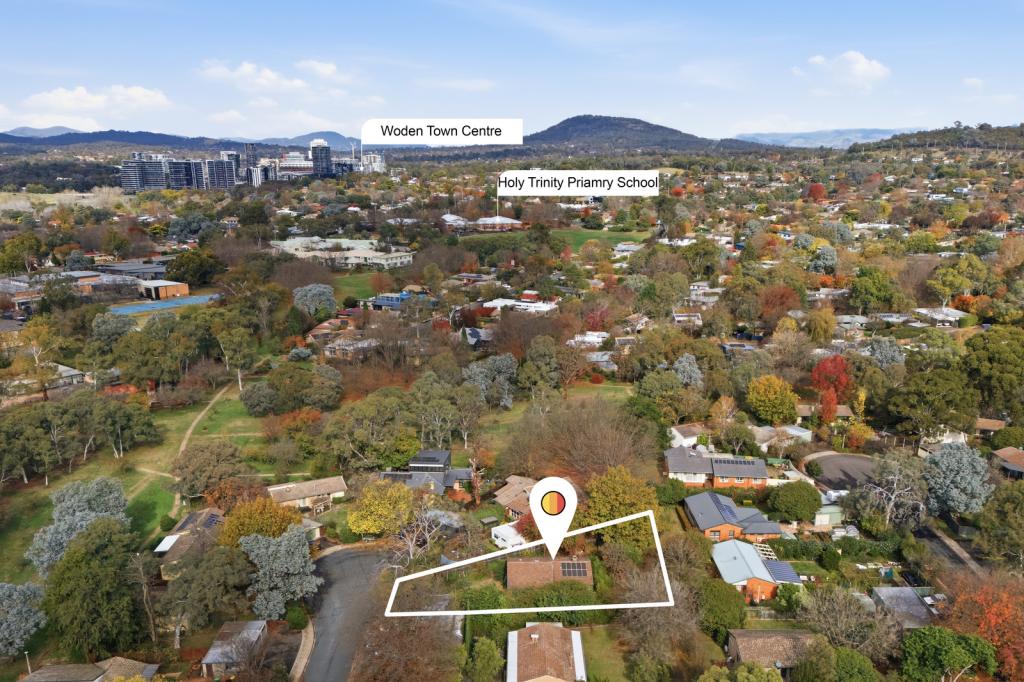 0
0
 0
0

 0
0
Similar properties For Rent nearby
See more properties for rent nearby 0
0
 0
0 0
0
About Curtin 2605
The size of Curtin is approximately 4.9 square kilometres. There are 18 parks, covering nearly 33.4% of the total area. The population of Curtin in 2016 was 5238 people. By 2021 the population was 5569 showing a population growth of 6.3% in the area during that time. The predominant age group in Curtin is 50-59 years. Households in Curtin are primarily couples with children and are likely to be repaying $3000 - $3999 per month on mortgage repayments. In general, people in Curtin work in a professional occupation.In 2021, 73.70% of the homes in Curtin were owner-occupied compared with 71.40% in 2016.
Curtin has 2,305 properties. Over the last 5 years, Houses in Curtin have seen a 14.67% increase in median value, while Units have seen a 12.13% increase. As at 31 August 2026:
- The median value for Houses in Curtin is $1,445,411 while the median value for Units is $402,242.
- Houses have a median rent of $800 while Units have a median rent of $500.
Suburb Insights for Curtin 2605
Market Insights
Curtin Trends for Houses
N/A
N/A
View TrendN/A
N/A
Curtin Trends for Units
N/A
N/A
View TrendN/A
N/A
Neighbourhood Insights
© Copyright 2026. RP Data Pty Ltd trading as Cotality (Cotality). All rights reserved. No reproduction, distribution, or transmission of the copyrighted materials is permitted. The information is deemed reliable but not guaranteed.
While Cotality uses commercially reasonable efforts to ensure the Cotality Data is current, Cotality does not warrant the accuracy, currency or completeness of the Cotality Data and to the full extent permitted by law excludes all loss or damage howsoever arising (including through negligence) in connection with the Cotality Data.
This product uses cookies and other similar technologies to improve and customise your browsing experience, to tailor content and adverts, and for analytics and metrics regarding visitor usage on this product and other media. We may share cookie and analytics information with third parties for the purposes of advertising. By continuing to use our website, you consent to cookies being used. View our Privacy Policy here.
X
