
15 Collier StreetCurtin ACT 2605

Property Details for 15 Collier St, Curtin
15 Collier St, Curtin is a 3 bedroom, 2 bathroom House with 2 parking spaces and was built in 1965. The property has a land size of 746m2 and floor size of 132m2. While the property is not currently for sale or for rent, it was last sold in September 2026. There are other 3 bedroom House sold in Curtin in the last 12 months.
Last Listing description (September 2026)
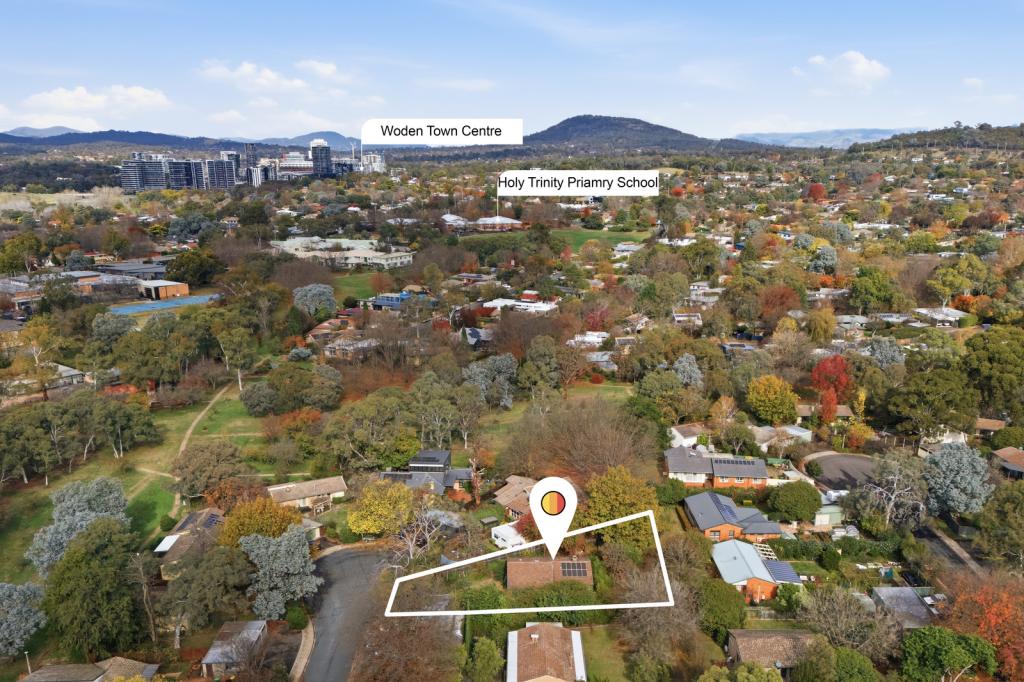
#SoldbyRick+Tina $1,285,000This is a home that feels good the minute you walk through the door. One that gives everyone a bit of space, makes entertaining a breeze, and puts you within easy reach to Curtin shops, lifestyle amenities, and popular schools.Tucked away in an established loop street, this much-loved home has that wonderfully relaxed "live here and love it" feeling. And the location? Pretty hard to beat. Wander down to the local shops for coffee, brunch, dinner or those little everyday essentials, while major shopping, hospitals and commercial precincts are just a short drive away. Throw in a sought-after school catchment and you've got the lifestyle box well and truly ticked.Inside, there's space to spread out. The separate lounge and family rooms are welcoming, light-filled, and merge beautifully with a dining room, that is designed to flex with your lifestyle. Kids watching a movie? Check. Adults enjoying a quiet drink? Check.Then there's the kitchen. Right where you want it, at the heart of the home. Overlooking the living spaces and ready for everything from Monday-night leftovers to "let's impress everyone" dinner parties. The new electric induction cooktop is a particularly handy addition, making whipping up your next culinary masterpiece that much better. And because it's connected to the action, you can cook, chat and keep an eye on proceedings without missing a thing.Speaking of entertaining, the outdoor area is ready and waiting. And the master bedroom gets bonus points for having direct access outdoors, because sometimes you just need some quiet contemplation and a coffee, before taking on the day. On weekends, your friends can enjoy gatherings in your beautifully established gardens, and raise a glass to your next chapter around the firepit, or generous alfresco. The accommodation itself comprises 3 bedrooms plus a study, including a main bedroom that is a little retreat of its own, with a walk-through robe and beautifully renovated ensuite. Gorgeous, practical and just the right amount of indulgent.Bedrooms two and three overlook leafy gardens and are complemented by a study that is anything but boring. Built-ins keep the paperwork, under control, while the cleverly concealed Murphy bed means unexpected guests can be transformed from "Oh, you're staying?" to "Of course, we have room for you!" The main bathroom has also had the makeover treatment, with a high-quality renovation, gorgeous finishes and importantly, a bathtub so you either finish the day with some bubbles, or soak in them. Cheers to that.Temperature-wise, you're sorted too, with recently installed reverse-cycle ducted heating throughout, plus a split-system in the master bedroom.And just when you think you've seen everything, out the back is the seriously useful detached garage. There's loads of storage space, plus a separate workshop currently living its best life as a teenager's escape. The automatic gate rounds out the wish list, making backyard access simple and secure. So, if you're looking for a gorgeous move-in ready home with amazing lifestyle perks, let's chat.Contact Rick and Tina Meir on 0408 588 770.Features:.Three-bedroom ensuite plus study configuration.Separate living areas with easy access to the outdoors.Master bedroom features a walk-through robe, renovated ensuite, new carpet and direct access to the outdoors.Flexible study with built-in storage and a Murphy bed.Attractive kitchen positioned at the heart of the home.Near new electric induction cooktop.Recently installed reverse-cycle ducted heating.Split system air conditioning to the master bedroom.Beautifully renovated main bathroom with a bathtub.Large detached garage with generous storage.Separate workshop space/storage in garage currently set up as a teenagers' hideaway.Automatic gate providing easy backyard access.Lovely loop-street location.Established gardens with an array of plantings.Walking distance to Curtin Shops, cafes, restaurants and everyday amenities.Sought-after school catchment.Conveniently close to major shopping, hospitals and commercial precinctsFine details (all approximate)Land Size: 746 sqm Living Area: 147.9 sqm Garage: 35.62 sqmEER: 0.5Built in: 1965Land Value: $847,000 (2025)Rates: $1247 per quarterLand Tax: $2599 per quarter (land tax only applicable if not your primary residence)Disclaimer: The information contained in this advertisement is derived from sources we deem reliable. However, we cannot provide any guarantees or warranties regarding the information supplied. Any references to rates, land tax or other statutory charges are indicative only and have been calculated in good faith using publicly available information. Some images may have been virtually styled for marketing and illustrative purposes only. Buyers are encouraged to conduct and rely exclusively on their own enquiries. Note: From 1 July 2026, Anti-Money Laundering and Counter-Terrorism Financing (AML/CTF) legislation may require additional identification, verification and due diligence processes for buyers and sellers involved in property transactions.
Property History for 15 Collier St, Curtin, ACT 2605
- 04 Sep 2026Sold for $1,285,000
- 20 Aug 2026Listed for Sale $1,285,000
- 12 Mar 2013Transferred

Recent sales nearby
See more recent sales nearby

/assets/perm/4domxxdmcyi63ajdhp6d26hw5i?signature=35350430defcd54144f1435851a8c511aa16249ca805289e02d8494cfe3204da) 0
0Similar properties For Sale nearby
See more properties for sale nearby 0
0

 0
0
 0
0
Similar properties For Rent nearby
See more properties for rent nearby 0
0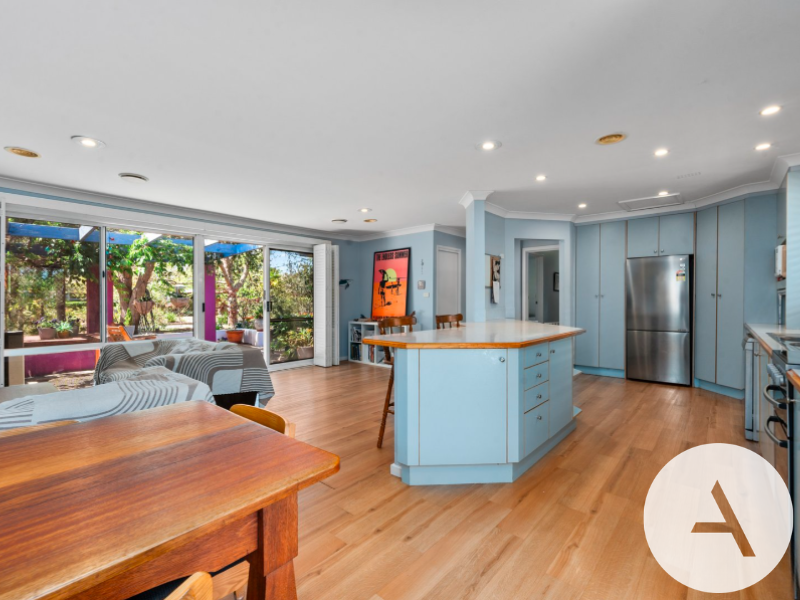 0
0
 0
0
About Curtin 2605
The size of Curtin is approximately 4.9 square kilometres. There are 18 parks, covering nearly 33.4% of the total area. The population of Curtin in 2016 was 5238 people. By 2021 the population was 5569 showing a population growth of 6.3% in the area during that time. The predominant age group in Curtin is 50-59 years. Households in Curtin are primarily couples with children and are likely to be repaying $3000 - $3999 per month on mortgage repayments. In general, people in Curtin work in a professional occupation.In 2021, 73.70% of the homes in Curtin were owner-occupied compared with 71.40% in 2016.
Curtin has 2,326 properties. Over the last 5 years, Houses in Curtin have seen a 1.09% increase in median value, while Units have seen a 4.65% increase. As at 30 September 2026:
- The median value for Houses in Curtin is $1,292,153 while the median value for Units is $385,866.
- Houses have a median rent of $820 while Units have a median rent of $500.
Suburb Insights for Curtin 2605
Market Insights
Curtin Trends for Houses
N/A
N/A
View TrendN/A
N/A
Curtin Trends for Units
N/A
N/A
View TrendN/A
N/A
Neighbourhood Insights
© Copyright 2026. RP Data Pty Ltd trading as Cotality (Cotality). All rights reserved. No reproduction, distribution, or transmission of the copyrighted materials is permitted. The information is deemed reliable but not guaranteed.
While Cotality uses commercially reasonable efforts to ensure the Cotality Data is current, Cotality does not warrant the accuracy, currency or completeness of the Cotality Data and to the full extent permitted by law excludes all loss or damage howsoever arising (including through negligence) in connection with the Cotality Data.
This product uses cookies and other similar technologies to improve and customise your browsing experience, to tailor content and adverts, and for analytics and metrics regarding visitor usage on this product and other media. We may share cookie and analytics information with third parties for the purposes of advertising. By continuing to use our website, you consent to cookies being used. View our Privacy Policy here.
X
