
10 Storey StreetCurtin ACT 2605
Property Details for 10 Storey St, Curtin
10 Storey St, Curtin is a 3 bedroom, 1 bathroom House with 2 parking spaces and was built in 1965. The property has a land size of 721m2 and floor size of 94m2. While the property is not currently for sale or for rent, it was last sold in September 2017.
Last Listing description (October 2026)
BEST OFFERS INVITED! CLOSES THURSDAY 5TH NOVEMBER 2026
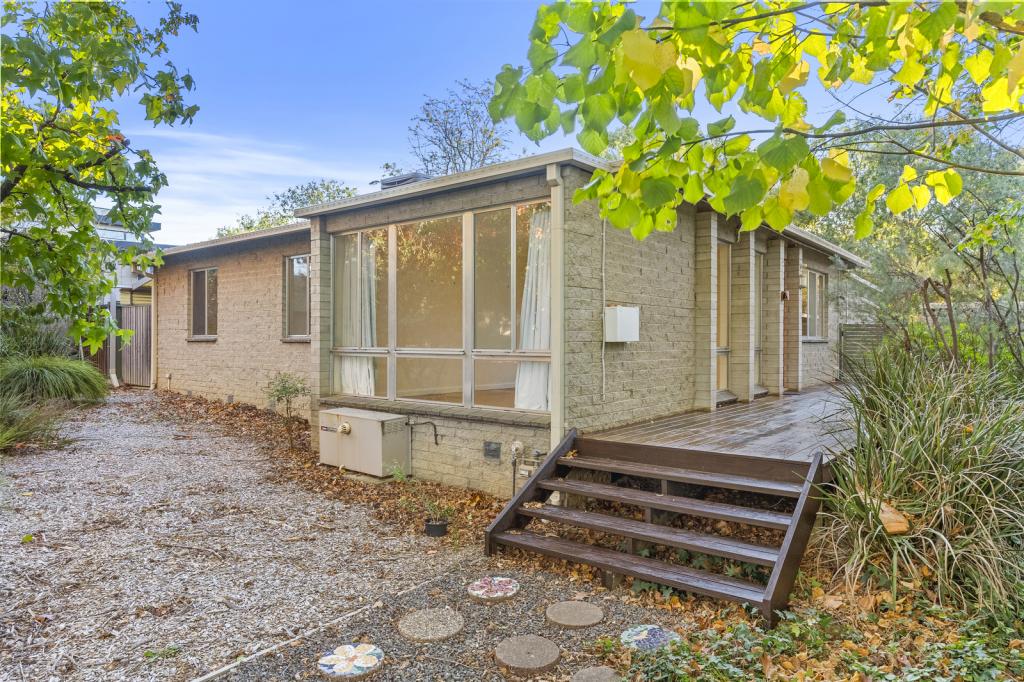
Positioned on a generous, level parcel of land in the heart of Curtin, this charming residence offers the astute buyer warmth, comfort and modern convenience. Thoughtfully refreshed to meet the needs of contemporary family living, the home showcases inviting open-plan spaces, quality renovations and a private backyard that encourages outdoor living and play. With nothing left to do but move in, this is a home that offers an enviable lifestyle in a highly regarded inner-south location
New flooring extends throughout the open plan living, dining and kitchen, creating a warm and welcoming central hub for everyday living. The renovated kitchen is both stylish and practical, appointed with Bosch stainless steel appliances, an induction cooktop and plumbing for a refrigerator.
The home offers three carpeted bedrooms, each fitted with ceiling fans. A renovated family bathroom is finished in a timeless palette and includes a separate shower and bath. The separate powder room, conveniently positioned off the laundry, adds further practicality for busy households and guests. Reverse cycle heating and cooling provides comfort to the main living area, while security shutters and screens fitted throughout enhance privacy.
On a level north-west facing block, the backyard offers plenty of space for children and pets to enjoy. Established vegetable garden beds, play equipment and generous lawn areas create an outdoor setting that is ready to be enjoyed from day one, all within a fully fenced yard.
Completing the package is an oversized single garage with dedicated workshop space, along with the convenience of an additional single carport. Beautifully presented both inside and out, this is an opportunity to secure a move-in-ready home in one of Curtin's most sought-after locations.
Features
- Charming street appeal with landscaped gardens
- Single-level three-bedroom home
- Renovated kitchen with Bosch stainless steel appliances and induction cooktop
- Plumbing for refrigerator with plumbed fridge available by negotiation
- Open plan living, dining and kitchen
- New flooring throughout living areas
- Three carpeted bedrooms, each with ceiling fans
- Renovated family bathroom with separate bath and shower
- Reverse cycle heating and cooling to the living area
- Security shutters and screens throughout
- North-west facing, level backyard
- Fully fenced yard
- Established vegetable garden beds
- Children's play equipment
- Oversized single garage with workshop space
- Additional single carport
EER: 1.5
Rates: $5,269 pa (approx)
Land Tax (if not the primary place of residence): $10,992 pa (approx)
Living Area: 96m
Land Size: 721m
Land Value: $874,000 (2026)
Nearby
- Curtin shops, cafes and restaurants
- Westfield Woden
- The Canberra Hospital
- Curtin Primary School
- Holy Trinity Primary School
- Alfred Deakin High School
- Canberra College
Property History for 10 Storey St, Curtin, ACT 2605
- 23 Jul 2026Listed for Sale By Negotiation
- 15 Apr 2018Listed for Rent $595 / week
- 30 Sep 2017Sold for $745,000

Recent sales nearby
See more recent sales nearby
/assets/perm/amtkwtnypii63h37d42xvu6pju?signature=3c7cfba08d2e920e69afb3f321929717a541a146d90848736a9f9d2822bf3149) 0
0
Similar properties For Sale nearby
See more properties for sale nearby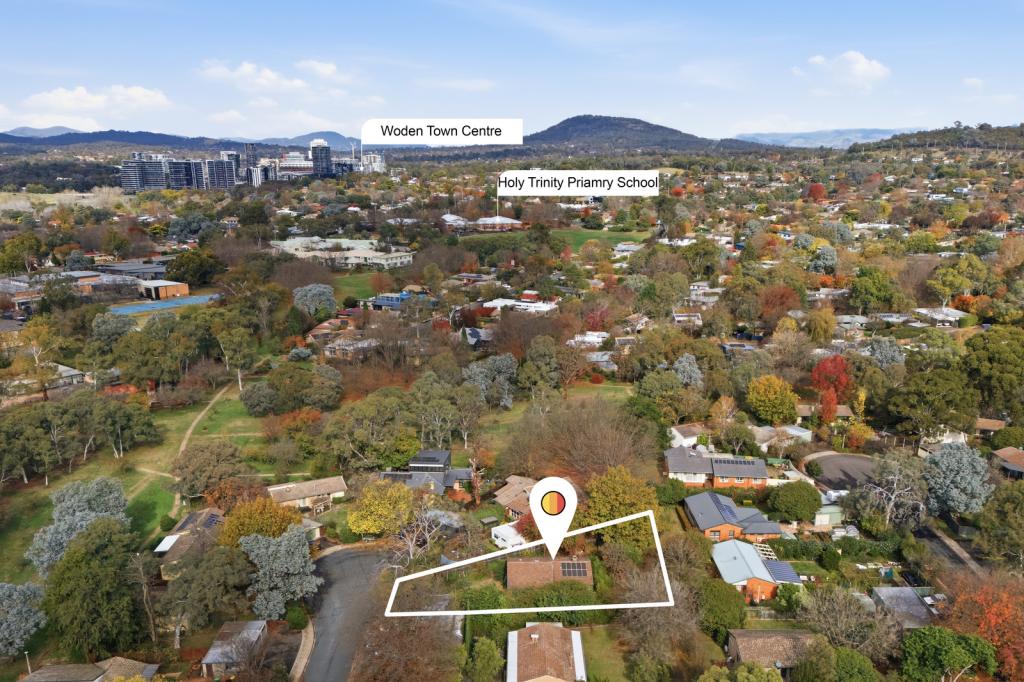 0
0 0
0

 0
0
Similar properties For Rent nearby
See more properties for rent nearby 0
0
 0
0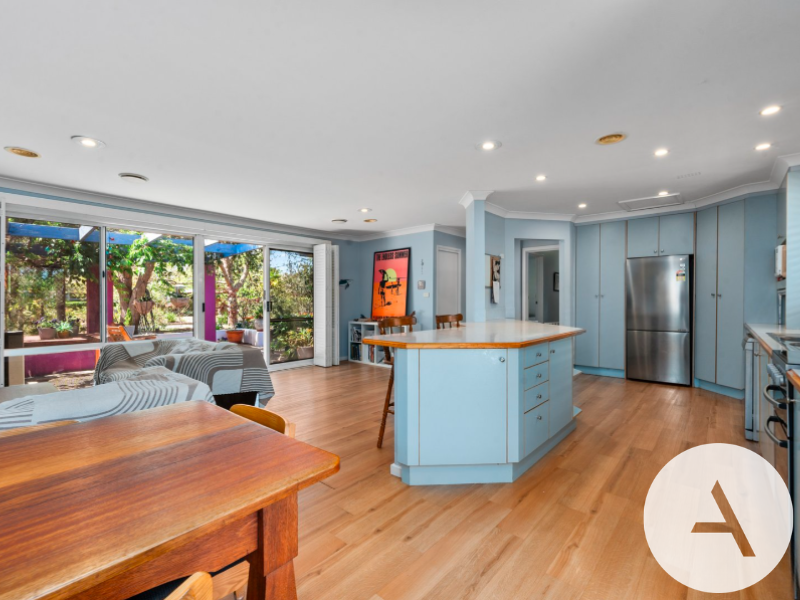 0
0
About Curtin 2605
The size of Curtin is approximately 4.9 square kilometres. There are 18 parks, covering nearly 33.4% of the total area. The population of Curtin in 2016 was 5238 people. By 2021 the population was 5569 showing a population growth of 6.3% in the area during that time. The predominant age group in Curtin is 50-59 years. Households in Curtin are primarily couples with children and are likely to be repaying $3000 - $3999 per month on mortgage repayments. In general, people in Curtin work in a professional occupation.In 2021, 73.70% of the homes in Curtin were owner-occupied compared with 71.40% in 2016.
Curtin has 2,326 properties. Over the last 5 years, Houses in Curtin have seen a 1.09% increase in median value, while Units have seen a 4.65% increase. As at 30 September 2026:
- The median value for Houses in Curtin is $1,292,153 while the median value for Units is $385,866.
- Houses have a median rent of $820 while Units have a median rent of $500.
Suburb Insights for Curtin 2605
Market Insights
Curtin Trends for Houses
N/A
N/A
View TrendN/A
N/A
Curtin Trends for Units
N/A
N/A
View TrendN/A
N/A
Neighbourhood Insights
© Copyright 2026. RP Data Pty Ltd trading as Cotality (Cotality). All rights reserved. No reproduction, distribution, or transmission of the copyrighted materials is permitted. The information is deemed reliable but not guaranteed.
While Cotality uses commercially reasonable efforts to ensure the Cotality Data is current, Cotality does not warrant the accuracy, currency or completeness of the Cotality Data and to the full extent permitted by law excludes all loss or damage howsoever arising (including through negligence) in connection with the Cotality Data.
This product uses cookies and other similar technologies to improve and customise your browsing experience, to tailor content and adverts, and for analytics and metrics regarding visitor usage on this product and other media. We may share cookie and analytics information with third parties for the purposes of advertising. By continuing to use our website, you consent to cookies being used. View our Privacy Policy here.
X
